302 Redbud Dr, Oxford, PA 19363
- $499,900
- 4
- BD
- 3
- BA
- 2,100
- SqFt








- List Price
- $499,900
- Days on Market
- 3
- Status
- COMING SOON
- MLS#
- PACT2131736
- Bedrooms
- 4
- Bathrooms
- 3
- Full Baths
- 2
- Half Baths
- 1
- Living Area
- 2,100
- Lot Size (Acres)
- 0.36
- Style
- Colonial
- Year Built
- 2008
- County
- Chester
- School District
- Oxford Area
Property Description
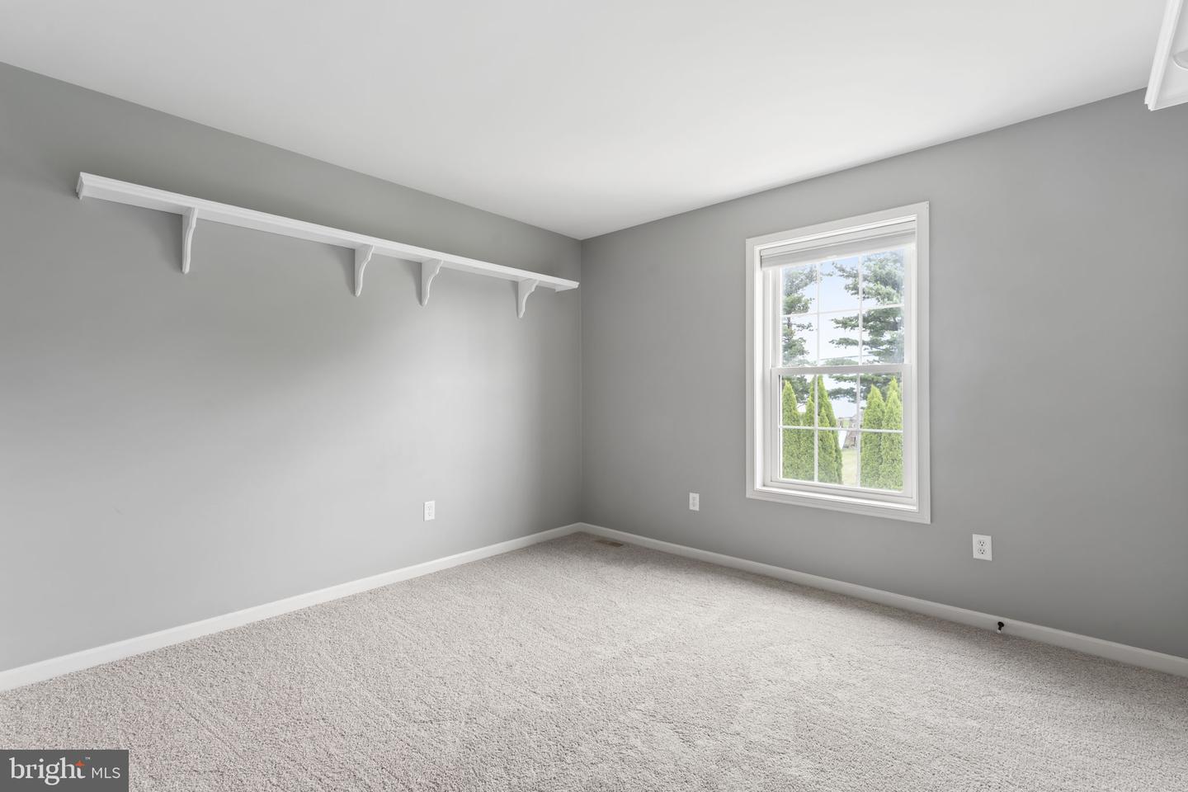
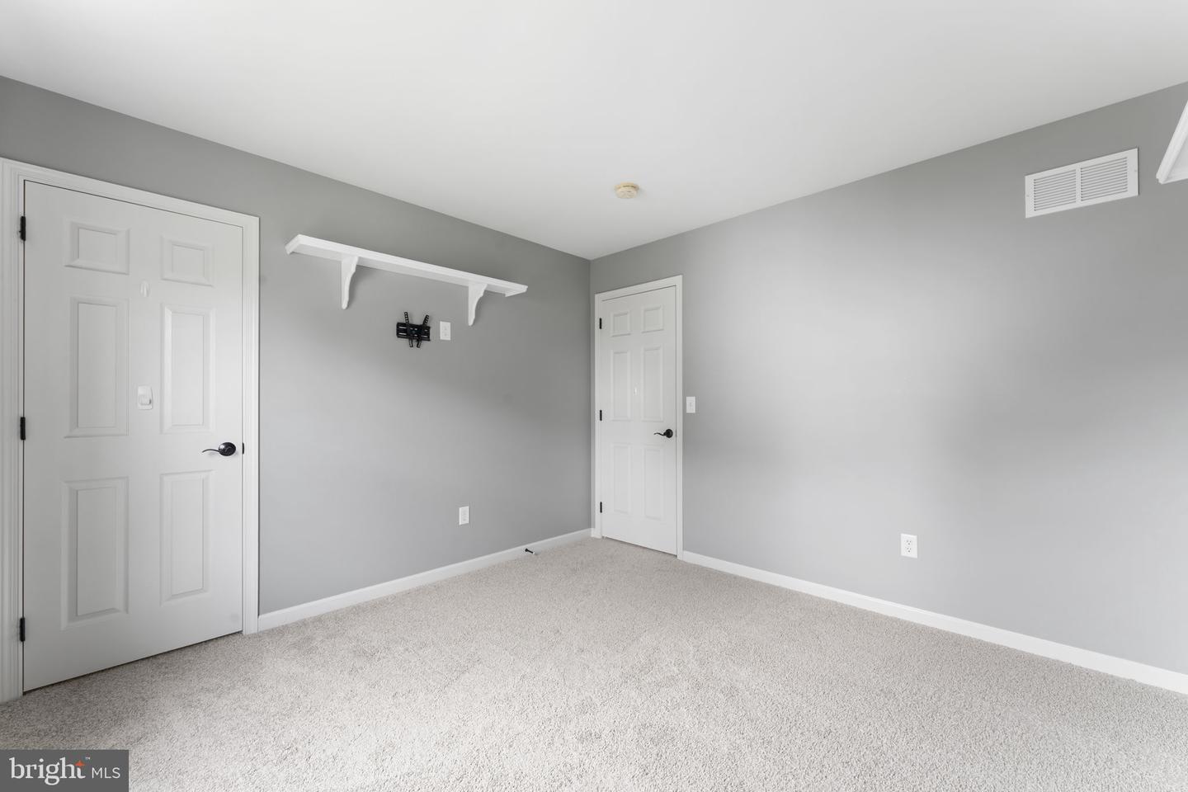
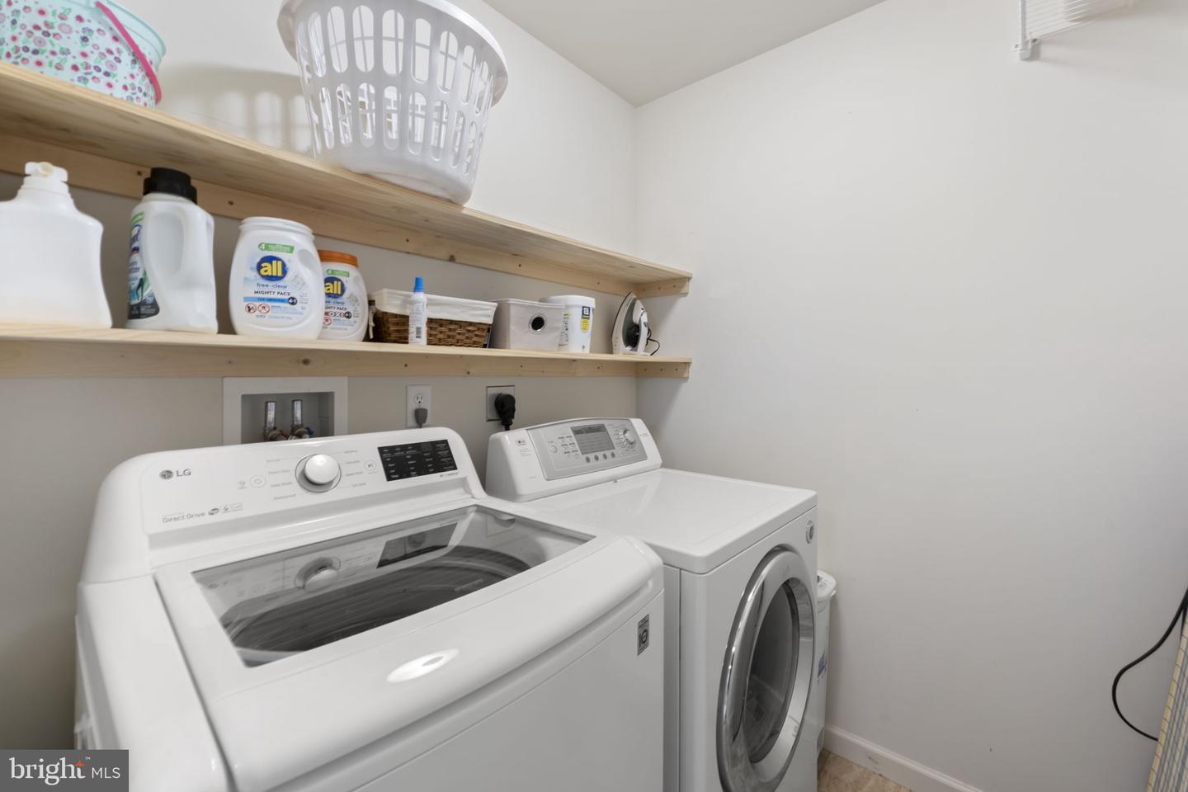
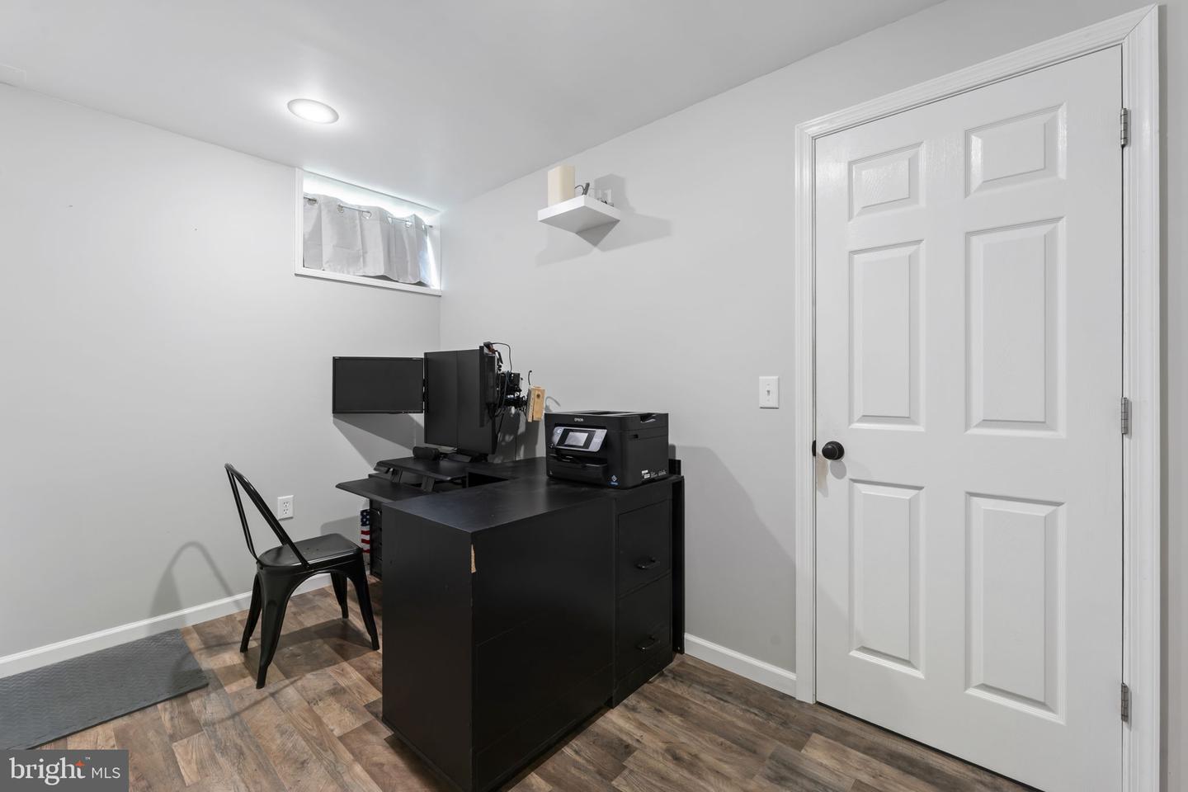
A beautifully maintained 4-bedroom, 2.5-bathroom home in the highly desirable Twin Ponds community. Built as a model home in 2008, this home has several upgrades, including a gas fireplace, a bumped-out family room, cathedral ceilings in the main bedroom, 9-ft ceilings, and many other features. The first floor has a large family room that leads to a spacious home office and beautiful open-concept kitchen. Hardwood floors in the kitchen, foyer, and dining room. Along with brand new carpet in the family room, study, and the entire second floor. A sliding glass door leads to the deck and fenced-in yard. A stunning front entrance protects guests from the weather. On the second floor, you'll find four spacious bedrooms. The main bedroom has a large walk-in closet, cathedral ceilings, and a large en suite bathroom. A second full bathroom serves the other 3 bedrooms. The 2nd floor laundry area is incredibly convenient. A large finished basement offers tons of versatile space, including a separate additional home office for privacy and/or a large pantry area.
/u.realgeeks.media/searchchestercounty/header2.png)
Additional Information
- Area
- East Nottingham Twp (10369)
- Subdivision
- Twin Ponds
- Taxes
- $6940
- HOA Fee
- $100
- HOA Frequency
- Annually
- Interior Features
- Primary Bath(s), Kitchen - Island, Butlers Pantry, Ceiling Fan(s), Bathroom - Stall Shower, Dining Area
- School District
- Oxford Area
- Middle School
- Penn's Grove School
- High School
- Oxford Area
- Fireplaces
- 1
- Fireplace Description
- Gas/Propane
- Flooring
- Wood, Fully Carpeted, Vinyl, Tile/Brick
- Garage
- Yes
- Garage Spaces
- 2
- Exterior Features
- Sidewalks
- Heating
- Forced Air
- Heating Fuel
- Natural Gas
- Cooling
- Central A/C
- Roof
- Pitched, Shingle
- Utilities
- Cable TV
- Water
- Public
- Sewer
- Public Sewer
- Room Level
- Primary Bedroom: Upper 1, Bedroom 1: Upper 1, Bedroom 2: Upper 1, Bedroom 3: Upper 1, Kitchen: Main, Dining Room: Main, Family Room: Main, Living Room: Main, Other: Main, Other: Upper 1, Attic: Unspecified, Primary Bedroom: Unspecified
- Basement
- Yes
Mortgage Calculator
Listing courtesy of Coldwell Banker Realty. Contact: (610) 363-6006

© 2026 TReND. All Rights Reserved.
The data relating to real estate for sale on this website appears in part through the TReND Internet Data Exchange (IDX) program, a voluntary cooperative exchange of property listing data between licensed real estate brokerage firms in which Real Estate Company participates, and is provided by TReND through a licensing agreement. Real estate listings held by brokerage firms other than Real Estate Company are marked with the IDX icon and detailed information about each listing includes the name of the listing broker.
All information provided is deemed reliable but is not guaranteed. Some properties which appear for sale on this website may no longer be available because they are under contract, have sold or are no longer being offered for sale. The information being provided is for consumers’ personal, non-commercial use and may not be used for any purpose other than to identify prospective properties consumers may be interested in purchasing.