205 Armstead Ct, Downingtown, PA 19335
- $459,900
- 3
- BD
- 2
- BA
- 1,508
- SqFt


- List Price
- $459,900
- Days on Market
- 3
- Status
- ACTIVE
- MLS#
- PACT2131502
- Bedrooms
- 3
- Bathrooms
- 2
- Full Baths
- 2
- Living Area
- 1,508
- Lot Size (Acres)
- 0.1
- Style
- Cape Cod
- Year Built
- 1987
- County
- Chester
- School District
- Downingtown Area
Property Description
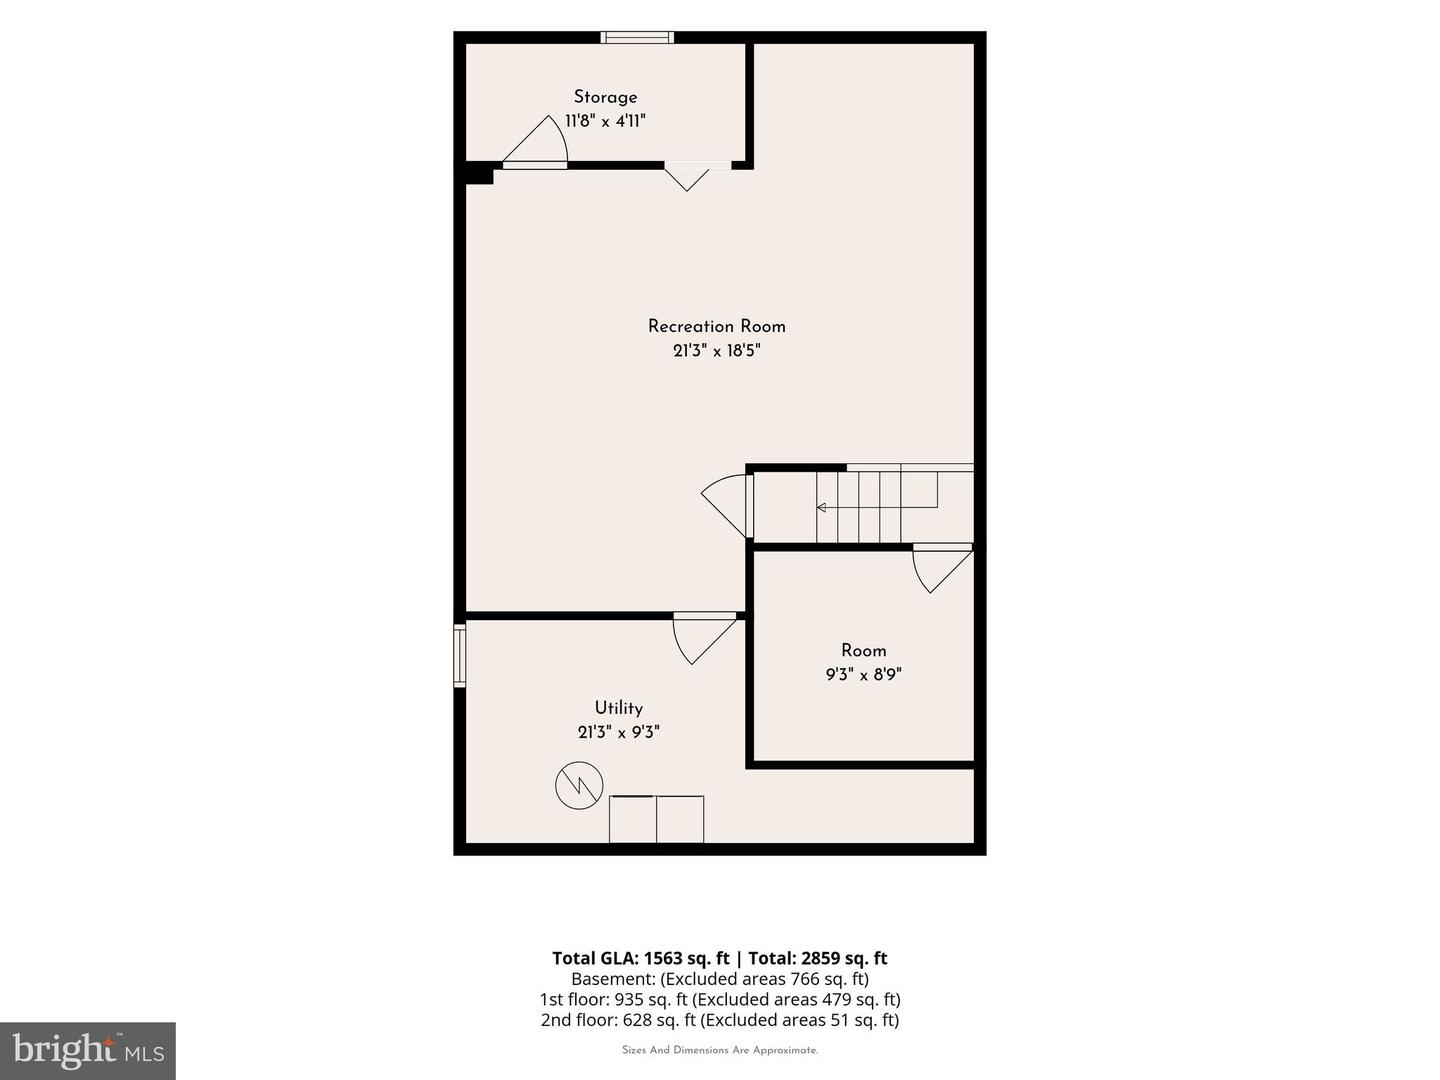
Welcome to 205 Armstead Ct., located in the sought after Wytheburn community within the award-winning Downingtown Area School District. Lovingly maintained by its original owners since it was built, this spacious Cape Cod offers one of the larger floor plans in the neighborhood. The main level features a bright eat-in kitchen with a smooth top range, built in microwave, dishwasher, and ample cabinet space. The adjoining family room provides plenty of space to gather. The beautiful Pella sliding glass doors with built in shades open up to an expansive 18' x 15' composite deck overlooking a peaceful backyard and open space. A formal dining room, a first-floor bedroom, and a full bath with a tub/shower combination complete the main level. Upstairs, you'll find two generously sized bedrooms and a full bathroom. The partially finished lower level offers a versatile recreation room, private office, laundry area, plus abundant utility and storage space. Conveniently located just minutes from Wegmans, shopping, restaurants, parks, schools, and major commuter routes, this home offers the perfect combination of comfort, space, and location. Don't miss this wonderful opportunity to make it your own!
/u.realgeeks.media/searchchestercounty/header2.png)
Additional Information
- Area
- East Caln Twp (10340)
- Subdivision
- Wytheburn
- Taxes
- $5256
- HOA Fee
- $210
- HOA Frequency
- Annually
- Interior Features
- Bathroom - Tub Shower, Ceiling Fan(s), Dining Area, Family Room Off Kitchen, Formal/Separate Dining Room, Kitchen - Eat-In, Window Treatments
- School District
- Downingtown Area
- Elementary School
- East Ward
- Middle School
- Lionville
- High School
- Downingtown High School East Campus
- Garage
- Yes
- Garage Spaces
- 1
- Heating
- Heat Pump(s)
- Heating Fuel
- Electric
- Cooling
- Central A/C
- Water
- Public
- Sewer
- Public Sewer
- Room Level
- Family Room: Main, Kitchen: Main, Dining Room: Main, Bedroom 1: Main, Full Bath: Main, Bedroom 2: Upper 1, Full Bath: Upper 1, Bedroom 3: Upper 1, Family Room: Lower 1, Study: Lower 1, Laundry: Lower 1, Utility Room: Lower 1
- Basement
- Yes
Mortgage Calculator
Listing courtesy of KW Greater West Chester. Contact: (610) 436-6500

© 2026 TReND. All Rights Reserved.
The data relating to real estate for sale on this website appears in part through the TReND Internet Data Exchange (IDX) program, a voluntary cooperative exchange of property listing data between licensed real estate brokerage firms in which Real Estate Company participates, and is provided by TReND through a licensing agreement. Real estate listings held by brokerage firms other than Real Estate Company are marked with the IDX icon and detailed information about each listing includes the name of the listing broker.
All information provided is deemed reliable but is not guaranteed. Some properties which appear for sale on this website may no longer be available because they are under contract, have sold or are no longer being offered for sale. The information being provided is for consumers’ personal, non-commercial use and may not be used for any purpose other than to identify prospective properties consumers may be interested in purchasing.