253 N Guernsey Rd, West Grove, PA 19390
- $429,900
- 4
- BD
- 2
- BA
- 1,537
- SqFt




- List Price
- $429,900
- Days on Market
- 55
- Status
- ACTIVE
- MLS#
- PACT2131458
- Bedrooms
- 4
- Bathrooms
- 2
- Full Baths
- 2
- Living Area
- 1,537
- Lot Size (Acres)
- 0.28
- Style
- Cape Cod
- Year Built
- 1955
- County
- Chester
- School District
- Avon Grove
Property Description
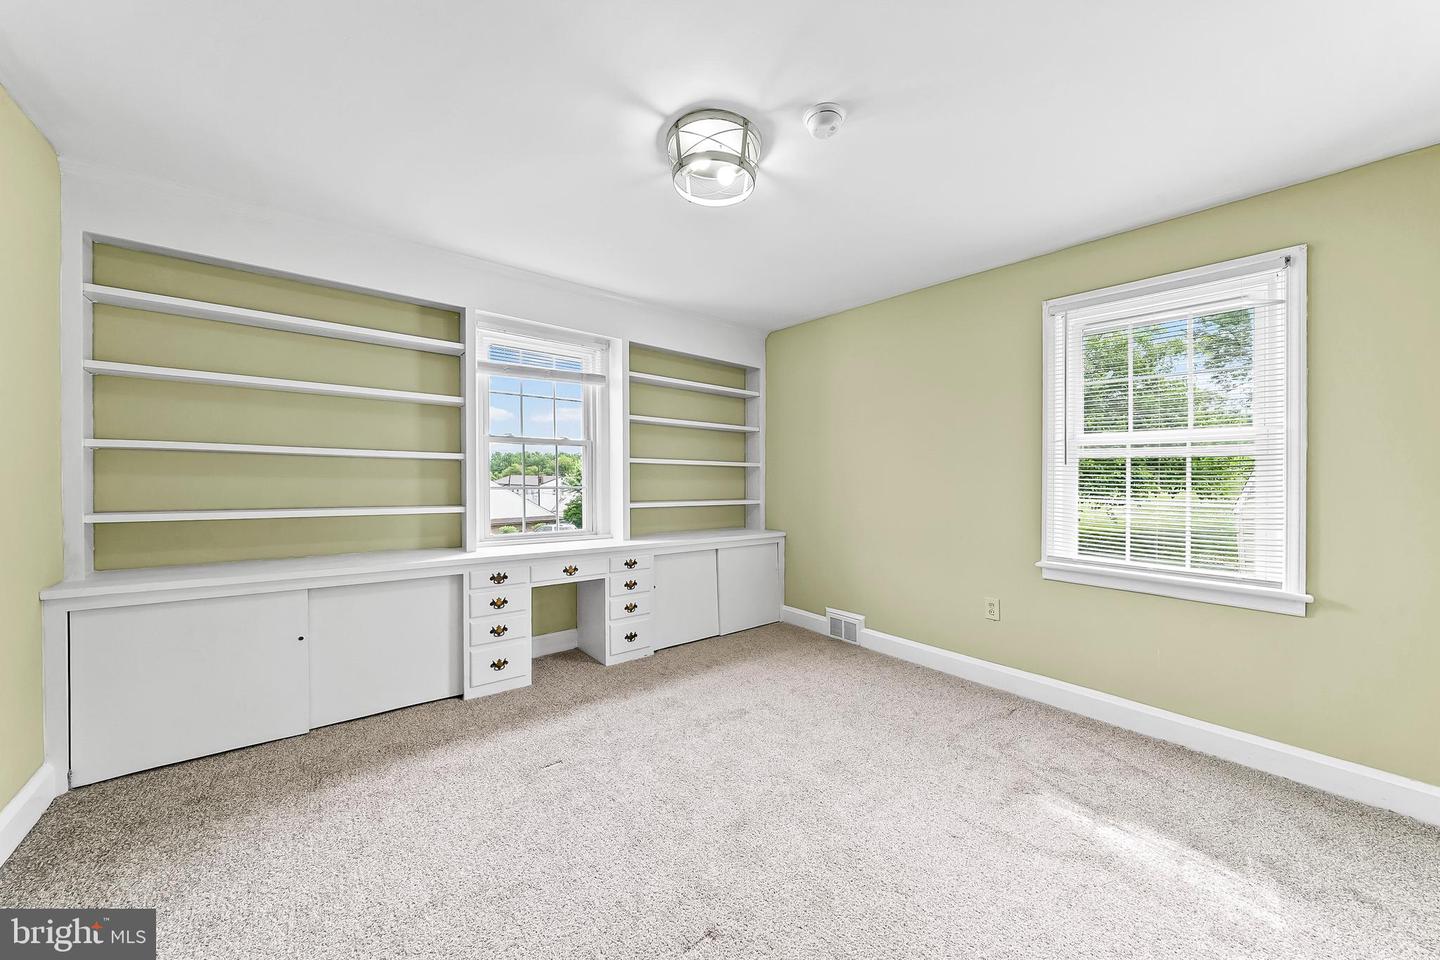
Welcome to 253 N Guernsey Rd, where sophisticated updates meet effortless living. Situated within Avon Grove School District, the location offers the perfect balance of suburban tranquility and modern accessibility. You’ll find yourself just moments away from a variety of local stores & dining favorites, making weekend outings a breeze. This beautiful residence offers 4 spacious bedrooms and 2 full bathrooms, all wrapped in a fresh, modern aesthetic that makes a lasting first impression. From the moment you arrive, you'll notice the recently updated siding, windows, and roof signs of a home that has been meticulously maintained. Inside, the atmosphere is light and airy, featuring a fresh palette of designer paint and the luxurious feel of plush, new carpeting. The heart of the home flows seamlessly, while the modern HVAC system ensures year-round comfort and peace of mind. For those looking to expand their living space, the expansive open basement serves as a blank canvas with incredible potential for a home gym, creative studio, or additional recreation area. Practicality is just as impressive as the style, with the convenience of public water and public sewer. Move-in ready and polished to perfection, this home is a rare find that combines high-value upgrades with a truly inviting spirit. Experience the charm and sophistication of 253 N Guernsey Rd—for yourself. Schedule your private showing today! Motivated Seller.
/u.realgeeks.media/searchchestercounty/header2.png)
Additional Information
- Area
- London Grove Twp (10359)
- Subdivision
- None Available
- Taxes
- $4682
- Interior Features
- Attic, Carpet, Ceiling Fan(s), Dining Area
- School District
- Avon Grove
- High School
- Avon Grove
- Fireplaces
- 1
- Fireplace Description
- Brick, Fireplace - Glass Doors
- Flooring
- Carpet, Ceramic Tile, Wood
- Garage
- Yes
- Garage Spaces
- 1
- Exterior Features
- Sidewalks
- Heating
- Heat Pump(s)
- Heating Fuel
- Electric
- Cooling
- Central A/C
- Roof
- Architectural Shingle
- Utilities
- Cable TV Available, Electric Available, Propane
- Water
- Public
- Sewer
- Public Sewer
- Basement
- Yes
Mortgage Calculator
Listing courtesy of Compass RE. Contact: kenenochs@compass.com

© 2026 TReND. All Rights Reserved.
The data relating to real estate for sale on this website appears in part through the TReND Internet Data Exchange (IDX) program, a voluntary cooperative exchange of property listing data between licensed real estate brokerage firms in which Real Estate Company participates, and is provided by TReND through a licensing agreement. Real estate listings held by brokerage firms other than Real Estate Company are marked with the IDX icon and detailed information about each listing includes the name of the listing broker.
All information provided is deemed reliable but is not guaranteed. Some properties which appear for sale on this website may no longer be available because they are under contract, have sold or are no longer being offered for sale. The information being provided is for consumers’ personal, non-commercial use and may not be used for any purpose other than to identify prospective properties consumers may be interested in purchasing.