104 Baldwin Rd, Coatesville, PA 19320
- $450,000
- 3
- BD
- 2
- BA
- 1,632
- SqFt




- List Price
- $450,000
- Days on Market
- 2
- Status
- COMING SOON
- MLS#
- PACT2131454
- Bedrooms
- 3
- Bathrooms
- 2
- Full Baths
- 1
- Half Baths
- 1
- Living Area
- 1,632
- Lot Size (Acres)
- 1.9
- Style
- Bi-level, Split Level
- Year Built
- 1976
- County
- Chester
- School District
- Coatesville Area
Property Description
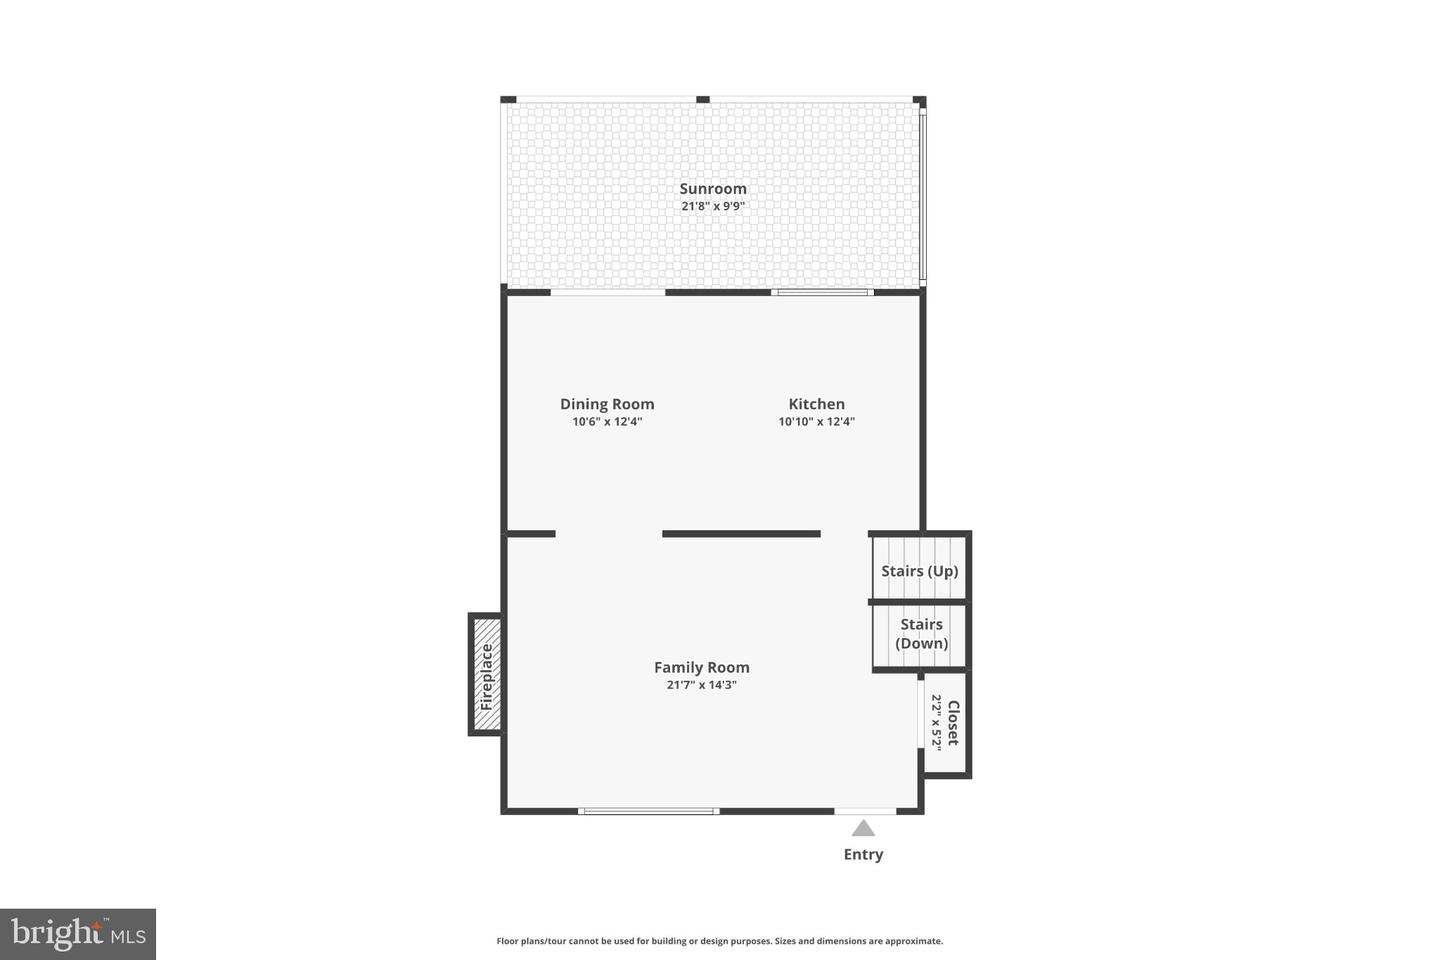
Nearly 2 acres, a beautiful inground pool, and a private fenced backyard make 104 Baldwin Drive a special find in Coatesville. This super clean, move in ready home offers 3 bedrooms, 1.5 baths, bright living spaces, and neutral colors throughout. Enjoy summer days beside the well maintained inground pool, quiet mornings in the three season room, and evenings around the backyard fire pit. A paver patio overlooks the peaceful yard and provides an inviting space for outdoor dining and entertaining. The large open portion of the property is completely enclosed with new fencing, giving pets plenty of room to play. Mature trees and a wooded area at the rear add privacy and natural beauty. An attached garage and spacious driveway provide plenty of parking for multiple vehicles, with additional room for a boat or RV. Convenient to the Route 30 Bypass, Layton Park, Hibernia Park, Chambers Lake, hiking, mountain biking, fishing, and outdoor recreation. For buyers looking for a Chester County home with acreage, an inground pool, a fenced yard, a three season room, outdoor living space, and boat or RV parking, 104 Baldwin Drive delivers the space, privacy, and features that are difficult to find for under $500K.
/u.realgeeks.media/searchchestercounty/header2.png)
Additional Information
- Area
- West Caln Twp (10328)
- Subdivision
- None Available
- Taxes
- $6278
- School District
- Coatesville Area
- Elementary School
- Kings Highway
- Middle School
- North Brandywine
- High School
- Coatesville Area Senior
- Fireplaces
- 1
- Fireplace Description
- Gas/Propane
- Flooring
- Hardwood, Luxury Vinyl Plank, Carpet
- Garage
- Yes
- Garage Spaces
- 1
- Pool Description
- In Ground
- Heating
- Wall Unit
- Heating Fuel
- Electric
- Cooling
- Wall Unit
- Roof
- Architectural Shingle
- Water
- Well
- Sewer
- On Site Septic
- Room Level
- Living Room: Main, Kitchen: Main, Bedroom 1: Main, Bedroom 2: Main, Full Bath: Main, Bedroom 3: Main, Half Bath: Lower 1, Game Room: Lower 1, Laundry: Lower 1
- Basement
- Yes
Mortgage Calculator
Listing courtesy of Four Oaks Real Estate LLC. Contact: 4845149888

© 2026 TReND. All Rights Reserved.
The data relating to real estate for sale on this website appears in part through the TReND Internet Data Exchange (IDX) program, a voluntary cooperative exchange of property listing data between licensed real estate brokerage firms in which Real Estate Company participates, and is provided by TReND through a licensing agreement. Real estate listings held by brokerage firms other than Real Estate Company are marked with the IDX icon and detailed information about each listing includes the name of the listing broker.
All information provided is deemed reliable but is not guaranteed. Some properties which appear for sale on this website may no longer be available because they are under contract, have sold or are no longer being offered for sale. The information being provided is for consumers’ personal, non-commercial use and may not be used for any purpose other than to identify prospective properties consumers may be interested in purchasing.