350 Devon Way, West Chester, PA 19380
- $395,000
- 2
- BD
- 3
- BA
- 1,980
- SqFt




- List Price
- $395,000
- Days on Market
- 3
- Status
- ACTIVE
- MLS#
- PACT2131406
- Bedrooms
- 2
- Bathrooms
- 3
- Full Baths
- 2
- Half Baths
- 1
- Living Area
- 1,980
- Lot Size (Acres)
- 0.05
- Style
- Carriage House, Colonial, Contemporary
- Year Built
- 1980
- County
- Chester
- School District
- West Chester Area
Property Description
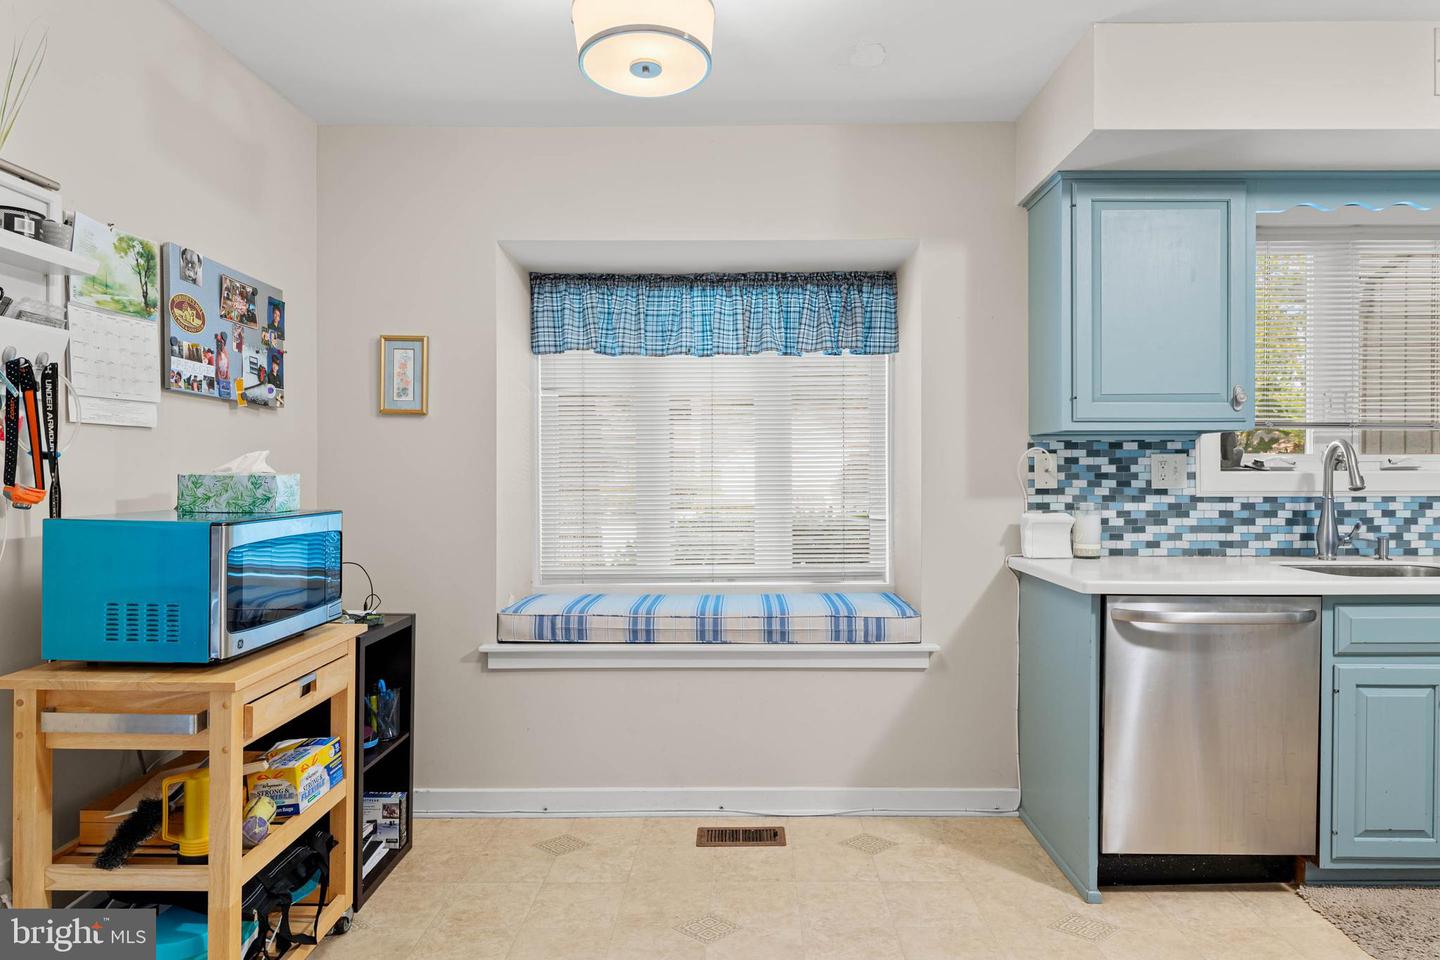
A nice value in Hershey's Mill. Welcome to 350 Devon Way, a well-maintained home in the highly desirable Hershey's Mill 55+ community. Offering 2 bedrooms and 2 and a half bathrooms, this two-story home provides a comfortable floor plan with plenty of space for everyday living. The eat-in kitchen features a casual eating area, a pantry, and opens to the dining room, where a sliding glass door leads to a private patio that extends your living space outdoors. Just beyond, the living room offers a fireplace, vaulted ceiling, and a second sliding door to the patio, creating a bright and inviting space to relax or entertain. A first-floor laundry room and powder room complete the main level. Upstairs, the spacious primary bedroom serves as a peaceful retreat with a walk-in closet, private balcony, and updated en suite bathroom with tile flooring. The second bedroom with its own bath, offers flexibility for guests, hobbies, or a home office. Located in a quiet setting within the community, the home also includes a convenient carport. In recent years, the Devonshire village replaced the walkways and main roofs, with exterior siding updates anticipated in the future. Residents of Hershey's Mill enjoy a low-maintenance lifestyle with access to a Community Center, library, pool, tennis and pickleball courts, walking trails, and a nearby golf course and clubhouse. Conveniently located near West Chester and Malvern, this home offers the perfect combination of community living and easy access to shopping, dining, and major roadways.
/u.realgeeks.media/searchchestercounty/header2.png)
Additional Information
- Area
- East Goshen Twp (10353)
- Subdivision
- Hersheys Mill
- Taxes
- $4258
- HOA Fee
- $791
- HOA Frequency
- Monthly
- Interior Features
- Dining Area, Family Room Off Kitchen, Formal/Separate Dining Room, Primary Bath(s), Walk-in Closet(s), Breakfast Area
- Amenities
- Tennis Courts, Security, Pool - Outdoor, Pickleball Courts, Jog/Walk Path, Lake, Golf Course Membership Available, Gated Community, Club House
- School District
- West Chester Area
- Fireplaces
- 1
- Community Amenities
- Tennis Courts, Security, Pool - Outdoor, Pickleball Courts, Jog/Walk Path, Lake, Golf Course Membership Available, Gated Community, Club House
- Heating
- Heat Pump(s)
- Heating Fuel
- Electric
- Cooling
- Central A/C
- Utilities
- Cable TV
- Water
- Public
- Sewer
- Community Septic Tank
Mortgage Calculator
Listing courtesy of BHHS Fox & Roach-Rosemont. Contact: 6105276400

© 2026 TReND. All Rights Reserved.
The data relating to real estate for sale on this website appears in part through the TReND Internet Data Exchange (IDX) program, a voluntary cooperative exchange of property listing data between licensed real estate brokerage firms in which Real Estate Company participates, and is provided by TReND through a licensing agreement. Real estate listings held by brokerage firms other than Real Estate Company are marked with the IDX icon and detailed information about each listing includes the name of the listing broker.
All information provided is deemed reliable but is not guaranteed. Some properties which appear for sale on this website may no longer be available because they are under contract, have sold or are no longer being offered for sale. The information being provided is for consumers’ personal, non-commercial use and may not be used for any purpose other than to identify prospective properties consumers may be interested in purchasing.