145 Sunset Hollow Rd, West Chester, PA 19380
- $749,900
- 4
- BD
- 2
- BA
- 2,271
- SqFt




- List Price
- $749,900
- Days on Market
- 10
- Status
- ACTIVE
- MLS#
- PACT2131242
- Bedrooms
- 4
- Bathrooms
- 2
- Full Baths
- 2
- Living Area
- 2,271
- Lot Size (Acres)
- 1.5
- Style
- Contemporary, Colonial
- Year Built
- 1979
- County
- Chester
- School District
- West Chester Area
Property Description
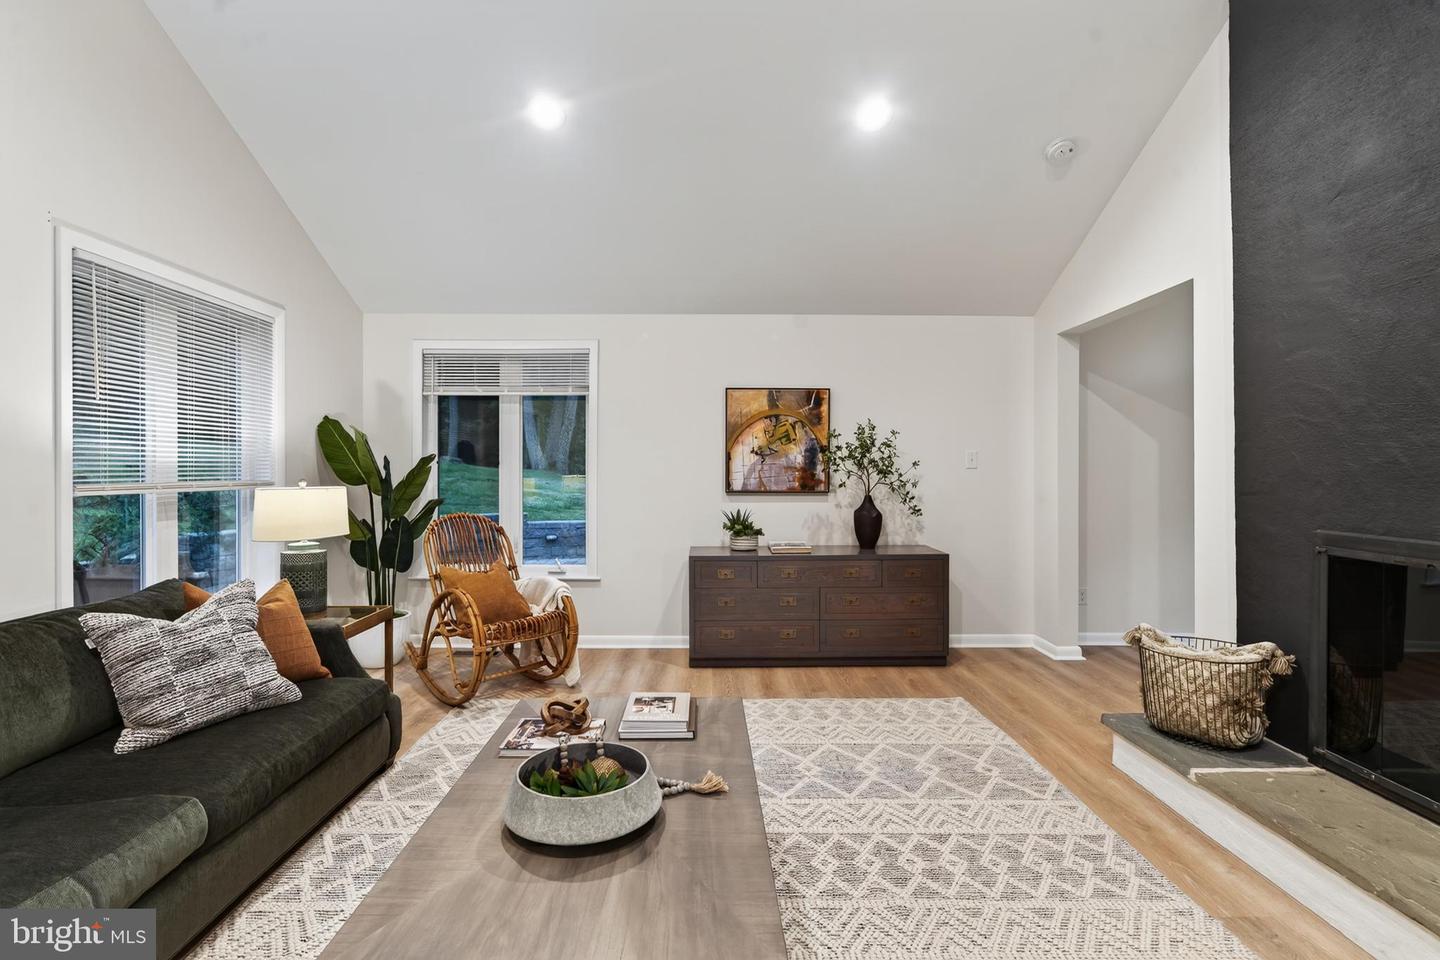
This stunning 4-bedroom, 2-bathroom contemporary colonial home, built in 1979 . Renovations in 2024, offers modern comfort and classic charm. The finished basement features garage access and a 4th bedroom or office with natural light. Enjoy an open floor plan with exposed beams and wood floors, creating a warm and inviting atmosphere. The gourmet kitchen boasts upgraded countertops, an island, and a breakfast area, perfect for culinary enthusiasts. Relax in the primary suite, complete with a luxurious soaking tub and walk-in shower with glass doors to the wrap around stone patio. Double-pane windows and skylights flood the home with natural light. The exterior showcases extensive hardscaping, a wrap-around patio, and a shed for extra storage. Nestled on 1.5 acres, the property backs to trees and offers a view of a pond, enhancing your outdoor experience. Parking is a breeze with a side-entry, oversized garage and additional driveway space for guests. This home is not just a residence; it’s a lifestyle opportunity, combining comfort, style, and nature in one exceptional package.
/u.realgeeks.media/searchchestercounty/header2.png)
Additional Information
- Area
- West Goshen Twp (10352)
- Subdivision
- None Available
- Taxes
- $6838
- Interior Features
- Bathroom - Soaking Tub, Bathroom - Stall Shower, Bathroom - Walk-In Shower, Breakfast Area, Carpet, Ceiling Fan(s), Dining Area, Exposed Beams, Floor Plan - Open, Formal/Separate Dining Room, Kitchen - Eat-In, Kitchen - Gourmet, Kitchen - Island, Primary Bath(s), Skylight(s), Upgraded Countertops, Walk-in Closet(s), Water Treat System, Wood Floors
- School District
- West Chester Area
- Fireplaces
- 1
- Fireplace Description
- Wood, Double Sided
- Garage
- Yes
- Garage Spaces
- 2
- Exterior Features
- Extensive Hardscape, Gutter System
- View
- Creek/Stream, Pond, Trees/Woods
- Heating
- Heat Pump(s)
- Heating Fuel
- Electric
- Cooling
- Central A/C
- Water
- Well
- Sewer
- On Site Septic
- Room Level
- Foyer: Main, Kitchen: Main, Breakfast Room: Main, Living Room: Main, Dining Room: Main, 2nd Stry Fam Rm: Main, Primary Bedroom: Main, Primary Bathroom: Main, Bathroom 2: Main, Bedroom 2: Main, Bedroom 3: Main, Game Room: Lower 1, Bedroom 4: Lower 1, Storage Room: Lower 1
- Basement
- Yes
Mortgage Calculator
Listing courtesy of Howard Hanna Real Estate Services. Contact: 2156432500

© 2026 TReND. All Rights Reserved.
The data relating to real estate for sale on this website appears in part through the TReND Internet Data Exchange (IDX) program, a voluntary cooperative exchange of property listing data between licensed real estate brokerage firms in which Real Estate Company participates, and is provided by TReND through a licensing agreement. Real estate listings held by brokerage firms other than Real Estate Company are marked with the IDX icon and detailed information about each listing includes the name of the listing broker.
All information provided is deemed reliable but is not guaranteed. Some properties which appear for sale on this website may no longer be available because they are under contract, have sold or are no longer being offered for sale. The information being provided is for consumers’ personal, non-commercial use and may not be used for any purpose other than to identify prospective properties consumers may be interested in purchasing.