112 Bowery Ln, Downingtown, PA 19335
- $724,900
- 3
- BD
- 4
- BA
- 2,410
- SqFt









- List Price
- $724,900
- Days on Market
- 4
- Status
- ACTIVE
- MLS#
- PACT2130914
- Bedrooms
- 3
- Bathrooms
- 4
- Full Baths
- 3
- Half Baths
- 1
- Living Area
- 2,410
- Lot Size (Acres)
- 0.06
- Style
- Colonial
- Year Built
- 2019
- County
- Chester
- School District
- Downingtown Area
Property Description
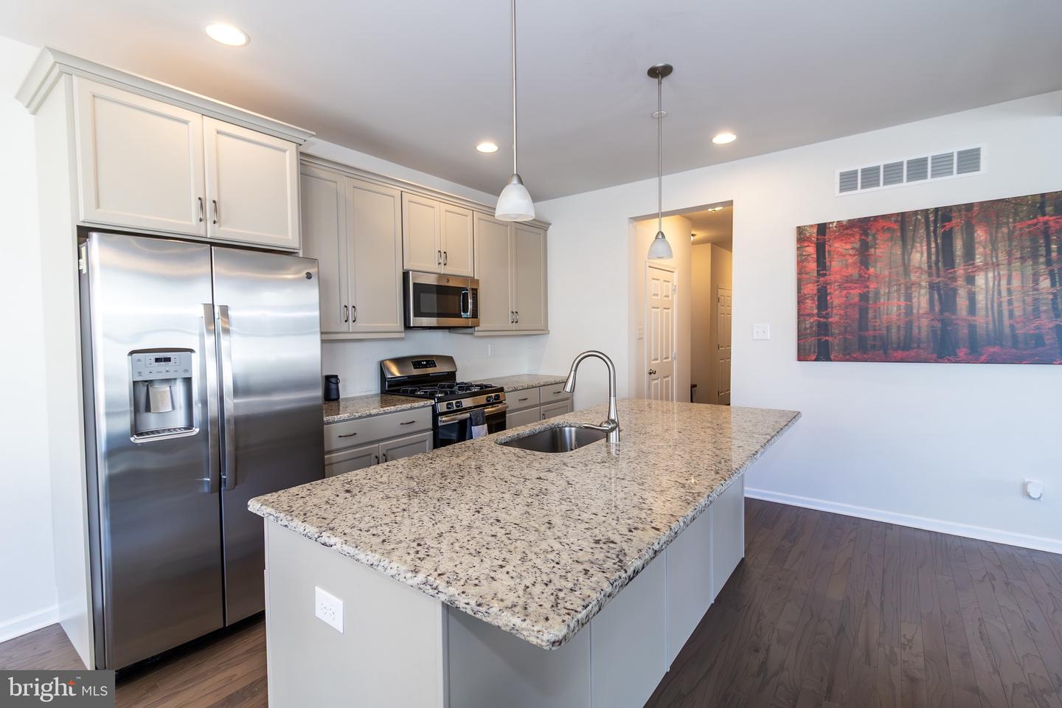
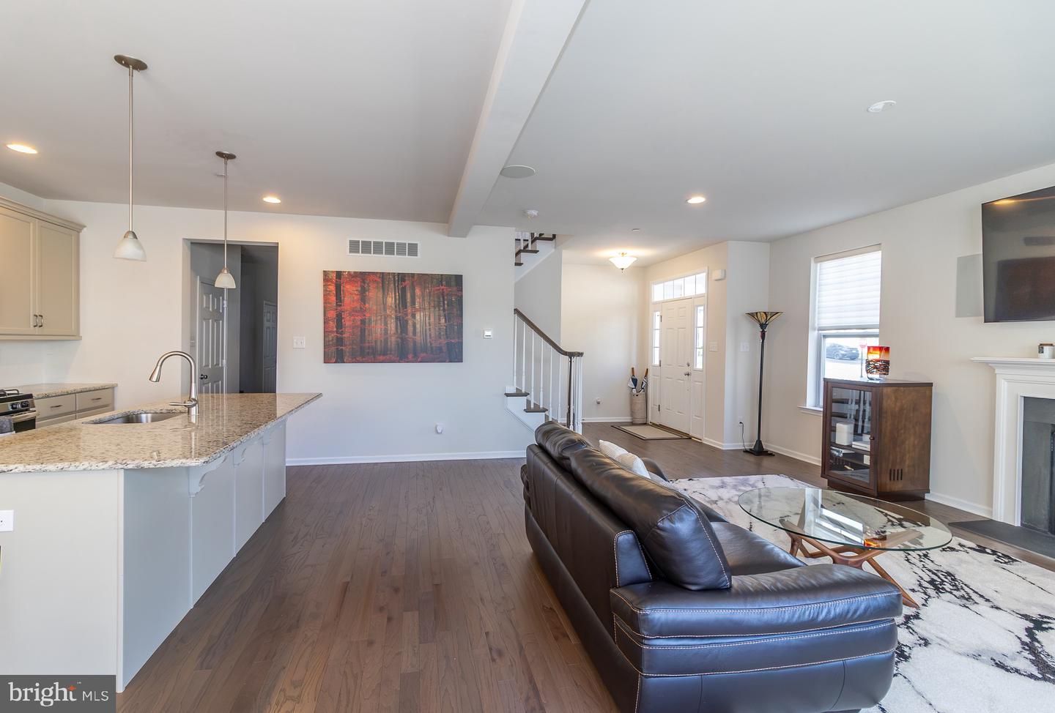
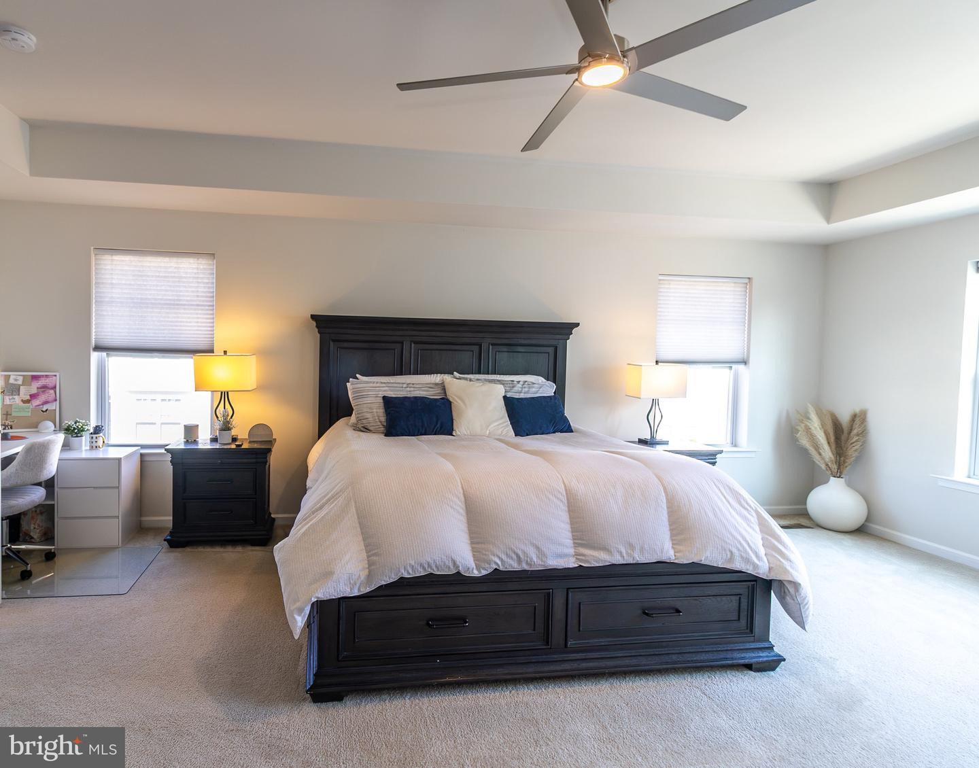
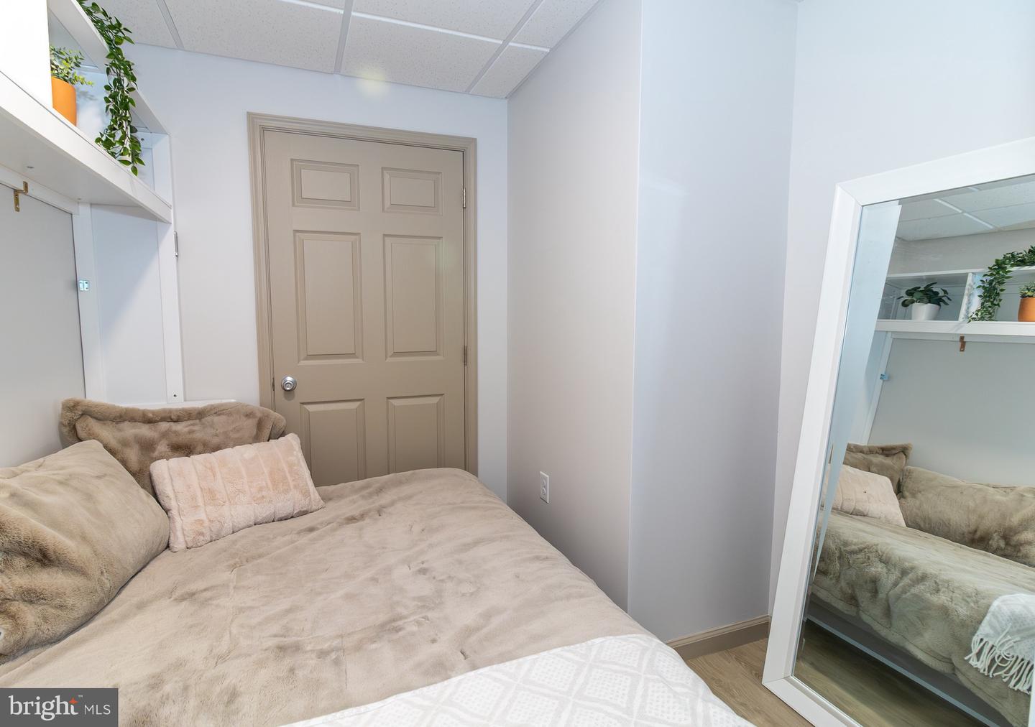
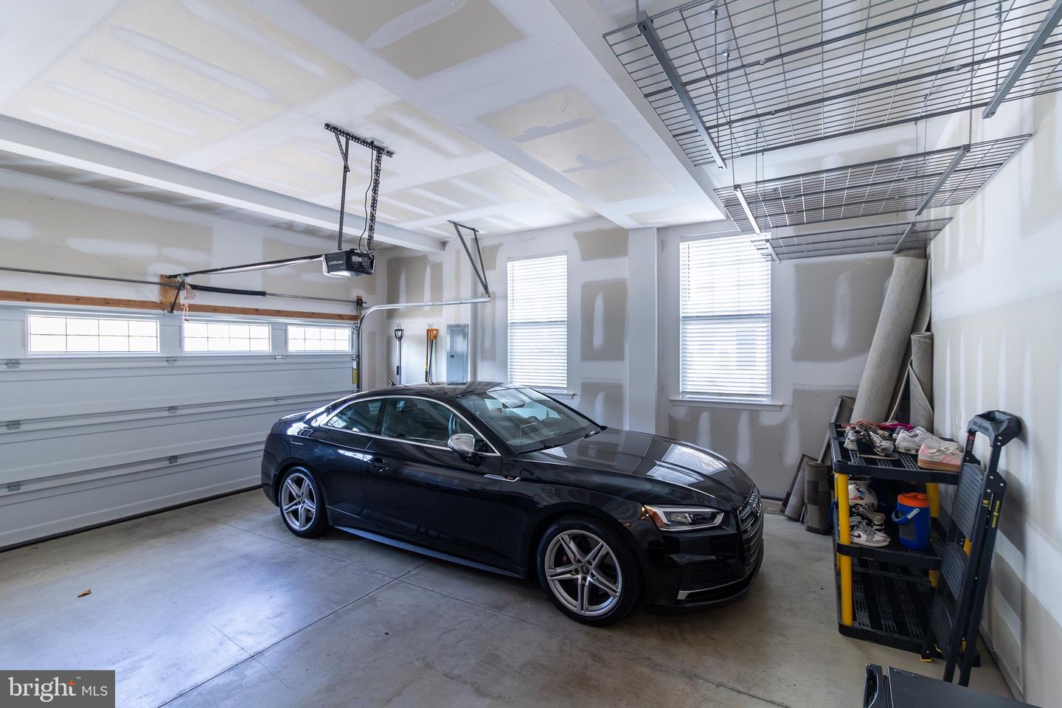
Welcome to one of East Village’s most thoughtfully upgraded homes—a rare, truly move-in-ready luxury townhome that checks every box: premium location, exceptional natural light, flexible living space, private outdoor areas, a two-car garage, and outstanding community amenities. Set on a directly east-facing premium lot, the home makes an immediate impression with its bright, open layout and distinctive architectural details. An open staircase creates striking sightlines between the main and upper levels, while upgraded triple windows in both the great room and primary suite fill the home with beautiful natural light. Designed for everyday comfort and effortless entertaining, the great room features a gas fireplace with custom detailing and a professionally installed Polk five-speaker surround-sound system with subwoofer. Four speakers are seamlessly built into the walls, preserving the home’s clean, modern aesthetic while creating an exceptional setting for sports, movie nights, and gatherings. The vaulted primary suite is a peaceful retreat with an upgraded triple window, ceiling fan with integrated LED light, and a custom ensuite bath featuring an extra-large soaking tub selected as a special builder upgrade. One of the home’s most valuable additions is the professionally finished lower level and full bathroom, completed in February 2025--- adding approximately 1,200 sq feet. This beautifully designed space offers exceptional flexibility as a media room, recreation area, home office, gym, playroom, guest retreat, or extended living space. An unused Murphy bed is included, providing comfortable overnight accommodations without sacrificing everyday floor space. Outdoor living and practical features further set this home apart. Enjoy a spacious deck, welcoming front porch, generous lot, private two-car garage, in-ground irrigation system, and excellent storage throughout, including garage ceiling racks and wall-mounted organizers. Additional inclusions include custom blinds, a brand-new Maytag washer, Samsung dryer, garage mini refrigerator, and all standard kitchen appliances. East Village offers the low-maintenance lifestyle today’s buyers are searching for, with access to a clubhouse, fitness center, swimming pool, walking paths, lawn and common-area maintenance, snow removal, and beautifully maintained community spaces. The home is just a short walk from these amenities while remaining peacefully positioned away from the busiest areas of the neighborhood. Conveniently located near Downingtown Country Club, Bishop Shanahan High School, shopping, dining, parks, recreation, and major commuting routes, the home is located within the highly regarded Downingtown Area School District. Eligible students may also apply to Downingtown STEM Academy. The property has been meticulously prepared for its next owners with professional whole-home cleaning, Stanley Steemer carpet cleaning, professional window cleaning, and fresh touch-up painting throughout. The seller is exceptionally flexible and can accommodate the buyer’s preferred settlement timeline, including a quick closing for those hoping to move before the upcoming school year. With its premium lot, luxury upgrades, newly completed finished lower level with full bathroom, custom primary suite, private two-car garage, exceptional amenities, and true turnkey condition, this is the complete East Village package—simply move in, unpack, and enjoy.
/u.realgeeks.media/searchchestercounty/header2.png)
Additional Information
- Area
- Downingtown Boro (10311)
- Subdivision
- East Village
- Taxes
- $10479
- HOA Fee
- $216
- HOA Frequency
- Monthly
- School District
- Downingtown Area
- Fireplaces
- 1
- Garage
- Yes
- Garage Spaces
- 2
- Heating
- Forced Air
- Heating Fuel
- Natural Gas
- Cooling
- Central A/C
- Water
- Public
- Sewer
- Public Sewer
- Basement
- Yes
Mortgage Calculator
Listing courtesy of RE/MAX Action Associates. Contact: (610) 363-2001

© 2026 TReND. All Rights Reserved.
The data relating to real estate for sale on this website appears in part through the TReND Internet Data Exchange (IDX) program, a voluntary cooperative exchange of property listing data between licensed real estate brokerage firms in which Real Estate Company participates, and is provided by TReND through a licensing agreement. Real estate listings held by brokerage firms other than Real Estate Company are marked with the IDX icon and detailed information about each listing includes the name of the listing broker.
All information provided is deemed reliable but is not guaranteed. Some properties which appear for sale on this website may no longer be available because they are under contract, have sold or are no longer being offered for sale. The information being provided is for consumers’ personal, non-commercial use and may not be used for any purpose other than to identify prospective properties consumers may be interested in purchasing.