164 Rehoboth Rd, Wayne, PA 19087
- $945,000
- 3
- BD
- 4
- BA
- 2,376
- SqFt






- List Price
- $945,000
- Days on Market
- 11
- Status
- ACTIVE
- MLS#
- PACT2130906
- Bedrooms
- 3
- Bathrooms
- 4
- Full Baths
- 3
- Half Baths
- 1
- Living Area
- 2,376
- Lot Size (Acres)
- 0.03
- Style
- Traditional
- Year Built
- 2021
- County
- Chester
- School District
- Tredyffrin-Easttown
Property Description
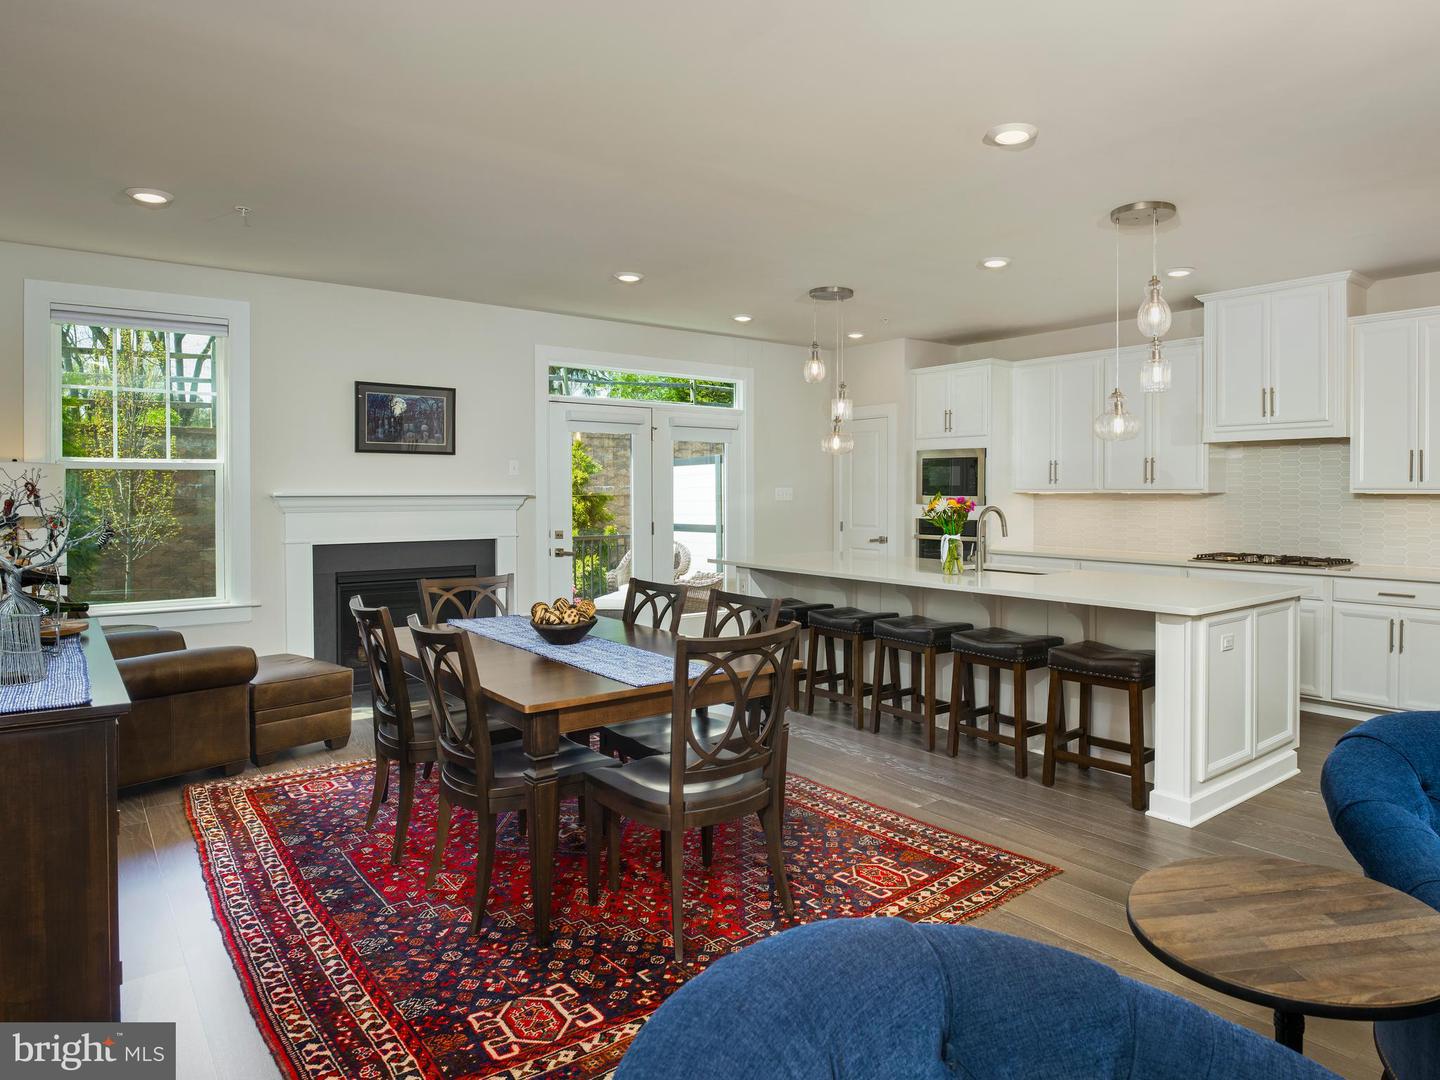
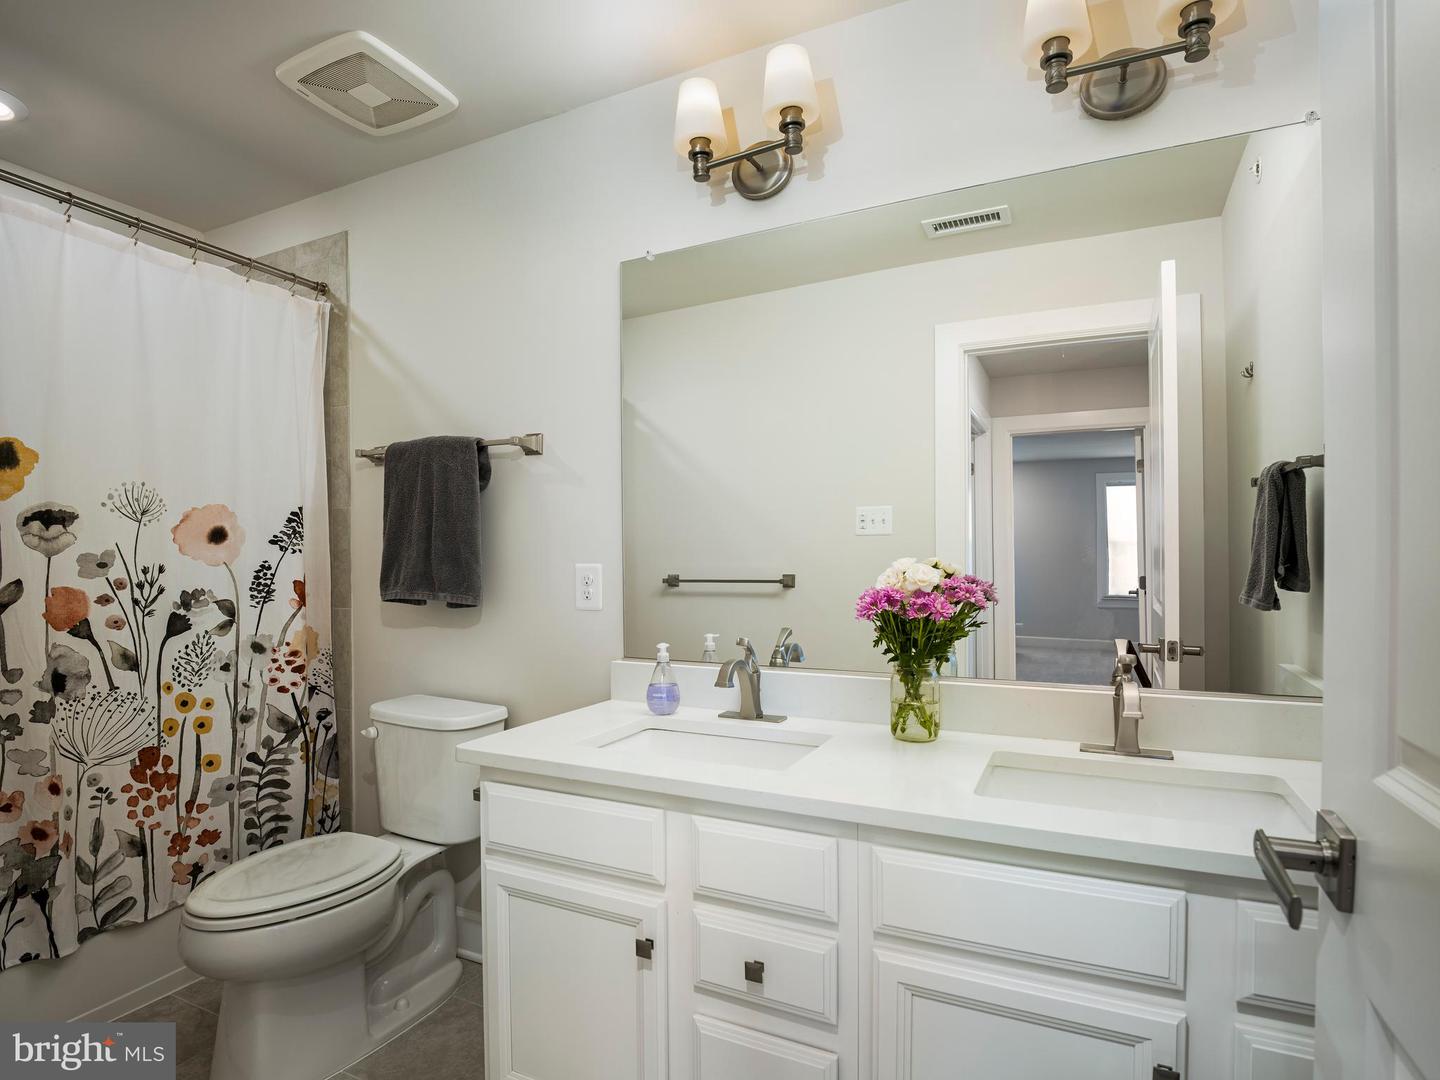
Welcome to 164 Rehoboth Road in the sought-after community of Wayne Glen, located within the award-winning Tredyffrin-Easttown School District. This beautifully appointed townhome offers a spacious, open floor plan and shows like a model home throughout.The main level is designed for both everyday living and effortless entertaining, featuring a stunning kitchen with a large center island, quartz countertops, white cabinetry, glass tile backsplash, GE Profile appliances, pantry, and a Five Burner gas cooktop. The adjoining dining/living area is anchored by a gas fireplace and opens to a private deck—perfect for relaxing while enjoying the peaceful, private setting. A powder room and access to the two-car garage complete this level. Upstairs, the expansive primary suite is a true retreat, highlighted by a tray ceiling, two walk-in closets, and a luxurious bath with dual vanities and a frameless glass shower. Two additional generously sized bedrooms, a full hall bath, and a convenient second-floor laundry complete the upper level. The finished, daylight lower level provides exceptional additional living space, including a full bath and ample room for a large sectional—ideal for movie nights, a home gym, or guest accommodations. A rare combination of style, space, and privacy in a premier Main Line location. Convenient to all the area house to offer-dining, shopping, transportation and so much more. As an added bonus, the community offers a walking trail offering a perfect way to get outside and enjoy the outdoors.
/u.realgeeks.media/searchchestercounty/header2.png)
Additional Information
- Area
- Tredyffrin Twp (10343)
- Subdivision
- Wayne Glen
- Taxes
- $12600
- HOA Fee
- $344
- HOA Frequency
- Monthly
- Interior Features
- Bathroom - Stall Shower, Bathroom - Tub Shower, Carpet, Floor Plan - Open, Kitchen - Island, Pantry, Recessed Lighting, Upgraded Countertops, Walk-in Closet(s)
- School District
- Tredyffrin-Easttown
- Fireplaces
- 1
- Fireplace Description
- Gas/Propane
- Garage
- Yes
- Garage Spaces
- 2
- Heating
- Forced Air
- Heating Fuel
- Natural Gas
- Cooling
- Central A/C
- Water
- Public
- Sewer
- Public Sewer
- Basement
- Yes
Mortgage Calculator
Listing courtesy of BHHS Fox & Roach-Haverford. Contact: 6106494500

© 2026 TReND. All Rights Reserved.
The data relating to real estate for sale on this website appears in part through the TReND Internet Data Exchange (IDX) program, a voluntary cooperative exchange of property listing data between licensed real estate brokerage firms in which Real Estate Company participates, and is provided by TReND through a licensing agreement. Real estate listings held by brokerage firms other than Real Estate Company are marked with the IDX icon and detailed information about each listing includes the name of the listing broker.
All information provided is deemed reliable but is not guaranteed. Some properties which appear for sale on this website may no longer be available because they are under contract, have sold or are no longer being offered for sale. The information being provided is for consumers’ personal, non-commercial use and may not be used for any purpose other than to identify prospective properties consumers may be interested in purchasing.