157 Schoolview Ln, Oxford, PA 19363
- $569,900
- 4
- BD
- 4
- BA
- 3,022
- SqFt




- List Price
- $569,900
- Days on Market
- 6
- Status
- ACTIVE
- MLS#
- PACT2130872
- Bedrooms
- 4
- Bathrooms
- 4
- Full Baths
- 2
- Half Baths
- 2
- Living Area
- 3,022
- Lot Size (Acres)
- 0.38
- Style
- Colonial
- Year Built
- 2005
- County
- Chester
- School District
- Oxford Area
Property Description
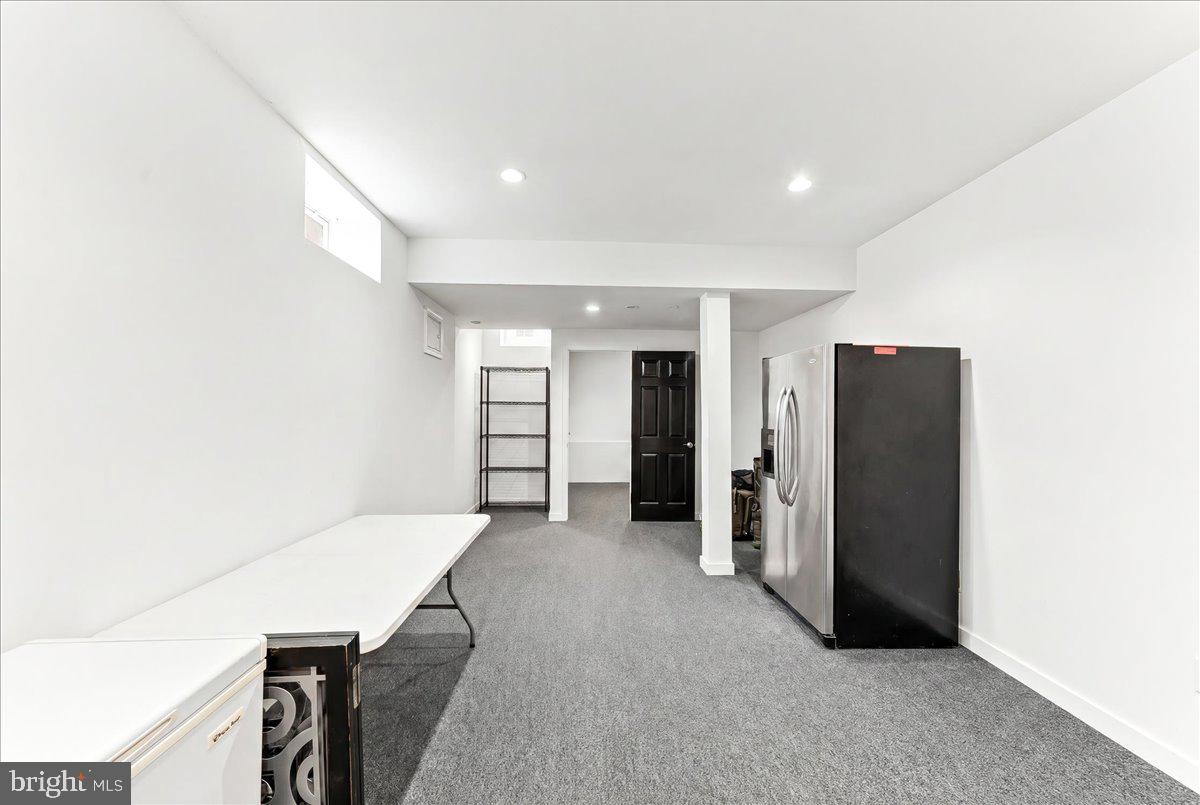
Welcome to 157 Schoolview Lane an exceptional colonial nestled in the sought-after Wiltshire at Oxford community. Beautifully maintained and impeccably appointed, this 4-bedroom, 2 full and 2 half bath home offers three finished levels of thoughtfully designed living space that perfectly balances elegance, comfort, and everyday functionality. A grand two-story foyer with a sweeping turned staircase creates a stunning first impression. Rich hardwood floors, crown molding throughout and tasteful finishes continue throughout the main level, where a private study with French doors, a formal living room, and an elegant dining room provide the perfect spaces for both work and entertaining. At the heart of the home is a beautifully designed kitchen featuring an oversized granite island with additional storage, 42-inch white cabinetry, stainless steel Samsung appliances, dual pantries, unique countertops, luxury vinyl plank flooring, and a spacious eat-in area with direct access to the backyard. The adjoining family room is both dramatic and inviting, showcasing soaring vaulted ceilings, hardwood flooring, and an abundance of natural light. Upstairs, the luxurious primary suite offers a peaceful retreat complete with a separate and private sitting room, generous his-and-her closets, and a spa-inspired bath featuring a jetted corner soaking tub and a separate shower. Three additional bedrooms and a well-appointed ceramic tile hall bath provide comfortable accommodations for family and guests. The professionally finished lower level offers exceptional versatility with expansive recreation and media areas, a billiards room, bar area, fitness room, office space, and a convenient powder room. This creates the ideal setting for entertaining, hobbies, or multigenerational living, and includes plenty of extra storage. Outdoor living is equally impressive with a beautifully landscaped corner lot, fenced backyard highlighted by a spacious 20' x 18' paver patio, providing the perfect backdrop for summer barbecues, outdoor dining, and relaxing evenings with family and friends. Located within walking distance to schools and just minutes from downtown Oxford, shopping, dining, parks, and commuter routes, this remarkable home combines timeless style with today's most desirable amenities. Move-in ready and showing like a model home, 157 Schoolview Lane is an opportunity you won't want to miss.
/u.realgeeks.media/searchchestercounty/header2.png)
Additional Information
- Area
- East Nottingham Twp (10369)
- Subdivision
- Wiltshire At Oxford
- Building Name
- Verify
- HOA Fee
- $300
- HOA Frequency
- Annually
- Interior Features
- Bathroom - Stall Shower, Bathroom - Walk-In Shower, Built-Ins, Carpet, Ceiling Fan(s), Crown Moldings, Dining Area, Family Room Off Kitchen, Kitchen - Eat-In, Kitchen - Island, Pantry, Primary Bath(s), Recessed Lighting, Upgraded Countertops
- Amenities
- None
- School District
- Oxford Area
- High School
- Oxford Area
- Fireplaces
- 1
- Fireplace Description
- Gas/Propane
- Garage
- Yes
- Garage Spaces
- 2
- Exterior Features
- Exterior Lighting
- Community Amenities
- None
- Heating
- Forced Air
- Heating Fuel
- Natural Gas
- Cooling
- Central A/C
- Roof
- Shingle
- Utilities
- Cable TV
- Water
- Public
- Sewer
- Public Sewer
- Room Level
- Living Room: Main, Dining Room: Main, Kitchen: Main, Family Room: Main, Laundry: Main, Bedroom 1: Upper 1, Bedroom 2: Upper 1, Bedroom 3: Upper 1, Bedroom 4: Upper 1, Sitting Room: Upper 1, Office: Main, Game Room: Lower 1, Recreation Room: Lower 1
- Basement
- Yes
Mortgage Calculator
Listing courtesy of BHHS Fox & Roach-Kennett Sq. Contact: (610) 444-9090

© 2026 TReND. All Rights Reserved.
The data relating to real estate for sale on this website appears in part through the TReND Internet Data Exchange (IDX) program, a voluntary cooperative exchange of property listing data between licensed real estate brokerage firms in which Real Estate Company participates, and is provided by TReND through a licensing agreement. Real estate listings held by brokerage firms other than Real Estate Company are marked with the IDX icon and detailed information about each listing includes the name of the listing broker.
All information provided is deemed reliable but is not guaranteed. Some properties which appear for sale on this website may no longer be available because they are under contract, have sold or are no longer being offered for sale. The information being provided is for consumers’ personal, non-commercial use and may not be used for any purpose other than to identify prospective properties consumers may be interested in purchasing.