55 Lila Ln, Downingtown, PA 19335
- $625,000
- 3
- BD
- 3
- BA
- 2,636
- SqFt






- List Price
- $625,000
- Price Change
- ▼ $4,900 1789057797
- Days on Market
- 49
- Status
- ACTIVE
- MLS#
- PACT2130814
- Bedrooms
- 3
- Bathrooms
- 3
- Full Baths
- 2
- Half Baths
- 1
- Living Area
- 2,636
- Lot Size (Acres)
- 0.02
- Style
- Colonial
- Year Built
- 2019
- County
- Chester
- School District
- Downingtown Area
Property Description
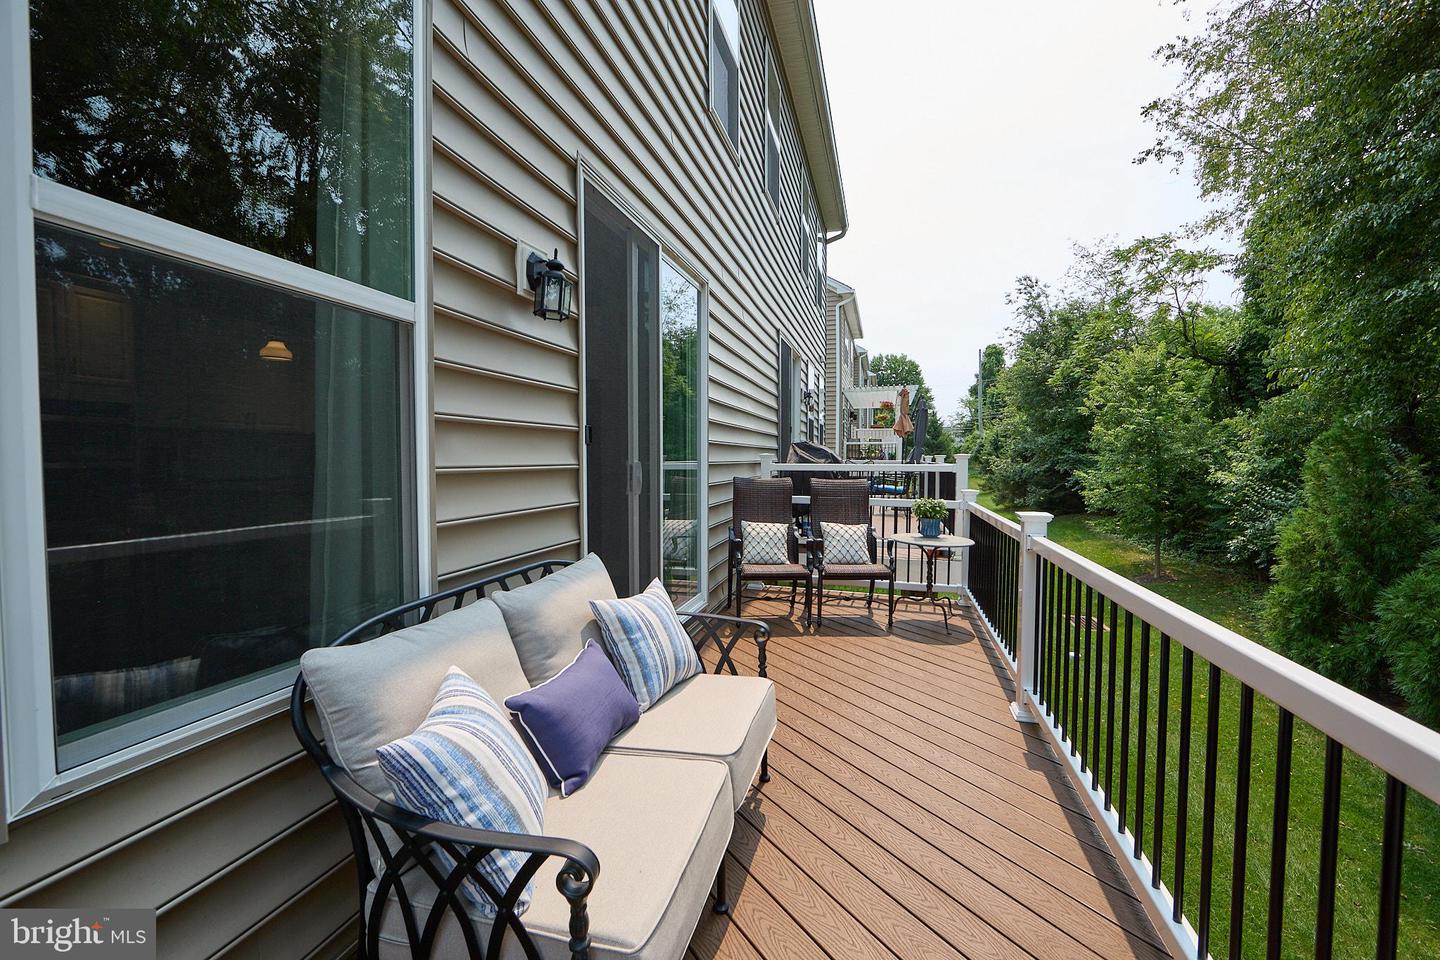
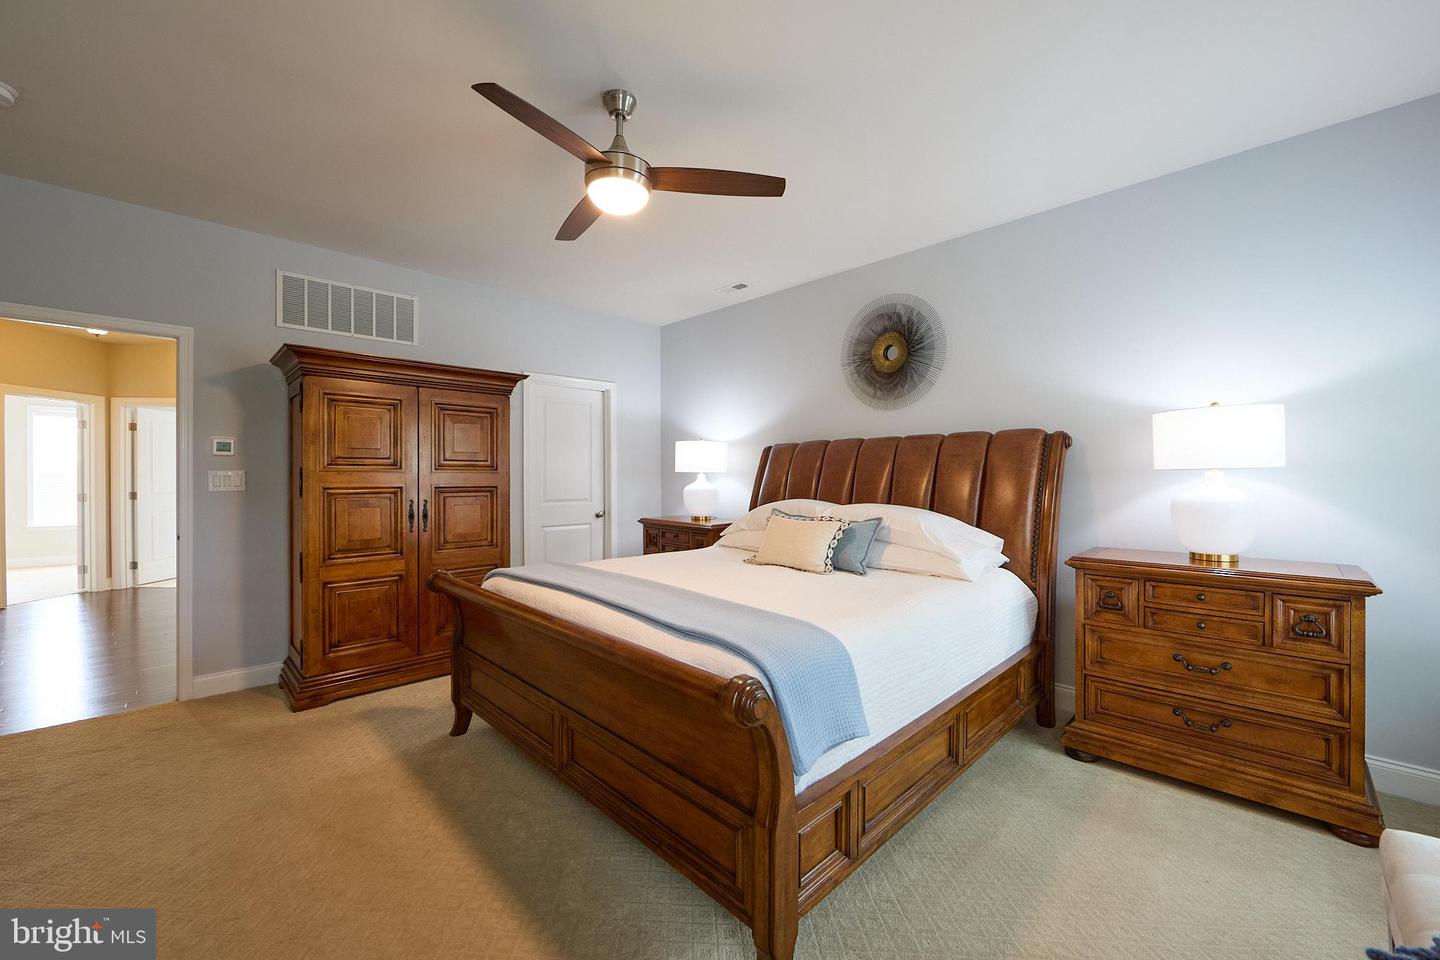
LUXURY without compromise! Enjoy elegant finishes and the carefree convenience of low maintenance living within the highly acclaimed Downingtown East Schools and the coveted and award-winning Stem Academy. Model perfect and impeccably maintained, this turnkey, open floor plan offers three bedrooms/2.5 baths and boasts designer finishes. Thoughtfully designed spaces include a sun filled living/great room and a beautiful dining room for casual dining or more formal entertaining. The showstopper is the gourmet kitchen, the heart of the home, featuring granite countertops, premium stainless-steel appliances, abundant cabinetry, and an oversized island that seamlessly flows into additional seating or recreational area. Step outside to the extended maintenance free deck where peaceful, wooded views provide the perfect backdrop for morning coffee, outdoor dining, or simply unwinding in a peaceful setting. Three Level Grade Townhome featuring 3 fully finished levels of living space with a ground-floor walkout! Walkout first level expands your living space, offering endless possibilities for a media room, home office, fitness area, or playroom, while still providing abundant storage. At day's end, retreat to the luxurious primary suite that offers spacious walk-in closets and a spa inspired bath. Two additionally generous sized bedrooms, a well-appointed hall bath, and conveniently located upper floor laundry room complete this level. Quality craftsmanship, two car garage, and numerous upgrades throughout enhance this home. Ideally located, Lila Lane offers convenient access to beautiful Marsh Creek State Park, shopping and dining, major commuter routes (including minutes to PA turnpike exchange), and the very best of the Chester County lifestyle.
/u.realgeeks.media/searchchestercounty/header2.png)
Additional Information
- Area
- Upper Uwchlan Twp (10332)
- Subdivision
- Townes At Chester Springs
- Taxes
- $7974
- HOA Fee
- $225
- HOA Frequency
- Monthly
- Interior Features
- Bathroom - Stall Shower, Bathroom - Tub Shower, Bathroom - Walk-In Shower, Crown Moldings, Dining Area, Floor Plan - Open, Formal/Separate Dining Room, Kitchen - Island, Kitchen - Gourmet, Primary Bath(s), Recessed Lighting, Upgraded Countertops, Walk-in Closet(s), Wood Floors
- School District
- Downingtown Area
- Elementary School
- Shamona Creek
- Middle School
- Lionville
- High School
- Downingtown High School East Campus
- Flooring
- Engineered Wood, Wood
- Garage
- Yes
- Garage Spaces
- 2
- View
- Scenic Vista
- Heating
- Forced Air
- Heating Fuel
- Natural Gas
- Cooling
- Central A/C
- Roof
- Shingle
- Utilities
- Under Ground
- Water
- Public
- Sewer
- Public Sewer
- Room Level
- Media Room: Lower 1, Primary Bedroom: Upper 1, Primary Bathroom: Upper 1, Bedroom 2: Upper 1, Bedroom 3: Upper 1, Bathroom 2: Upper 1, Living Room: Main, Dining Room: Main, Kitchen: Main, Sitting Room: Main
Mortgage Calculator
Listing courtesy of Coldwell Banker Realty. Contact: (610) 363-6006

© 2026 TReND. All Rights Reserved.
The data relating to real estate for sale on this website appears in part through the TReND Internet Data Exchange (IDX) program, a voluntary cooperative exchange of property listing data between licensed real estate brokerage firms in which Real Estate Company participates, and is provided by TReND through a licensing agreement. Real estate listings held by brokerage firms other than Real Estate Company are marked with the IDX icon and detailed information about each listing includes the name of the listing broker.
All information provided is deemed reliable but is not guaranteed. Some properties which appear for sale on this website may no longer be available because they are under contract, have sold or are no longer being offered for sale. The information being provided is for consumers’ personal, non-commercial use and may not be used for any purpose other than to identify prospective properties consumers may be interested in purchasing.