1040 Aris Pear Way Unit #5, Downingtown, PA 19335
- $449,900
- 2
- BD
- 3
- BA
- 2,279
- SqFt







- List Price
- $449,900
- Days on Market
- 10
- Status
- ACTIVE
- MLS#
- PACT2130734
- Bedrooms
- 2
- Bathrooms
- 3
- Full Baths
- 3
- Living Area
- 2,279
- Lot Size (Acres)
- 0.04
- Style
- Carriage House, Colonial
- Year Built
- 2005
- County
- Chester
- School District
- Coatesville Area
Property Description
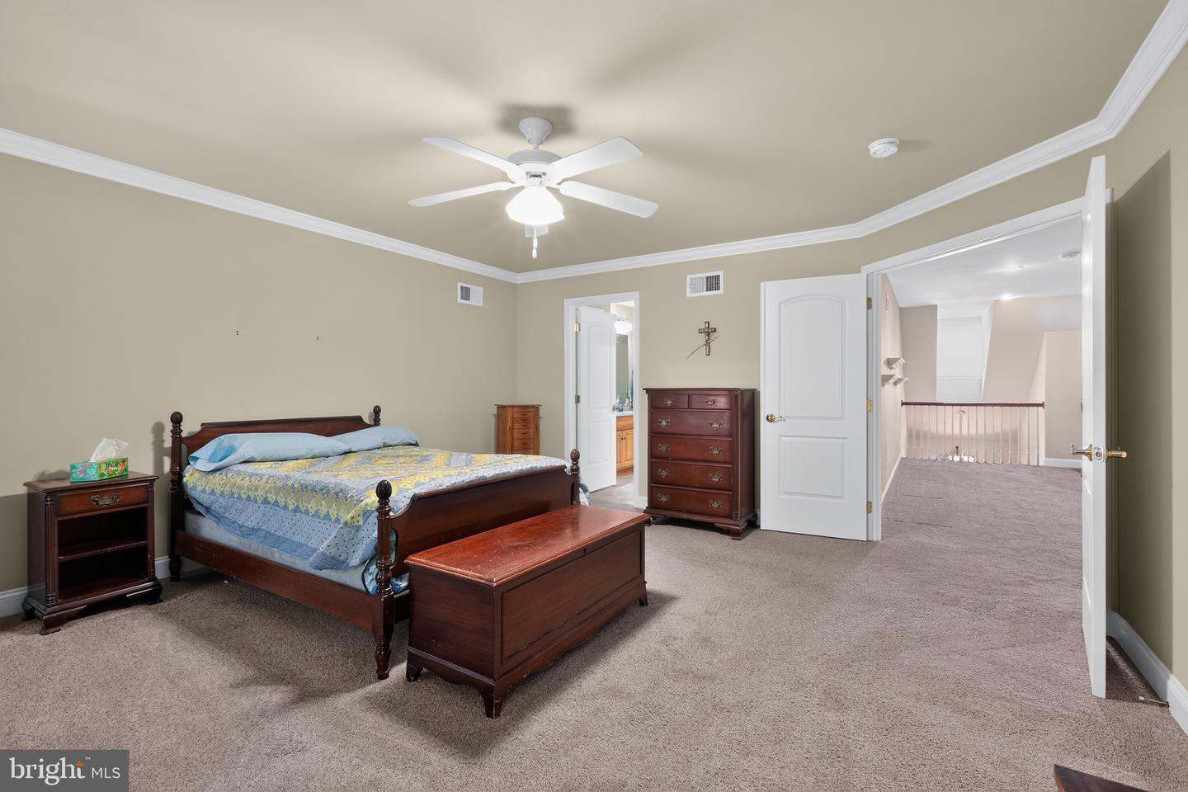
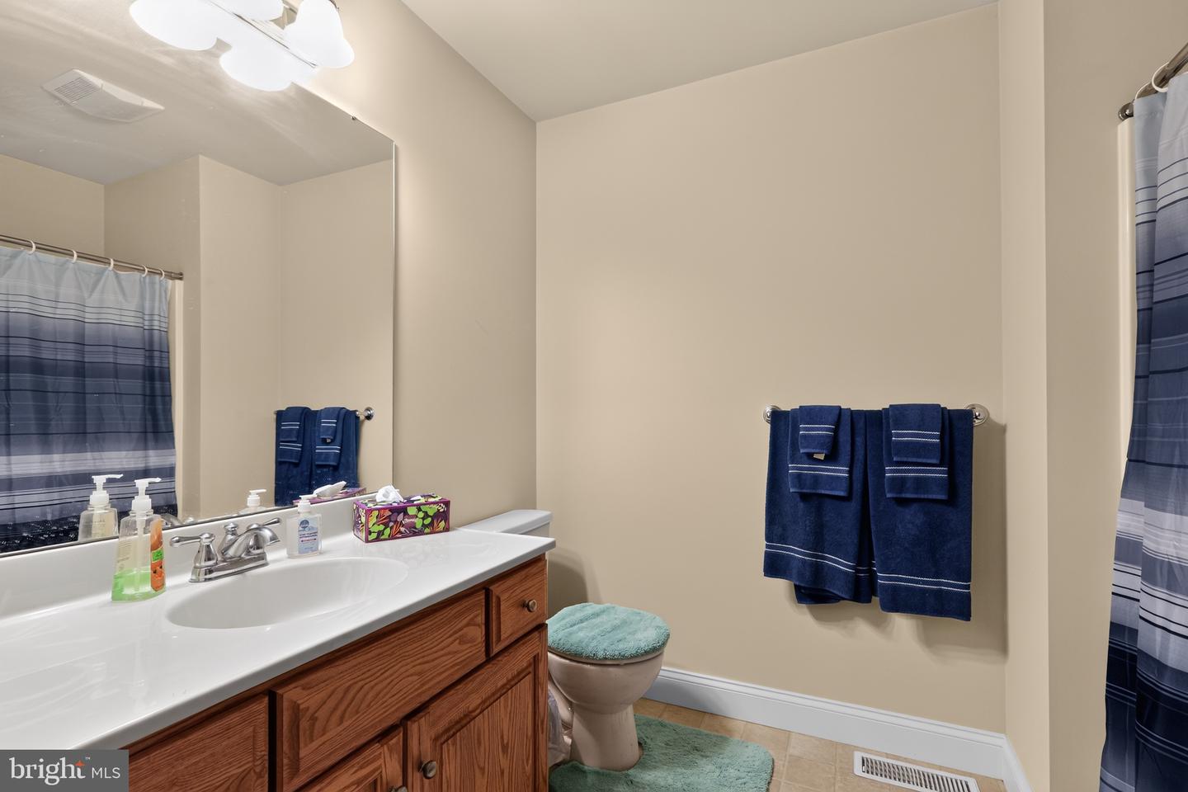
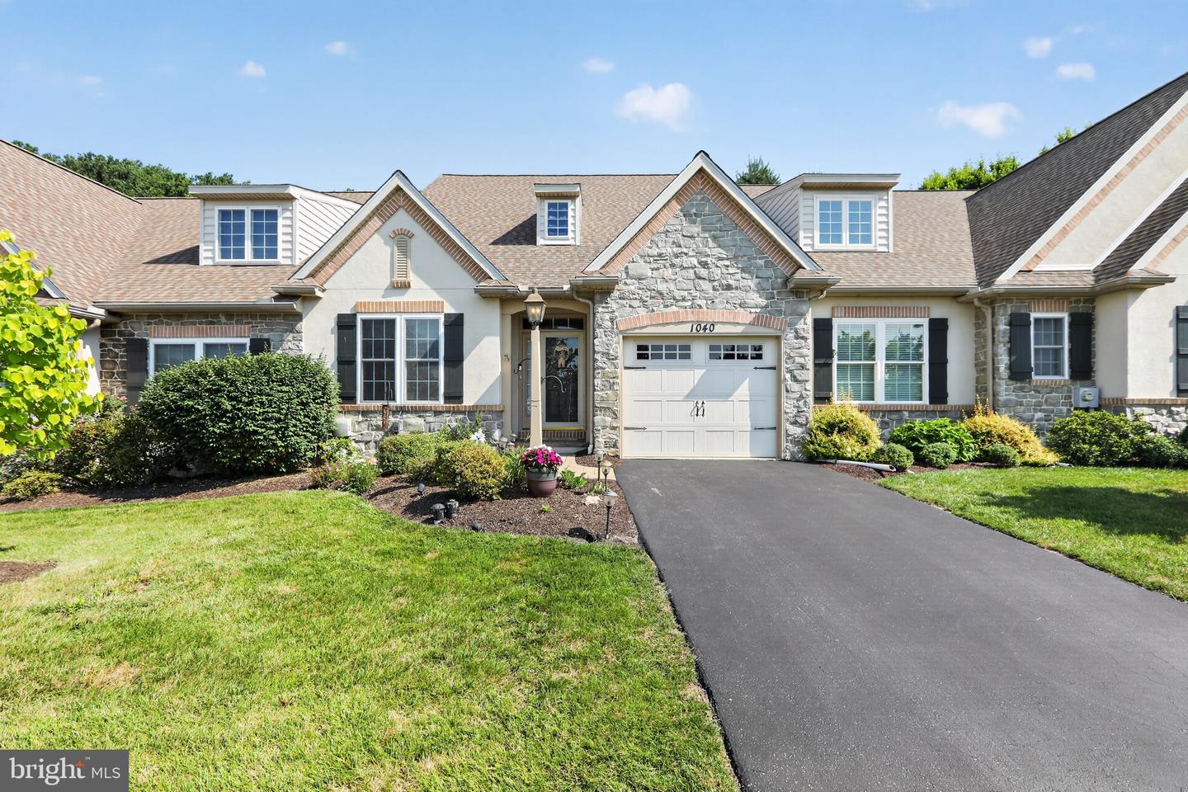
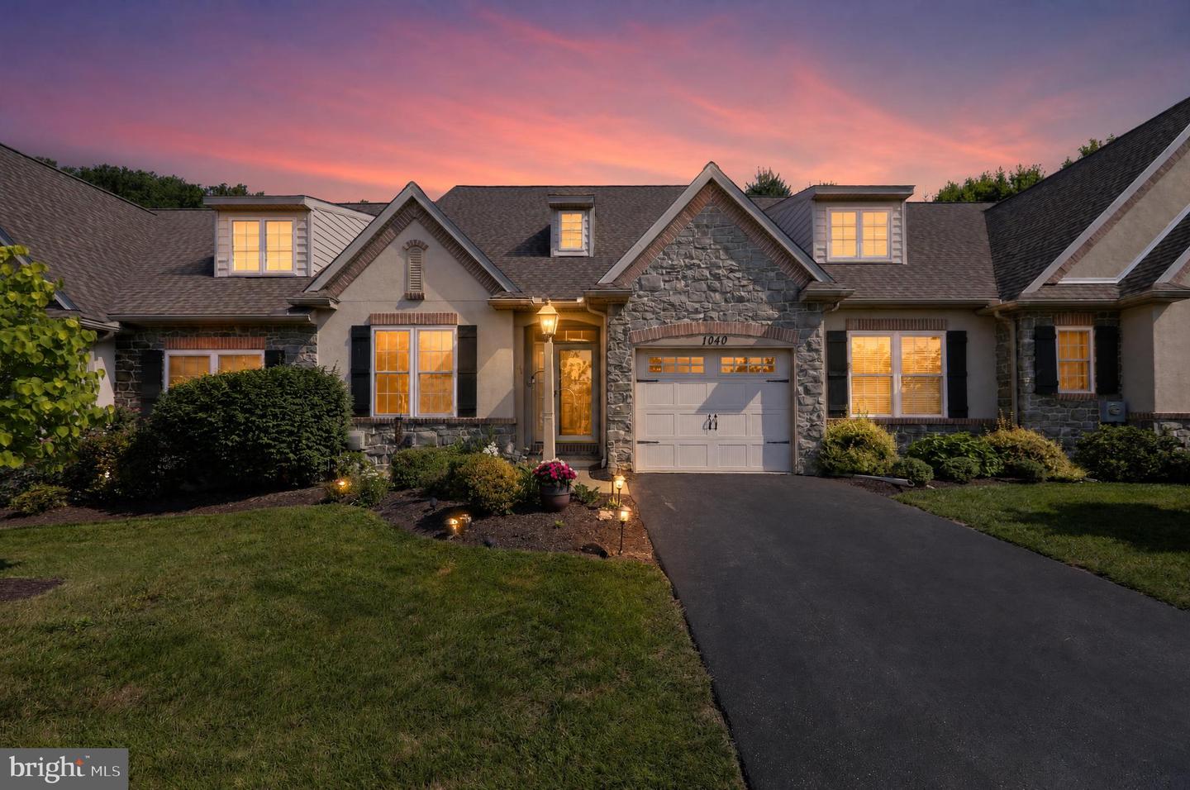
Privately located carriage home in the sought after 55+ community of The Woods At Rock Raymond, Features include Entry Foyer with vaulted ceiling and hardwood floor, Living Room with crown molding, Family Room with ceiling fan and stone gas fireplace, Kitchen with counter seating, built in micro, range, dishwasher and refrigerator, spacious pantry closet and recessed lights, Dining Area with wainscoting, Sun Room with ceramic tile floor and outside entrance to the patio in a very private setting, Powder Room and one car garage complete the first floor. The upper level loft is perfect for an office or tv area, double doors lead to the Primary Suite with an oversized bedroom with crown molding and ceiling fan, the primary bath features a double bowl vanity, soaking tub and stall shower and a huge walk in closet, guest bedroom, hall bath with laundry closet complete the upper level. Full Basement, ready to finish. The home has been lovingly cared for by the original owner, new roof, newer HVAC system, Great location near shopping, golf, access to major roadways, just a short drive to Exton, quick possession possible, neutral decor, easy to show. Schedule your appointment today
/u.realgeeks.media/searchchestercounty/header2.png)
Additional Information
- Area
- Caln Twp (10339)
- Subdivision
- The Woods At Rock Raymond
- Taxes
- $7785
- HOA Fee
- $340
- HOA Frequency
- Monthly
- Interior Features
- Bathroom - Soaking Tub, Bathroom - Stall Shower, Breakfast Area, Carpet, Ceiling Fan(s), Crown Moldings, Dining Area, Floor Plan - Open, Pantry, Primary Bath(s), Recessed Lighting, Wainscotting, Walk-in Closet(s), Window Treatments, Wood Floors
- School District
- Coatesville Area
- Fireplaces
- 1
- Fireplace Description
- Gas/Propane
- Flooring
- Ceramic Tile, Hardwood, Carpet
- Garage
- Yes
- Garage Spaces
- 1
- Heating
- 90% Forced Air
- Heating Fuel
- Natural Gas
- Cooling
- Central A/C
- Roof
- Shingle
- Water
- Public
- Sewer
- Public Sewer
- Basement
- Yes
Mortgage Calculator
Listing courtesy of BHHS Fox & Roach Malvern-Paoli. Contact: 6106472600

© 2026 TReND. All Rights Reserved.
The data relating to real estate for sale on this website appears in part through the TReND Internet Data Exchange (IDX) program, a voluntary cooperative exchange of property listing data between licensed real estate brokerage firms in which Real Estate Company participates, and is provided by TReND through a licensing agreement. Real estate listings held by brokerage firms other than Real Estate Company are marked with the IDX icon and detailed information about each listing includes the name of the listing broker.
All information provided is deemed reliable but is not guaranteed. Some properties which appear for sale on this website may no longer be available because they are under contract, have sold or are no longer being offered for sale. The information being provided is for consumers’ personal, non-commercial use and may not be used for any purpose other than to identify prospective properties consumers may be interested in purchasing.