240 Chase Dr, Downingtown, PA 19335
- $550,000
- 3
- BD
- 3
- BA
- 2,463
- SqFt




- List Price
- $550,000
- Price Change
- ▼ $5,000 1788022580
- Days on Market
- 42
- Status
- ACTIVE
- MLS#
- PACT2130728
- Bedrooms
- 3
- Bathrooms
- 3
- Full Baths
- 2
- Half Baths
- 1
- Living Area
- 2,463
- Lot Size (Acres)
- 0.03
- Style
- Cottage, Craftsman
- Year Built
- 2022
- County
- Chester
- School District
- Downingtown Area
Property Description
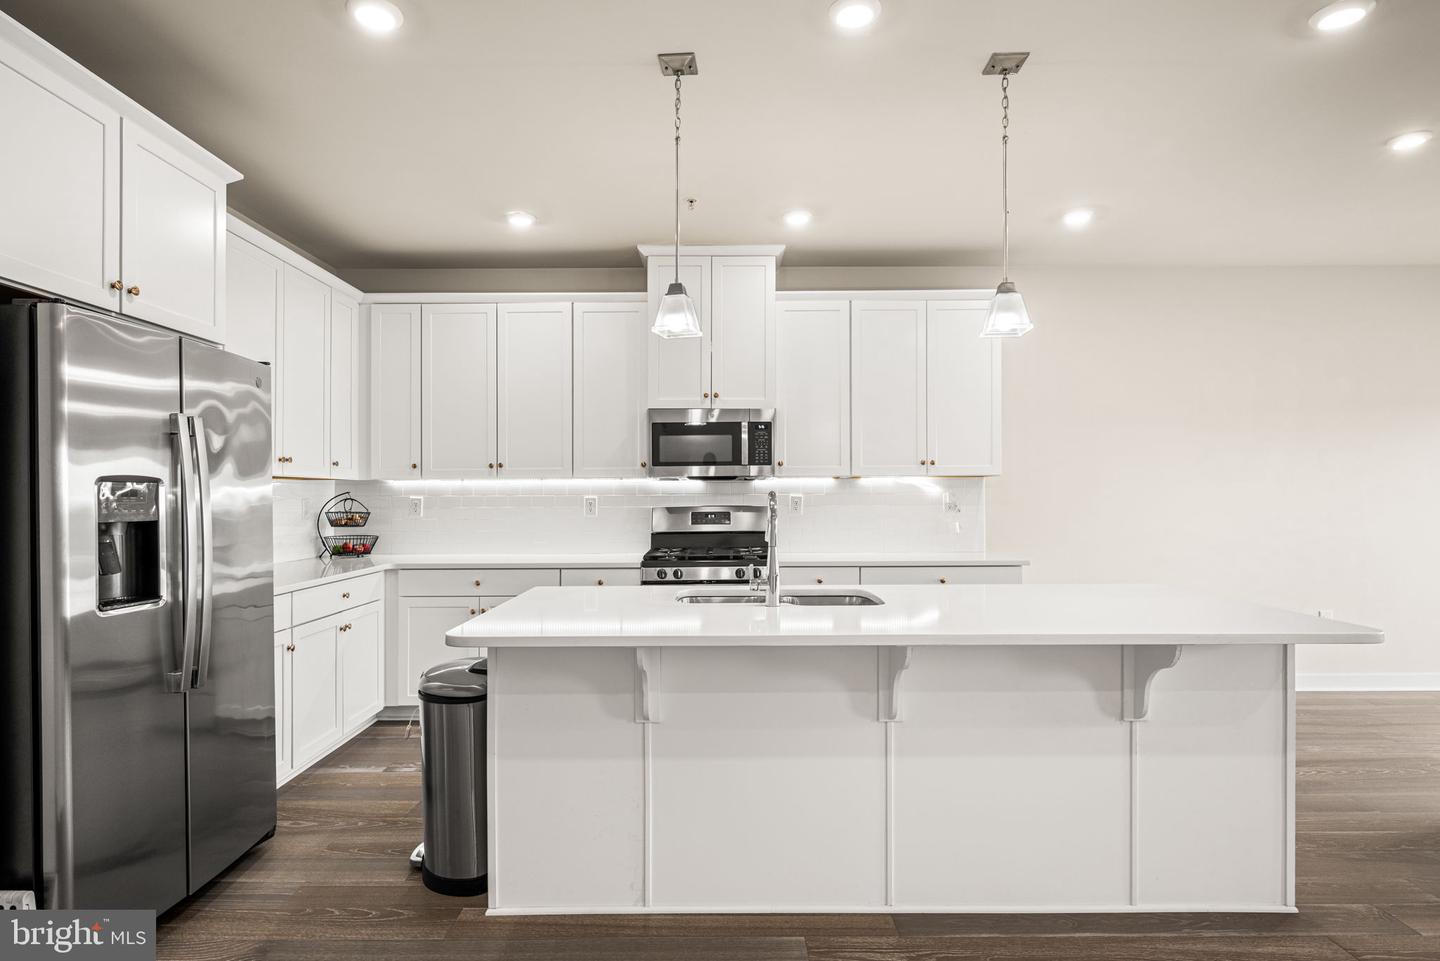
Welcome to 240 Chase Drive, a beautifully updated home offering stylish finishes, scenic views, and an exceptional location in the heart of Downingtown. The main level features hardwood floors throughout, creating a warm and inviting living space. The bright White kitchen is highlighted by an upgraded designer backsplash and a slide-in range with a gas hookup, blending timeless style with everyday functionality. The open layout is ideal for both daily living and entertaining. Enjoy stunning sunset views and picturesque vistas overlooking Downingtown Borough, providing a peaceful setting to relax at the end of the day. Upstairs, you'll find spacious bedrooms, including a comfortable primary suite, with thoughtfully designed spaces that are ready for you to make your own. Conveniently located just minutes from Wegmans, Regal Cinemas, Planet Fitness, shopping, dining, parks, and major commuter routes, this home offers the perfect balance of comfort and convenience in the award-winning Downingtown Area School District. Don't miss this opportunity to own a home with tasteful upgrades, beautiful views, and an outstanding location. Open House Sept 13, 2026 - 2 PM to 4 PM
/u.realgeeks.media/searchchestercounty/header2.png)
Additional Information
- Area
- East Caln Twp (10340)
- Subdivision
- Highpoint At Downingtown
- Taxes
- $7614
- HOA Fee
- $155
- HOA Frequency
- Monthly
- Interior Features
- Bathroom - Stall Shower, Bathroom - Tub Shower, Carpet, Dining Area, Family Room Off Kitchen, Floor Plan - Open, Kitchen - Gourmet, Kitchen - Island, Pantry, Recessed Lighting, Upgraded Countertops, Walk-in Closet(s)
- School District
- Downingtown Area
- Flooring
- Carpet, Hardwood
- Garage
- Yes
- Garage Spaces
- 1
- Heating
- Central
- Heating Fuel
- Natural Gas
- Cooling
- Central A/C
- Roof
- Architectural Shingle
- Utilities
- Electric Available, Natural Gas Available, Phone, Under Ground
- Water
- Public
- Sewer
- Public Sewer
- Room Level
- Kitchen: Main, Living Room: Main, Dining Room: Main, Primary Bedroom: Upper 1, Primary Bathroom: Main, Bedroom 2: Main, Bedroom 3: Main, Bathroom 2: Main, Basement: Lower 1
- Basement
- Yes
Mortgage Calculator
Listing courtesy of Keller Williams Real Estate -Exton. Contact: 6103634300

© 2026 TReND. All Rights Reserved.
The data relating to real estate for sale on this website appears in part through the TReND Internet Data Exchange (IDX) program, a voluntary cooperative exchange of property listing data between licensed real estate brokerage firms in which Real Estate Company participates, and is provided by TReND through a licensing agreement. Real estate listings held by brokerage firms other than Real Estate Company are marked with the IDX icon and detailed information about each listing includes the name of the listing broker.
All information provided is deemed reliable but is not guaranteed. Some properties which appear for sale on this website may no longer be available because they are under contract, have sold or are no longer being offered for sale. The information being provided is for consumers’ personal, non-commercial use and may not be used for any purpose other than to identify prospective properties consumers may be interested in purchasing.