143 Penns Manor Dr, Kennett Square, PA 19348
- $469,900
- 3
- BD
- 3
- BA
- 1,964
- SqFt






- List Price
- $469,900
- Price Change
- ▼ $10,000 1786121420
- Days on Market
- 52
- Status
- ACTIVE
- MLS#
- PACT2130234
- Bedrooms
- 3
- Bathrooms
- 3
- Full Baths
- 2
- Half Baths
- 1
- Living Area
- 1,964
- Lot Size (Acres)
- 0.07
- Style
- Colonial
- Year Built
- 2005
- County
- Chester
- School District
- Kennett Consolidated
Property Description
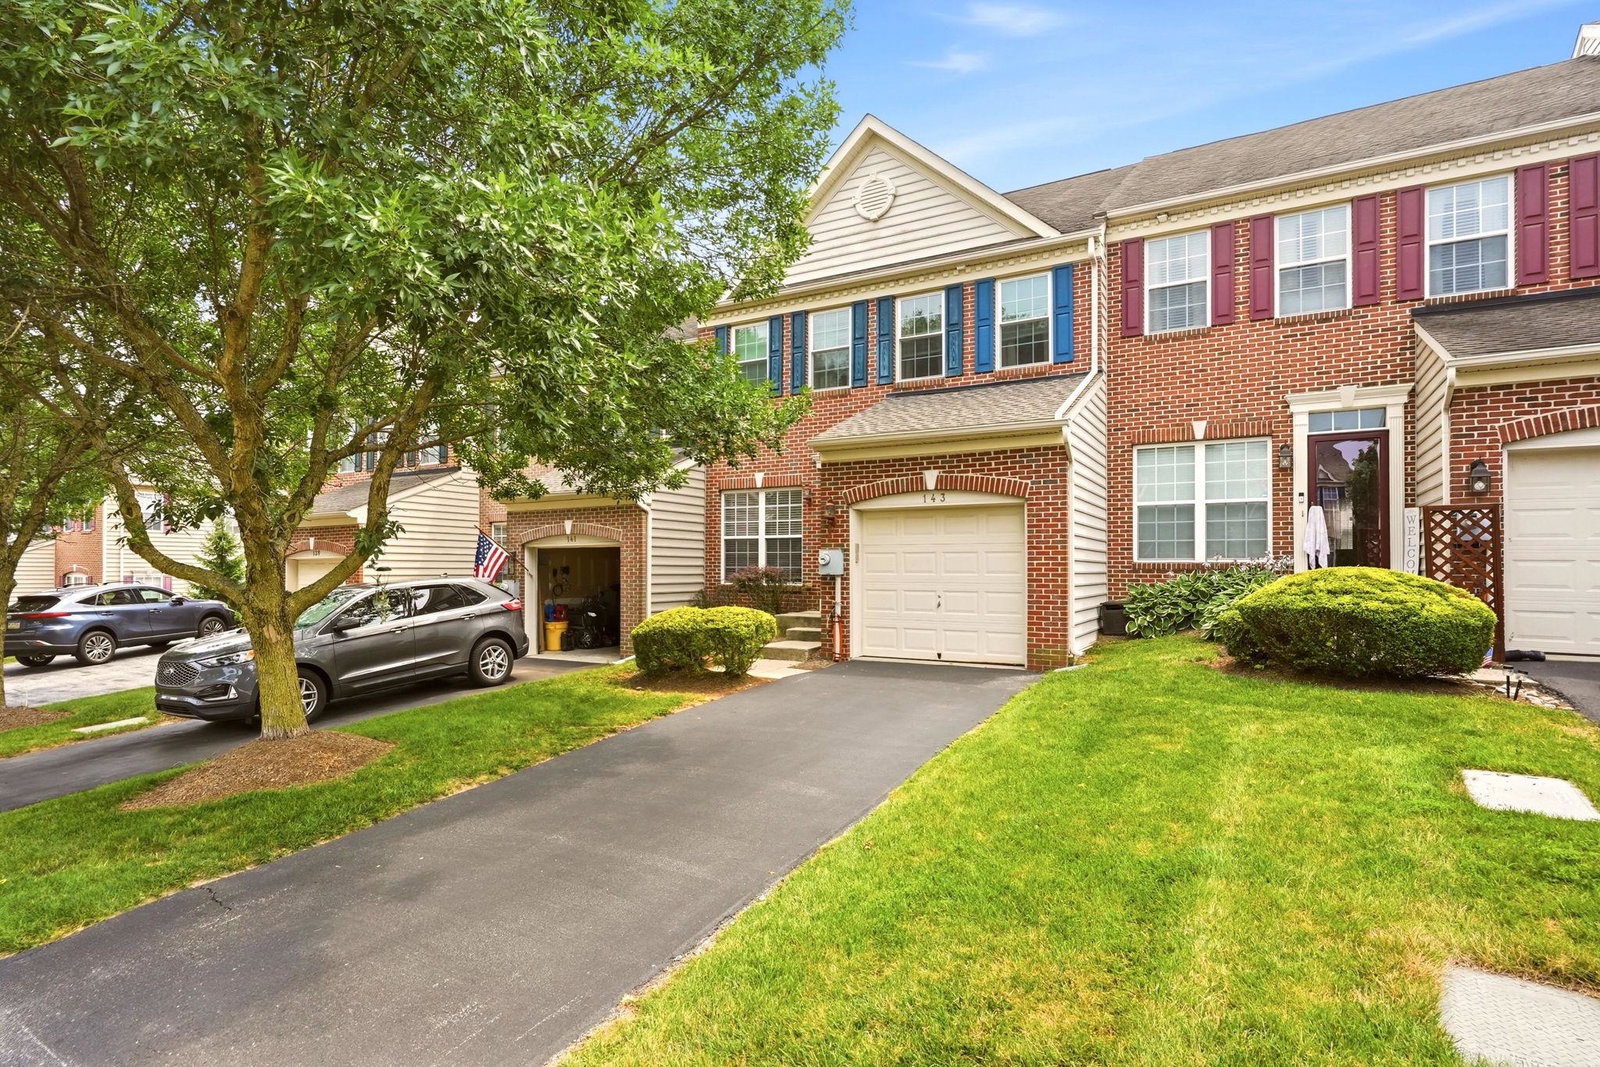
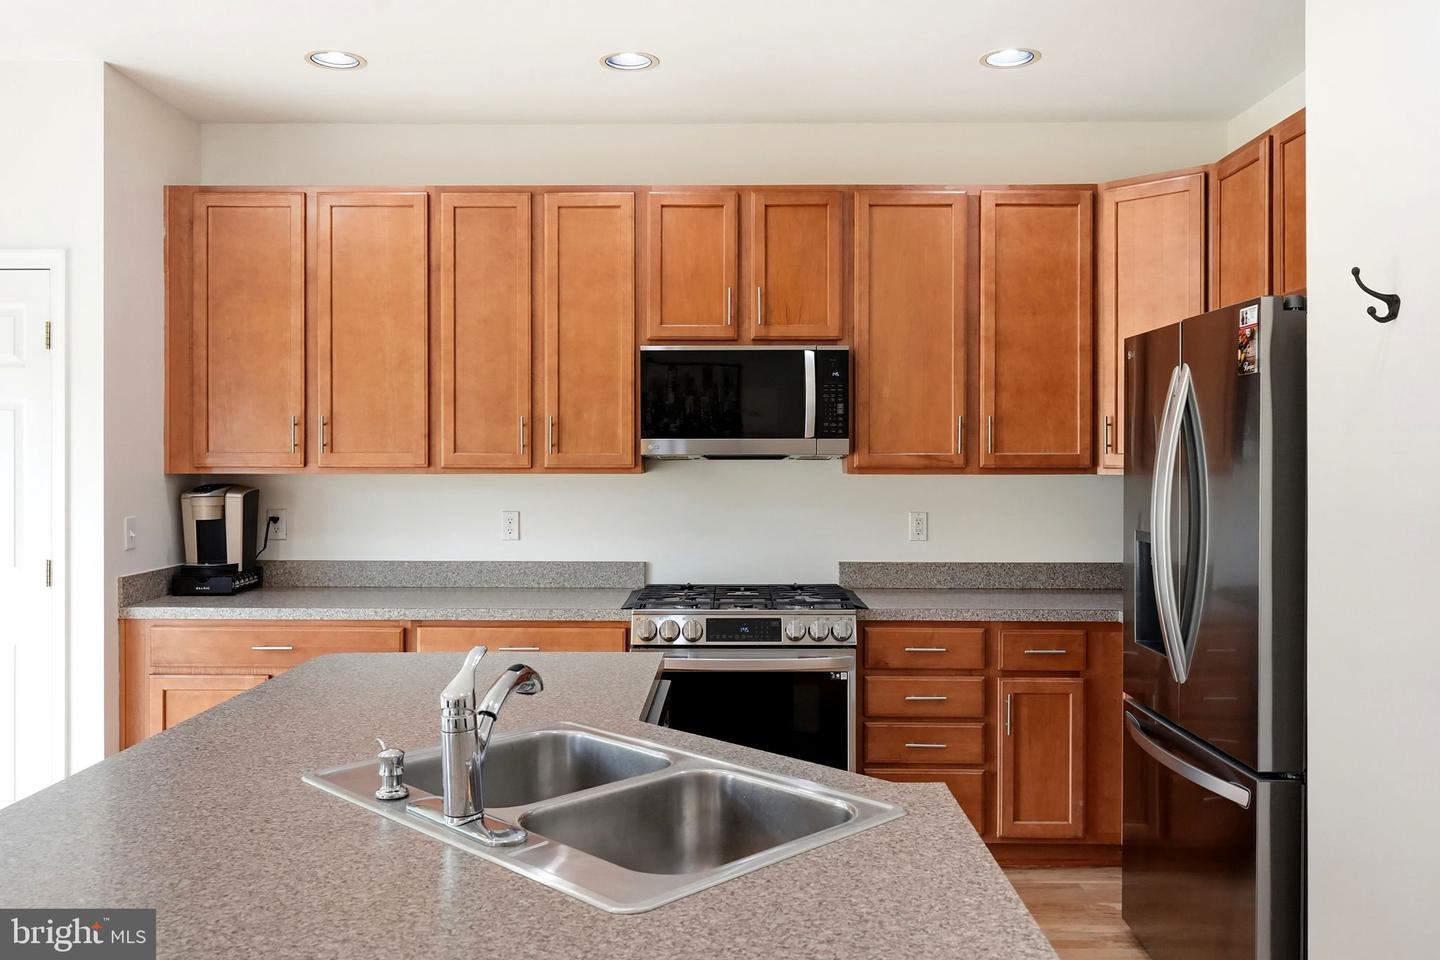
Welcome to 143 Penns Manor Drive in the highly desirable Penns Manor community! This beautifully maintained 3-bedroom, 2.5-bath townhome is just minutes from the heart of downtown Kennett Square. Enjoy the convenience of sidewalks that lead you directly into town for boutique shopping, dining, and all the charm Kennett Square has to offer. With easy access to Route 1 and everyday amenities just moments away, this location truly has it all. Step inside to find beautiful refinished hardwood floors that flow throughout the main living area and into the kitchen. The spacious Living Room features recessed lighting, wainscoting, chair rail molding, and a versatile flex space that can easily serve as a formal dining area or home office. The Eat-In Kitchen is designed for both everyday living and entertaining, offering a large center island, pantry closet, stainless steel appliances, and an expansive dining area or cozy family room with a gas fireplace. From here, step outside onto the deck, complete with stairs leading down to the backyard. One of the standout features of this home is the backyard, which backs to open community green space, creating the feeling of an endless yard. It's the perfect place to relax, play, or enjoy the many neighborhood gatherings and community events hosted right outside your door. Completing the main level are a convenient powder room, a laundry room, and access to the attached one-car garage, which features a professionally finished epoxy floor.As you head upstairs, you'll immediately notice the beautiful custom moldings that add character and elegance throughout the hallway. The second level features a spacious Primary Suite with a walk-in closet and a private en suite bath complete with a soaking tub, double vanity, and tiled shower. Two additional bedrooms, including one with its own walk-in closet, provide plenty of space for family or guests. A full hall bathroom with a tub/shower combination completes this level. The finished lower level offers even more versatile living space, perfect for a recreation room, home office, or gym. With walk-up access to the backyard, abundant natural light, and a storage closet with rough-in plumbing for a future bathroom, this level offers endless possibilities. The community features a playground and plenty of overflow parking for residents and guests. Additional updates include a new water heater in 2021 and a new HVAC system installed in 2022. If you’re looking for prime location, lifestyle, and low-maintenance living—this is it!
/u.realgeeks.media/searchchestercounty/header2.png)
Additional Information
- Area
- Kennett Twp (10362)
- Subdivision
- Penns Manor
- Taxes
- $6462
- HOA Fee
- $135
- HOA Frequency
- Monthly
- Interior Features
- Bathroom - Soaking Tub, Bathroom - Tub Shower, Bathroom - Stall Shower, Carpet, Ceiling Fan(s), Combination Dining/Living, Combination Kitchen/Living, Crown Moldings, Family Room Off Kitchen, Kitchen - Eat-In, Kitchen - Island, Pantry, Primary Bath(s), Recessed Lighting, Wainscotting, Walk-in Closet(s), Wood Floors
- Amenities
- Tot Lots/Playground
- School District
- Kennett Consolidated
- Garage
- Yes
- Garage Spaces
- 1
- Exterior Features
- Sidewalks
- Community Amenities
- Tot Lots/Playground
- Heating
- Forced Air
- Heating Fuel
- Natural Gas
- Cooling
- Central A/C
- Water
- Public
- Sewer
- Public Sewer
- Room Level
- Dining Room: Main, Kitchen: Main, Primary Bedroom: Upper 1, Bedroom 2: Upper 1, Bedroom 3: Upper 1, Family Room: Lower 1, Living Room: Main
- Basement
- Yes
Mortgage Calculator
Listing courtesy of Keller Williams Real Estate -Exton. Contact: 6103634300

© 2026 TReND. All Rights Reserved.
The data relating to real estate for sale on this website appears in part through the TReND Internet Data Exchange (IDX) program, a voluntary cooperative exchange of property listing data between licensed real estate brokerage firms in which Real Estate Company participates, and is provided by TReND through a licensing agreement. Real estate listings held by brokerage firms other than Real Estate Company are marked with the IDX icon and detailed information about each listing includes the name of the listing broker.
All information provided is deemed reliable but is not guaranteed. Some properties which appear for sale on this website may no longer be available because they are under contract, have sold or are no longer being offered for sale. The information being provided is for consumers’ personal, non-commercial use and may not be used for any purpose other than to identify prospective properties consumers may be interested in purchasing.