108 Raintree Ln Unit #108, Malvern, PA 19355
- $299,000
- 2
- BD
- 1
- BA
- 1,405
- SqFt






- List Price
- $299,000
- Days on Market
- 19
- Status
- ACTIVE
- MLS#
- PACT2130070
- Bedrooms
- 2
- Bathrooms
- 1
- Full Baths
- 1
- Living Area
- 1,405
- Style
- Traditional
- Year Built
- 1972
- County
- Chester
- School District
- Great Valley
Property Description
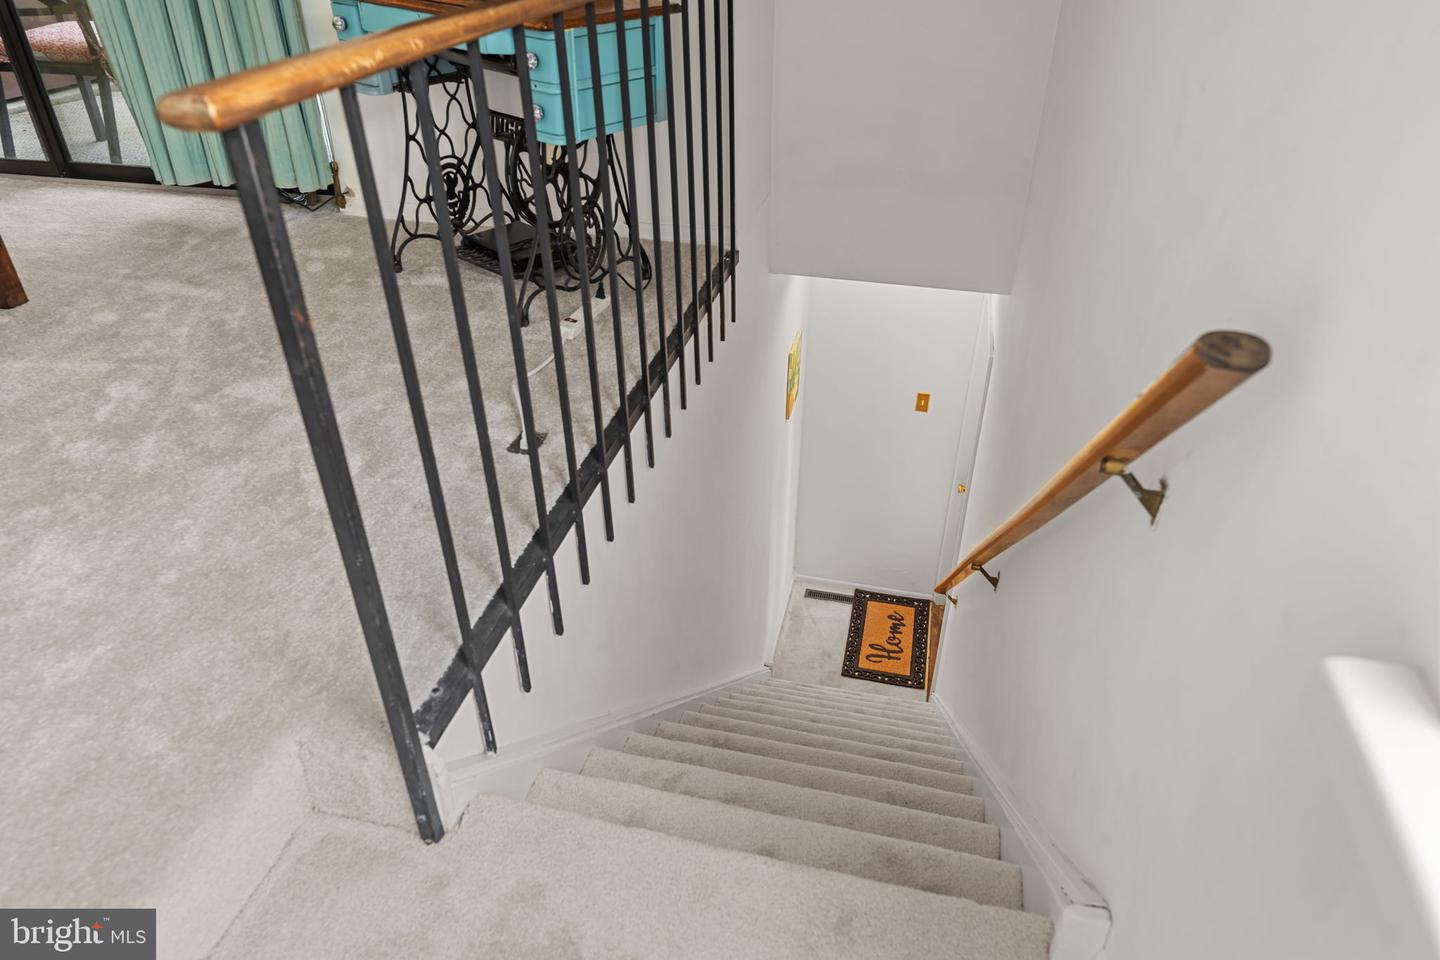
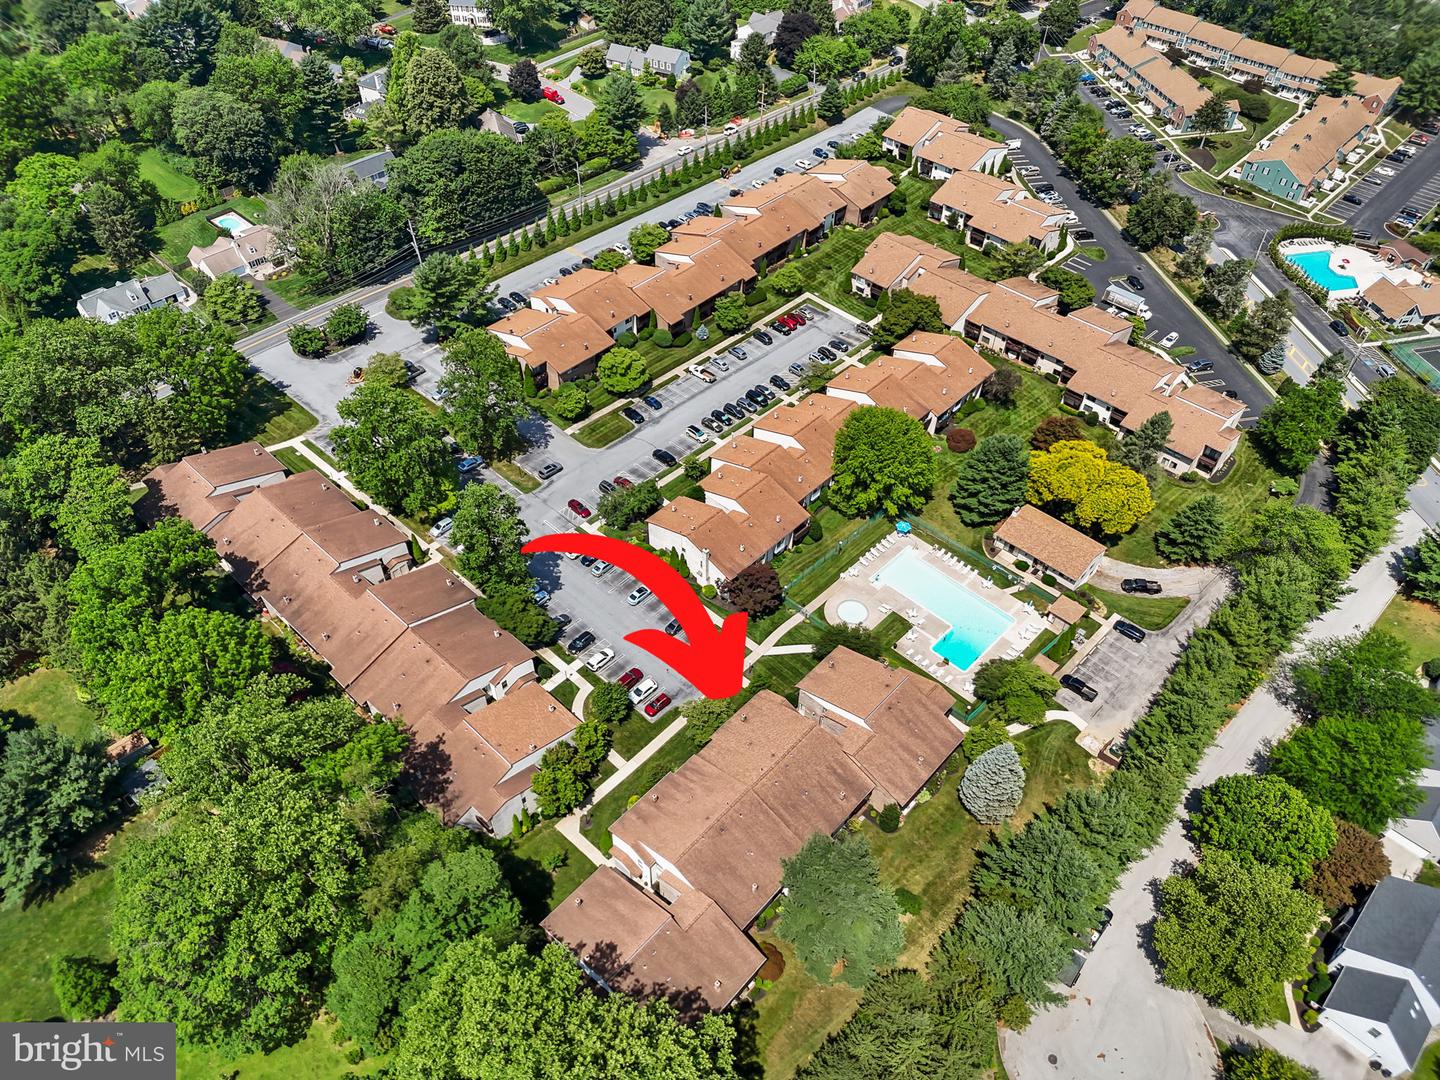
Welcome to 108 Raintree Lane, a beautifully maintained 2-bedroom, 1-bath upper-level condominium in the highly desirable Raintree Condominium Association, ideally located in the heart of Malvern Borough. Freshly updated with new carpet throughout, this bright and inviting home offers a spacious, functional layout. The sun-filled living room features soaring vaulted ceilings—a distinctive feature exclusive to the upper-level units—along with oversized windows and a sliding glass door that opens to the first of two private balconies. This outdoor space also provides access to both the utility room and a convenient exterior storage closet. The adjoining dining area flows seamlessly into the generously sized kitchen, creating an easy space for everyday living and entertaining. Down the hall, you'll find a comfortable secondary bedroom with a large closet and abundant natural light. The spacious primary bedroom features a walk-in closet and direct access to the second private balcony, offering a peaceful place to enjoy your morning coffee or unwind at the end of the day. Additional storage is a standout feature of this home, including a dedicated interior storage room (shown on the floor plan), a large linen closet, and a side-by-side laundry closet. Building 1 enjoys one of the community's most convenient locations, just steps from Raintree's gated pool complex featuring a large swimming pool, children's wading pool, and plenty of lounge seating with tables and umbrellas for relaxing all summer long. Beyond the community, you'll love the lifestyle that comes with living in Malvern Borough. Located within the award-winning Great Valley School District, this home is just a short stroll to the borough's parks, public library, popular weekly farmers market, local shops, restaurants, cafés, and the train station, making commuting to Philadelphia and beyond simple. **Please note: Raintree Condominium Association does not permit investors, dogs, motorcycles, trucks, or gas grills. Indoor cats are permitted in accordance with association rules.**
/u.realgeeks.media/searchchestercounty/header2.png)
Additional Information
- Area
- Malvern Boro (10302)
- Subdivision
- Raintree Condomini
- Taxes
- $2614
- Condo Fee
- $499
- Interior Features
- Floor Plan - Open, Kitchen - Table Space, Walk-in Closet(s)
- Amenities
- Swimming Pool
- School District
- Great Valley
- Elementary School
- General Wayne
- Middle School
- Great Valley
- High School
- Great Valley
- Flooring
- Carpet
- Community Amenities
- Swimming Pool
- Heating
- Forced Air
- Heating Fuel
- Natural Gas
- Cooling
- Central A/C
- Roof
- Architectural Shingle
- Water
- Public
- Sewer
- Public Sewer
- Room Level
- Living Room: Main, Dining Room: Main, Kitchen: Main, Laundry: Main, Bedroom 2: Main, Primary Bedroom: Main, Full Bath: Main, Storage Room: Main
Mortgage Calculator
Listing courtesy of Keller Williams Real Estate -Exton. Contact: 6103634300

© 2026 TReND. All Rights Reserved.
The data relating to real estate for sale on this website appears in part through the TReND Internet Data Exchange (IDX) program, a voluntary cooperative exchange of property listing data between licensed real estate brokerage firms in which Real Estate Company participates, and is provided by TReND through a licensing agreement. Real estate listings held by brokerage firms other than Real Estate Company are marked with the IDX icon and detailed information about each listing includes the name of the listing broker.
All information provided is deemed reliable but is not guaranteed. Some properties which appear for sale on this website may no longer be available because they are under contract, have sold or are no longer being offered for sale. The information being provided is for consumers’ personal, non-commercial use and may not be used for any purpose other than to identify prospective properties consumers may be interested in purchasing.