513 Reservoir Rd, West Chester, PA 19380
- $640,000
- 3
- BD
- 2
- BA
- 1,635
- SqFt




- List Price
- $640,000
- Price Change
- ▼ $9,900 1784827970
- Days on Market
- 21
- Status
- ACTIVE
- MLS#
- PACT2129942
- Bedrooms
- 3
- Bathrooms
- 2
- Full Baths
- 2
- Living Area
- 1,635
- Lot Size (Acres)
- 1
- Style
- Ranch/Rambler
- Year Built
- 1976
- County
- Chester
- School District
- West Chester Area
Property Description
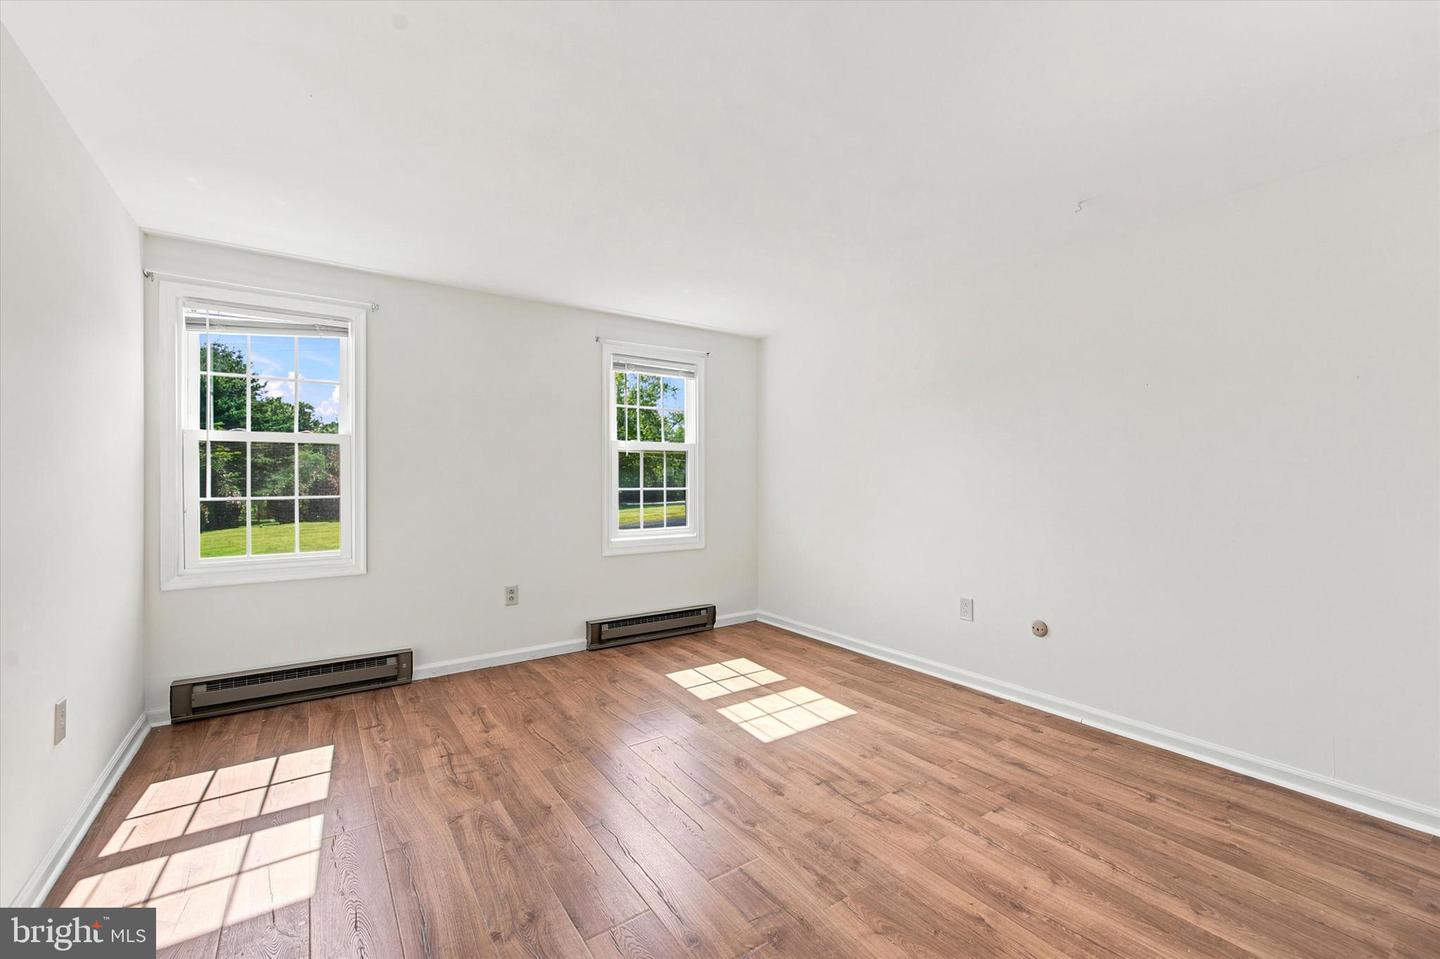
Welcome to 513 Reservoir Rd in the desirable West Chester area! This inviting home has been freshly updated with new paint and brand-new carpet that compliments the light Luxury plank throughout, creating a bright, clean, and move-in-ready space for its next owner. The fresh neutral finishes provide the perfect backdrop to make the home your own, while the spacious layout offers comfortable living and entertaining. Whether you're relaxing with family or hosting guests, you'll appreciate the warm, refreshed feel in every room. This spacious 3-bedroom, 2-bath ranch offers approximately 2,835 square feet of living space on a beautiful 1-acre lot in sought-after East Goshen Township. The generous floor plan features comfortable living and entertaining spaces, while the full basement presents an exciting opportunity for additional finished living space. With its layout, the lower level offers excellent potential for a private guest suite, in-law quarters, home office, recreation area, or multi-generational living (subject to buyer verification and any required approvals). Enjoy the privacy of a one-acre setting while remaining just minutes from downtown West Chester's award-winning restaurants, shopping, parks, and major commuter routes. Whether you're looking for a move-in-ready home or one with room to grow, 513 Reservoir Rd offers endless possibilities in an exceptional location.
/u.realgeeks.media/searchchestercounty/header2.png)
Additional Information
- Area
- East Goshen Twp (10353)
- Subdivision
- None Available
- Taxes
- $4290
- School District
- West Chester Area
- Fireplaces
- 1
- Garage
- Yes
- Garage Spaces
- 2
- Heating
- Baseboard - Hot Water
- Heating Fuel
- Electric
- Cooling
- None
- Water
- Private
- Sewer
- Public Sewer
- Basement
- Yes
Mortgage Calculator
Listing courtesy of Keller Williams Real Estate -Exton. Contact: 6103634300

© 2026 TReND. All Rights Reserved.
The data relating to real estate for sale on this website appears in part through the TReND Internet Data Exchange (IDX) program, a voluntary cooperative exchange of property listing data between licensed real estate brokerage firms in which Real Estate Company participates, and is provided by TReND through a licensing agreement. Real estate listings held by brokerage firms other than Real Estate Company are marked with the IDX icon and detailed information about each listing includes the name of the listing broker.
All information provided is deemed reliable but is not guaranteed. Some properties which appear for sale on this website may no longer be available because they are under contract, have sold or are no longer being offered for sale. The information being provided is for consumers’ personal, non-commercial use and may not be used for any purpose other than to identify prospective properties consumers may be interested in purchasing.