605 Huntington Dr, Downingtown, PA 19335
- $799,900
- 3
- BD
- 2
- BA
- 2,580
- SqFt




- List Price
- $799,900
- Days on Market
- 19
- Status
- ACTIVE
- MLS#
- PACT2129828
- Bedrooms
- 3
- Bathrooms
- 2
- Full Baths
- 2
- Living Area
- 2,580
- Lot Size (Acres)
- 0.27
- Style
- Colonial
- Year Built
- 1996
- County
- Chester
- School District
- Downingtown Area
Property Description
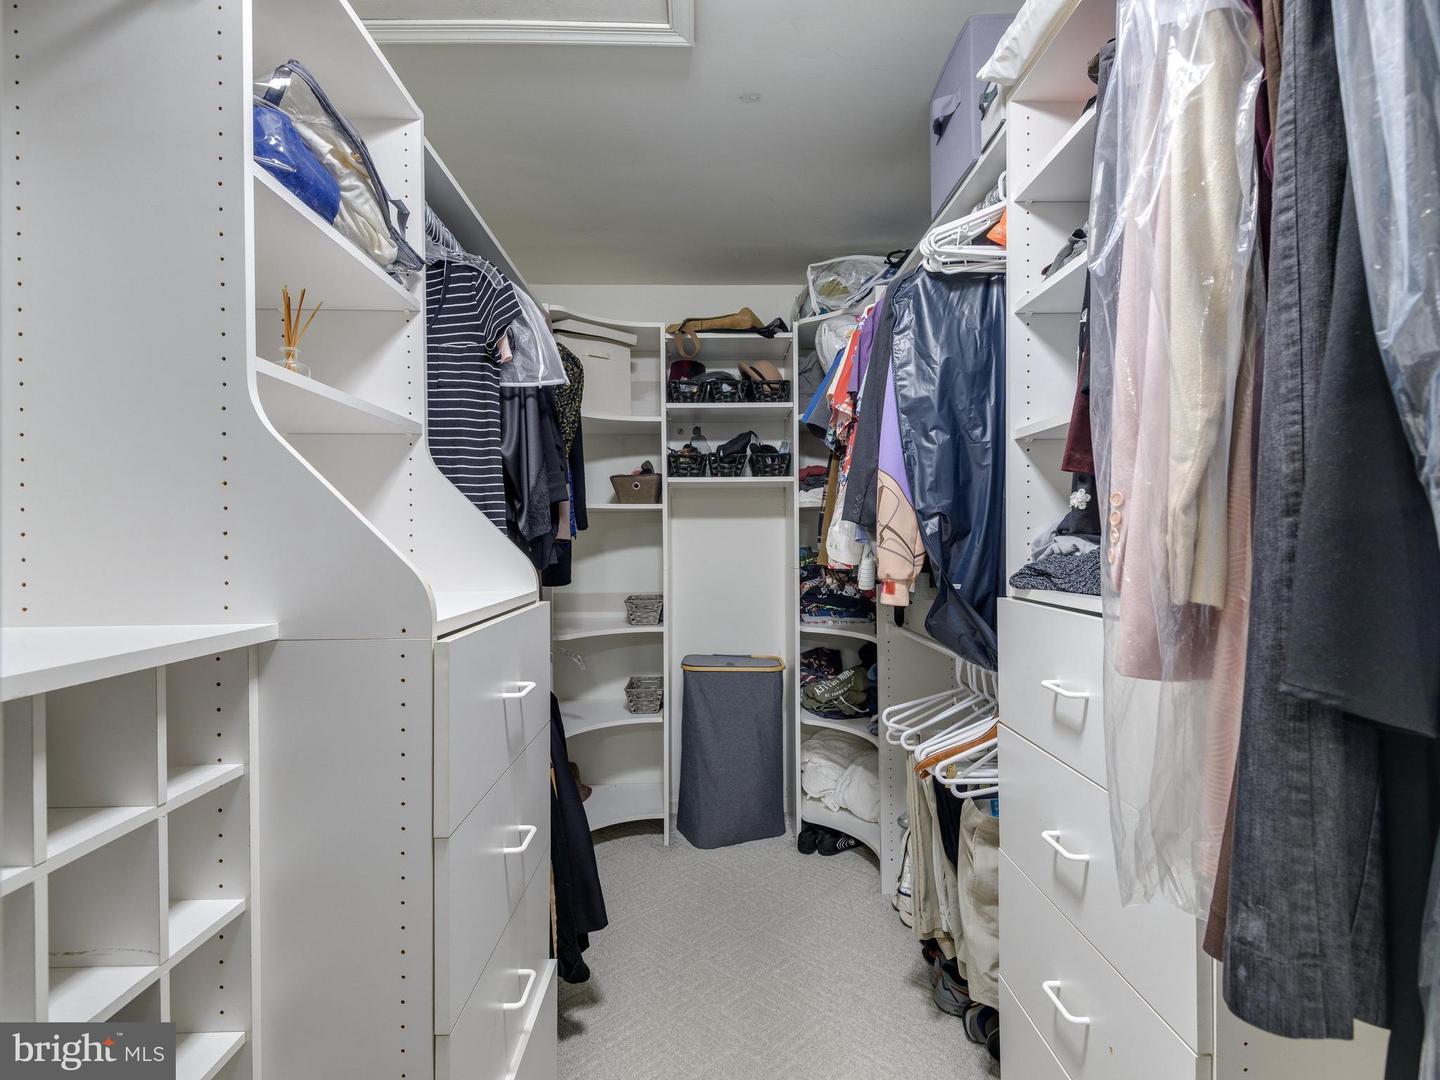
Great opportunity to own a Hankin built home in The Gardens at Eagleview, one of the community’s most desirable enclaves. This sought after Weatherstone model offers an open, flexible floor plan designed for modern living. The open foyer and spacious living room with plenty of windows to the sunlight in, all highlighted by nine-foot ceilings on the main level. The kitchen features 42" maple cabinetry, Mirage hardwood floors, a fireplace, large dining area and French doors leading to an expanded rear deck—perfect for outdoor dining and entertaining. Upstairs, the primary suite includes a sitting room, a well appointed master bath, and generous closet space with two additional bedrooms and hall bath. Additional upgrades throughout the home add comfort and style. The basement is partially finished with separate room for an office or an in-home gym and still plenty of storage. Situated on a nice exterior lot, providing a sense of openness and privacy rarely found in a lot of neighborhoods. Just a short walk to the Eagleview Town Center to enjoy the restaurants, summer concerts, farmers market and the new Kimberton Whole foods. Walking paths throughout, pickleball courts, basketball courts, baseball, soccer and lacrosse fields and the community pool. Plenty of activities year-round to enjoy with your new home.
/u.realgeeks.media/searchchestercounty/header2.png)
Additional Information
- Area
- Uwchlan Twp (10333)
- Subdivision
- Eagleview
- Taxes
- $8243
- HOA Fee
- $130
- HOA Frequency
- Monthly
- School District
- Downingtown Area
- Flooring
- Hardwood, Carpet, Ceramic Tile
- Garage
- Yes
- Garage Spaces
- 2
- Heating
- Forced Air, Heat Pump - Gas BackUp
- Heating Fuel
- Natural Gas
- Cooling
- Central A/C
- Roof
- Shingle
- Water
- Public
- Sewer
- Public Sewer
- Basement
- Yes
Mortgage Calculator
Listing courtesy of Coldwell Banker Hearthside Realtors-Collegeville. Contact: (610) 489-7700

© 2026 TReND. All Rights Reserved.
The data relating to real estate for sale on this website appears in part through the TReND Internet Data Exchange (IDX) program, a voluntary cooperative exchange of property listing data between licensed real estate brokerage firms in which Real Estate Company participates, and is provided by TReND through a licensing agreement. Real estate listings held by brokerage firms other than Real Estate Company are marked with the IDX icon and detailed information about each listing includes the name of the listing broker.
All information provided is deemed reliable but is not guaranteed. Some properties which appear for sale on this website may no longer be available because they are under contract, have sold or are no longer being offered for sale. The information being provided is for consumers’ personal, non-commercial use and may not be used for any purpose other than to identify prospective properties consumers may be interested in purchasing.