217 Seven Springs Ln, Downingtown, PA 19335
- $800,000
- 5
- BD
- 3
- BA
- 2,724
- SqFt




- List Price
- $800,000
- Price Change
- ▼ $49,900 1784923767
- Days on Market
- 21
- Status
- ACTIVE
- MLS#
- PACT2129728
- Bedrooms
- 5
- Bathrooms
- 3
- Full Baths
- 3
- Living Area
- 2,724
- Lot Size (Acres)
- 0.17
- Style
- Traditional
- Year Built
- 2020
- County
- Chester
- School District
- Downingtown Area
Property Description
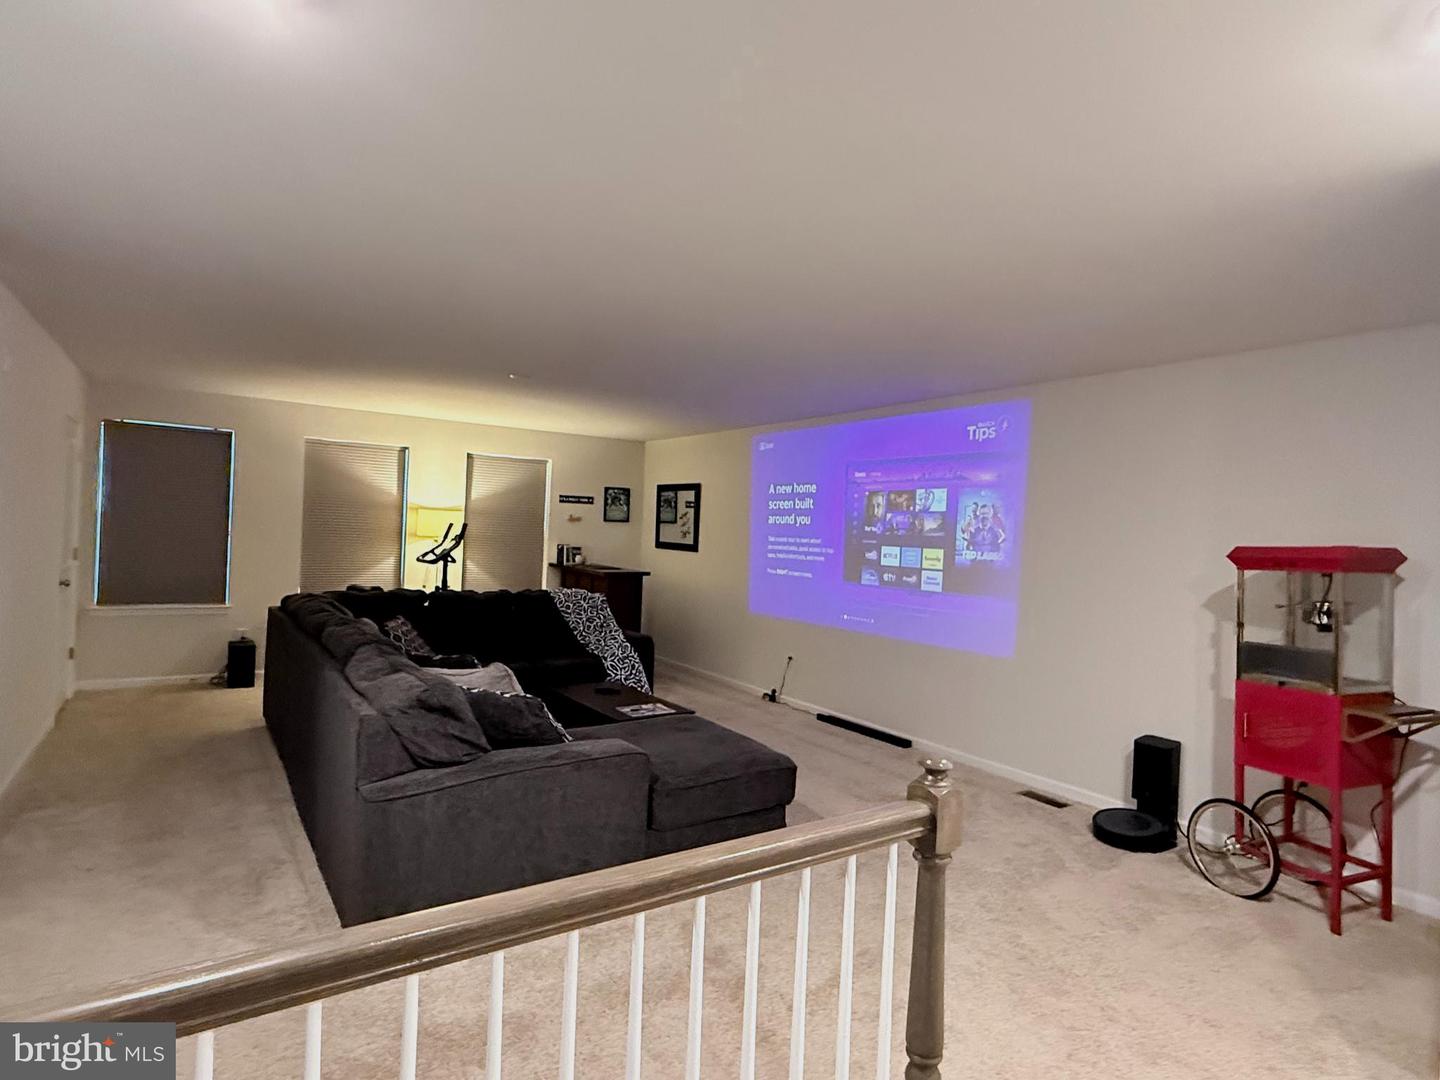
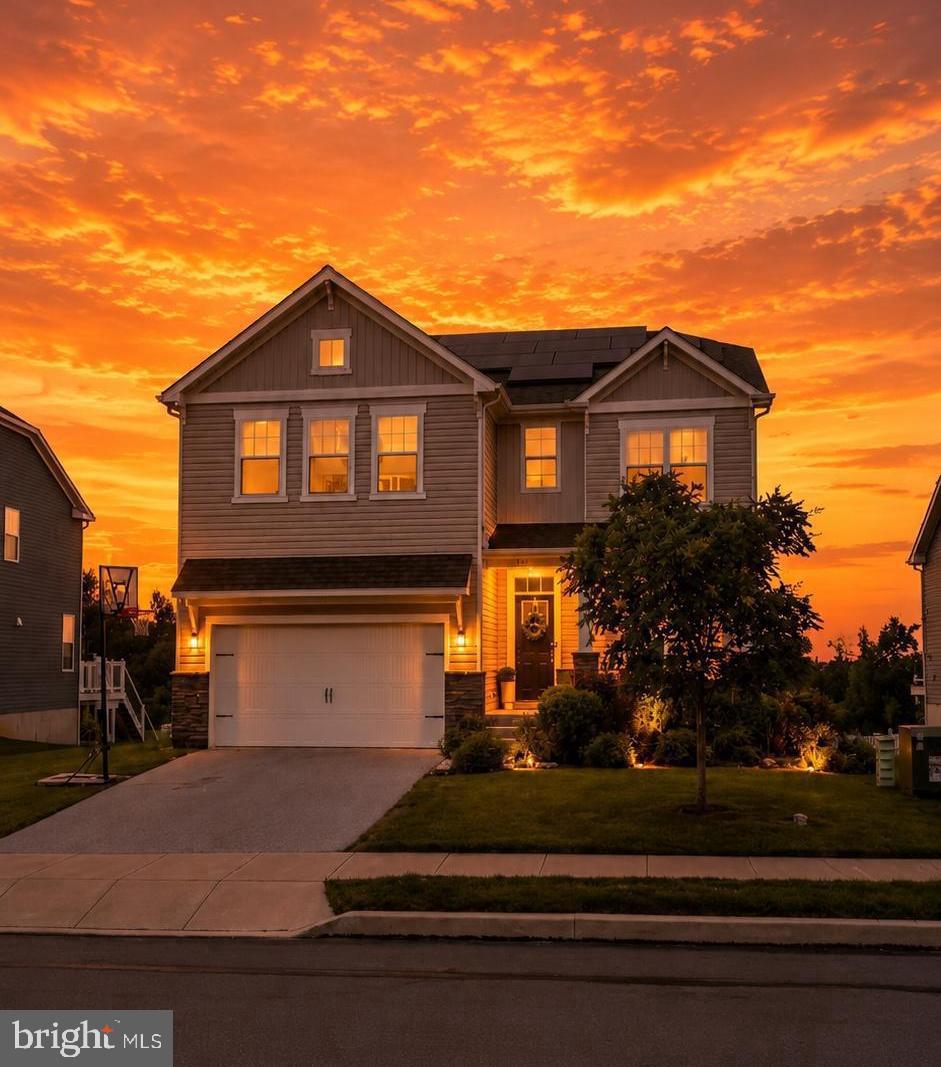
*ZERO ELECTRIC BILLS?! Fully Owned $55k Tesla Solar Ecosystem saves you approx. $300/month!* Welcome to your energy-efficient dream home in the award-winning Downingtown Area School District! Built in 2020, this move-in-ready home offers 4 bedrooms, 3 bathrooms, and 2,724 square feet of beautiful above-grade living space. The main floor showcases a seamless open living concept, alongside a convenient in-law suite and a versatile flex room that can serve as a guest bedroom. Additionally, a massive 1,150-square-foot unfinished basement provides a bonus space ready to be transformed into your own private oasis. What truly sets this property apart is the fully owned, $55,000 Tesla Solar Ecosystem with a Power-wall battery backup. Enjoy uninterrupted power during grid outages, a minimized carbon footprint, and incredible savings of approximately $300 a month on electricity bills! The attached two-car garage is also EV-ready, featuring a professionally installed Level 2 electric vehicle charging outlet. Step inside to a bright, airy main living area flooded with natural light and finished with elegant engineered wood flooring throughout. The gourmet kitchen is perfect for cooking and entertaining, integrating effortlessly into the open floor plan. It offers stainless steel appliances, a gas stove and oven, an oversized center island, premium quartz countertops, and a walk-in pantry. Retreat to the spacious primary suite, which includes large walk-in closets and a spa-like en-suite bathroom complete with double vanities, a walk-in shower, and a relaxing soaking tub. The expansive walk-out lower level is a blank canvas waiting for your vision. It already features direct egress access and a pre-installed, dedicated 120V 20A electrical circuit, making it legally ready to be transformed into a home theater, a private wellness retreat, or an additional living area. Step outside to your private, fully enclosed rear oasis. The 0.17-acre lot includes a fully fenced backyard, creating a secure and turnkey environment ideal for pets, children, and outdoor entertaining. Situated in a highly sought-after Chester County enclave, this home offers the perfect mix of suburban peace and convenience. Zoned for DASD, it boasts close proximity to the highly acclaimed STEM Academy. Enjoy being just minutes away from local shopping, great dining, and the natural beauty of Marsh Creek State Park. Commuting is highly efficient, with strategic access to Route 30, Route 113, and the PA Turnpike effortlessly connecting you to West Chester, King of Prussia, and Philadelphia. This property perfectly combines modern luxury, immediate equity-building potential, and advanced energy resilience. Schedule your private showing today!
/u.realgeeks.media/searchchestercounty/header2.png)
Additional Information
- Area
- East Brandywine Twp (10330)
- Subdivision
- Dowlin Forge Station
- Taxes
- $9992
- HOA Fee
- $108
- HOA Frequency
- Monthly
- Stories
- 2
- Interior Features
- Bathroom - Walk-In Shower, Bathroom - Tub Shower, Breakfast Area, Butlers Pantry, Carpet, Combination Kitchen/Living, Combination Kitchen/Dining, Dining Area, Entry Level Bedroom, Floor Plan - Open, Kitchen - Gourmet, Recessed Lighting, Walk-in Closet(s), Bathroom - Soaking Tub, Ceiling Fan(s), Combination Dining/Living, Crown Moldings, Efficiency, Floor Plan - Traditional, Kitchen - Eat-In, Kitchen - Island, Pantry, Upgraded Countertops
- School District
- Downingtown Area
- High School
- Dhs West
- Flooring
- Engineered Wood, Carpet
- Garage
- Yes
- Garage Spaces
- 2
- Exterior Features
- Exterior Lighting, Gutter System, Other
- View
- Trees/Woods
- Heating
- Forced Air
- Heating Fuel
- Natural Gas
- Cooling
- Central A/C
- Utilities
- Propane - Community, Sewer Available, Water Available, Electric Available
- Water
- Public
- Sewer
- Public Sewer
- Room Level
- Bonus Room: Main
- Basement
- Yes
Mortgage Calculator
Listing courtesy of KW Greater West Chester. Contact: (610) 436-6500

© 2026 TReND. All Rights Reserved.
The data relating to real estate for sale on this website appears in part through the TReND Internet Data Exchange (IDX) program, a voluntary cooperative exchange of property listing data between licensed real estate brokerage firms in which Real Estate Company participates, and is provided by TReND through a licensing agreement. Real estate listings held by brokerage firms other than Real Estate Company are marked with the IDX icon and detailed information about each listing includes the name of the listing broker.
All information provided is deemed reliable but is not guaranteed. Some properties which appear for sale on this website may no longer be available because they are under contract, have sold or are no longer being offered for sale. The information being provided is for consumers’ personal, non-commercial use and may not be used for any purpose other than to identify prospective properties consumers may be interested in purchasing.