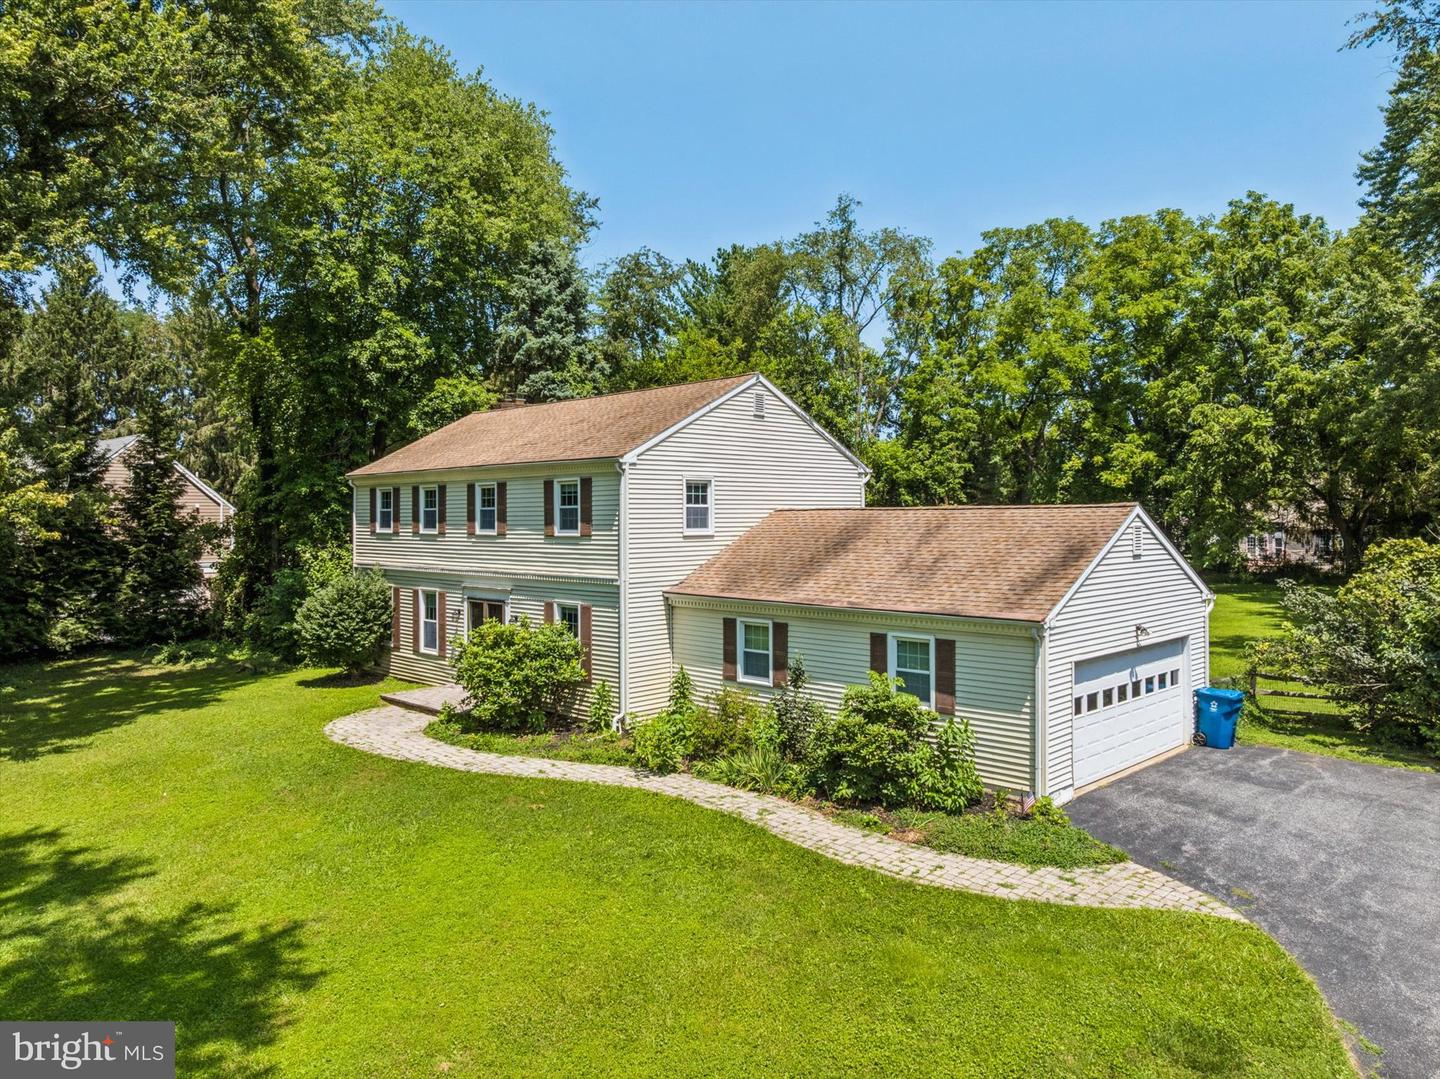
710 Willowdale Ln, Kennett Square, PA 19348
- $650,000
- 4
- BD
- 3
- BA
- 2,392
- SqFt






- List Price
- $650,000
- Price Change
- ▼ $50,000 1786934814
- Days on Market
- 54
- Status
- ACTIVE
- MLS#
- PACT2129670
- Bedrooms
- 4
- Bathrooms
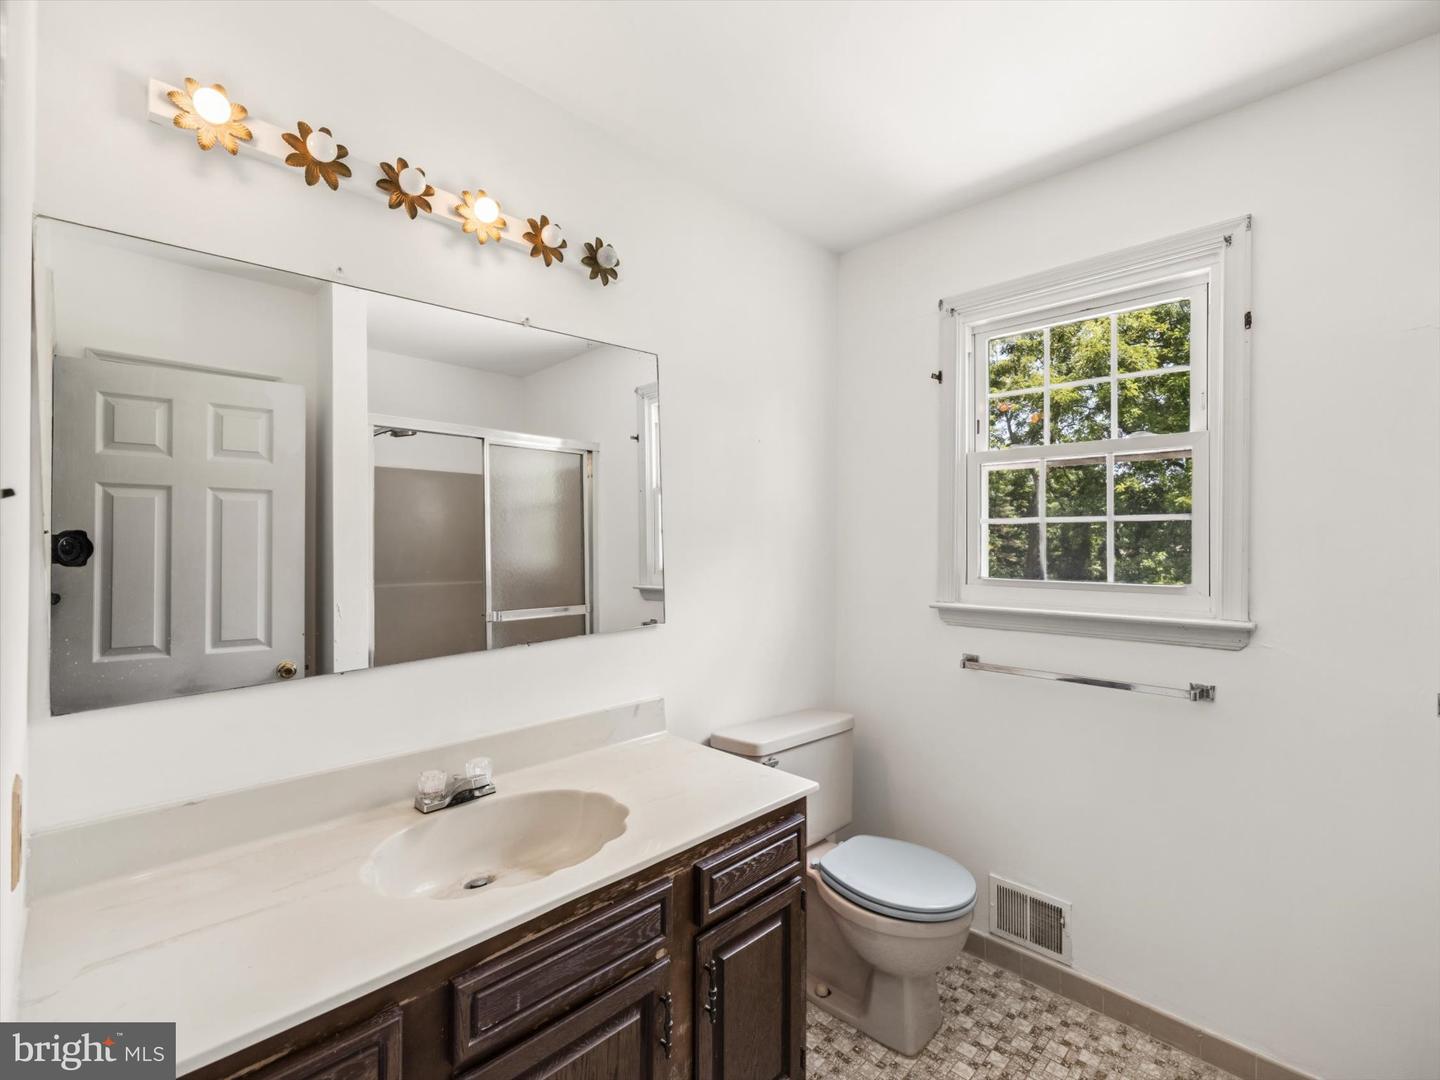
- 3
- Full Baths
- 2
- Half Baths
- 1
- Living Area
- 2,392
- Lot Size (Acres)
- 1
- Style
- Colonial
- Year Built
- 1977
- County
- Chester
- School District
- Unionville-Chadds Ford
Property Description
Huge Price Reduction. Come and get it! 710 Willowdale Lane, you'll discover not just a house, but a canvas for Your DREAM Property. The spacious layout offers a perfect foundation for modern updates and personal touches that can reflect your style. The flat yard is ideal for outdoor activities, gardening, or even future additions to enhance your living space. The neighborhood itself is known for its charm and community spirit, making it an ideal setting for families and individuals alike. Being in the Unionville-Chadds Ford School District means access to excellent educational opportunities, contributing to the area's appeal. The home has been pre-inspected, providing you with the homes condition with it being sold as-is, which allows for flexibility in your renovation plans. This is your chance to turn a promising property into something truly special. Act quickly, as homes like this seldom come around. Schedule your appointment to explore the possibilities!
/u.realgeeks.media/searchchestercounty/header2.png)
Additional Information
- Area
- East Marlborough Twp (10361)
- Subdivision
- Hickory Hill
- Taxes
- $9790
- Interior Features
- Attic, Bathroom - Stall Shower, Bathroom - Tub Shower, Breakfast Area, Ceiling Fan(s), Combination Dining/Living, Dining Area, Floor Plan - Traditional, Formal/Separate Dining Room, Kitchen - Eat-In, Kitchen - Island, Primary Bath(s), Recessed Lighting, Walk-in Closet(s), Window Treatments, Other, Wood Floors
- Amenities
- None
- School District
- Unionville-Chadds Ford
- Elementary School
- Unionville
- Middle School
- Charles F. Patton
- High School
- Unionville
- Fireplaces
- 1
- Fireplace Description
- Brick
- Flooring
- Ceramic Tile, Concrete, Hardwood, Vinyl, Other
- Garage
- Yes
- Garage Spaces
- 2
- Exterior Features
- Gutter System, Other
- Community Amenities
- None
- View
- Street, Other
- Heating
- Heat Pump(s)
- Heating Fuel
- Electric
- Cooling
- Central A/C
- Roof
- Asphalt
- Utilities
- Electric Available, Water Available, Natural Gas Available
- Water
- Well
- Sewer
- On Site Septic
- Room Level
- Den: Main, Bathroom 1: Upper 1, Bathroom 2: Upper 1, Bedroom 3: Upper 1, Bedroom 2: Upper 1, Bedroom 1: Upper 1, Bedroom 4: Upper 1, Dining Room: Main, Foyer: Main, Kitchen: Main, Living Room: Main, Half Bath: Main, Conservatory Room: Main, Utility Room: Lower 1
- Basement
- Yes
Mortgage Calculator
Listing courtesy of Weichert, Realtors - Cornerstone. Contact: (610) 436-0400

© 2026 TReND. All Rights Reserved.
The data relating to real estate for sale on this website appears in part through the TReND Internet Data Exchange (IDX) program, a voluntary cooperative exchange of property listing data between licensed real estate brokerage firms in which Real Estate Company participates, and is provided by TReND through a licensing agreement. Real estate listings held by brokerage firms other than Real Estate Company are marked with the IDX icon and detailed information about each listing includes the name of the listing broker.
All information provided is deemed reliable but is not guaranteed. Some properties which appear for sale on this website may no longer be available because they are under contract, have sold or are no longer being offered for sale. The information being provided is for consumers’ personal, non-commercial use and may not be used for any purpose other than to identify prospective properties consumers may be interested in purchasing.