713 Dunmoore Ln, West Chester, PA 19380
- $1,250,000
- 5
- BD
- 4
- BA
- 3,693
- SqFt






- List Price
- $1,250,000
- Days on Market
- 17
- Status
- ACTIVE
- MLS#
- PACT2129582
- Bedrooms
- 5
- Bathrooms
- 4
- Full Baths
- 3
- Half Baths
- 1
- Living Area
- 3,693
- Lot Size (Acres)
- 0.7000000000000001
- Style
- Farmhouse/National Folk
- Year Built
- 1999
- County
- Chester
- School District
- West Chester Area
Property Description
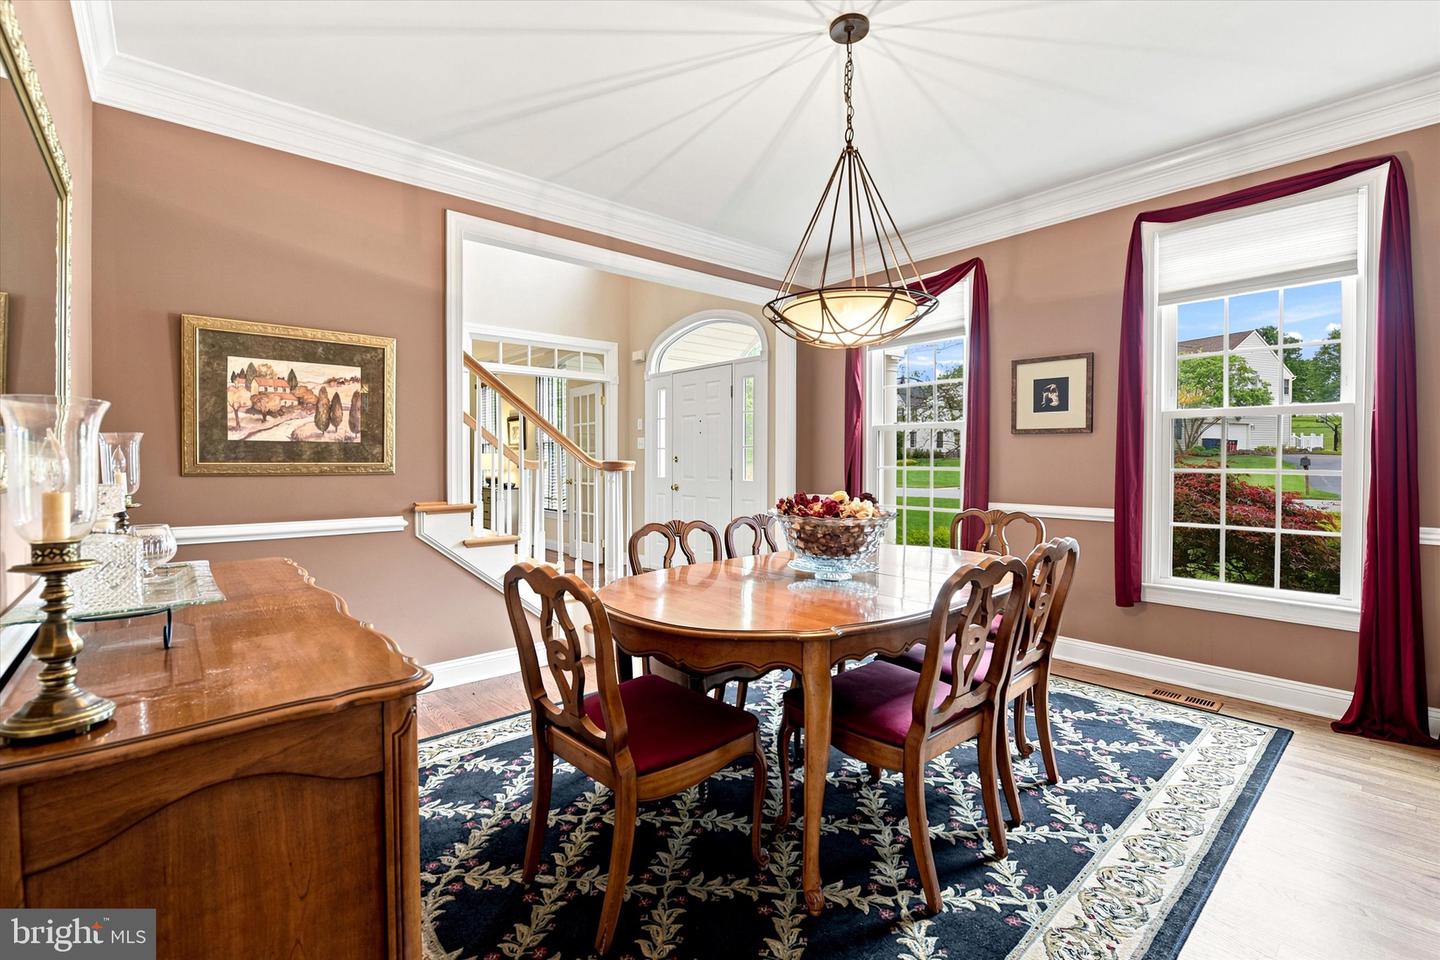
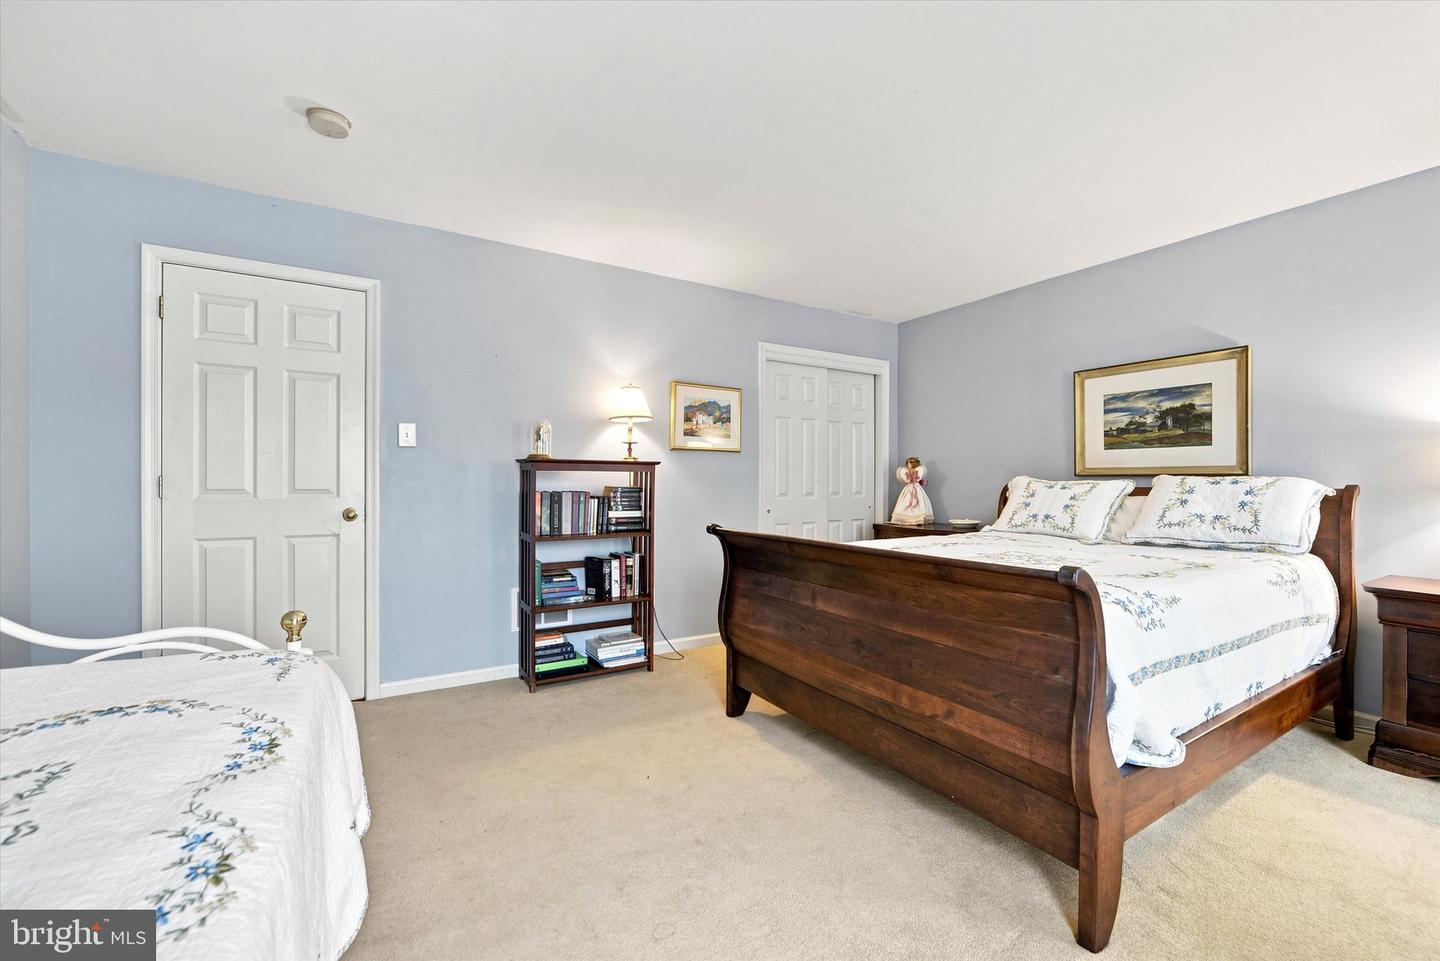
Offered for the first time by its original owners, this beautifully maintained colonial is perfectly positioned on an oversized corner lot in the highly sought-after Kenmara community of West Chester. Thoughtfully updated over the years and meticulously cared for, this move-in ready residence offers over 4,200 square feet of finished living space, 5 bedrooms, 3 full baths, 1 half bath, and an exceptional backyard retreat featuring a private in-ground pool. A dramatic two-story foyer creates an inviting first impression, complemented by hardwood flooring that extends throughout most of the main level. Comfortable family room and formal dining roomprovide elegant space for entertaining, while dual offices with French doors offer the ideal work-from-home setting or future media room. At the heart of the home, the spacious eat-in kitchen features white cabinetry, a center island with seating, abundant storage, and a sunroom. Sliding glass doors open to the elevated deck, creating the perfect setting for outdoor dining, grilling, or enjoying a quiet morning coffee overlooking the private backyard. Adjacent to the eat-in kitchen and sunroom, the spacious family room is anchored by a wood-burning fireplace and a soaring wall of windows overlooking the backyard and pool.This inviting space is filled with natural light and designed for everyday living as well as memorable gatherings. Conveniently located just off the main living areas are a well-appointed powder room and a spacious laundry/mudroom with custom cabinetry and direct access to the oversized two-car garage. Upstairs, the expansive primary suite serves as a true private retreat, complete with hardwood flooring, a generous sitting area, two walk-in closets, and a beautifully renovated spa-inspired bathroom featuring dual vanities, a freestanding soaking tub, and a frameless glass shower. Three additional generously sized bedrooms and a well-appointed hall bath complete the second floor. The fully finished walkout lower level significantly expands the home's living space and offers exceptional flexibility. Featuring a large recreation room, wet bar, full bedroom, full bath, and direct access to the pool and patio, it is perfectly suited for entertaining, extended family, guests, an au pair, or multigenerational living. Two large unfinished storage areas provide outstanding storage and/or workout space. Outside, the backyard is designed for both relaxation and entertaining. The recently re-plastered private in-ground pool is surrounded by extensive patio space, mature landscaping, and multiple seating areas, creating a peaceful outdoor retreat for summer gatherings and quiet evenings alike. Beyond the pool, an expansive, level lawn provides abundant space for children and pets to play, recreational sports, or hosting larger outdoor gatherings, offering a rare combination of resort-style amenities and usable yard space. Located just minutes from vibrant downtown West Chester and only a short stroll to East Bradford Park, residents enjoy convenient access to tennis and pickleball courts, playgrounds, walking trails, athletic fields, an amphitheater, and open green space. Kenmara also offers easy access to major commuter routes, Wilmington, King of Prussia, and Philadelphia. Combining timeless design, thoughtful updates, an outstanding floor plan, and an exceptional outdoor living experience, this remarkable home presents a rare opportunity to enjoy the very best of Chester County living.
/u.realgeeks.media/searchchestercounty/header2.png)
Additional Information
- Area
- East Bradford Twp (10351)
- Subdivision
- Kenmara
- Taxes
- $9744
- HOA Fee
- $575
- HOA Frequency
- Annually
- School District
- West Chester Area
- Elementary School
- East Bradford
- Middle School
- Peirce
- High School
- B. Reed Henderson
- Fireplaces
- 1
- Garage
- Yes
- Garage Spaces
- 2
- Heating
- Forced Air
- Heating Fuel
- Natural Gas
- Cooling
- Central A/C
- Roof
- Shingle
- Water
- Public
- Sewer
- Public Sewer
- Basement
- Yes
Mortgage Calculator
Listing courtesy of BHHS Fox & Roach The Harper at Rittenhouse Square. Contact: 2155460550

© 2026 TReND. All Rights Reserved.
The data relating to real estate for sale on this website appears in part through the TReND Internet Data Exchange (IDX) program, a voluntary cooperative exchange of property listing data between licensed real estate brokerage firms in which Real Estate Company participates, and is provided by TReND through a licensing agreement. Real estate listings held by brokerage firms other than Real Estate Company are marked with the IDX icon and detailed information about each listing includes the name of the listing broker.
All information provided is deemed reliable but is not guaranteed. Some properties which appear for sale on this website may no longer be available because they are under contract, have sold or are no longer being offered for sale. The information being provided is for consumers’ personal, non-commercial use and may not be used for any purpose other than to identify prospective properties consumers may be interested in purchasing.