102 Westview Dr, Lincoln University, PA 19352
- $399,990
- 3
- BD
- 2
- BA
- 1,480
- SqFt








- List Price
- $399,990
- Price Change
- ▼ $25,010 1784781416
- Days on Market
- 15
- Status
- ACTIVE
- MLS#
- PACT2129222
- Bedrooms
- 3
- Bathrooms
- 2
- Full Baths
- 2
- Living Area
- 1,480
- Lot Size (Acres)
- 1
- Style
- Ranch/Rambler
- Year Built
- 1978
- County
- Chester
- School District
- Avon Grove
Property Description
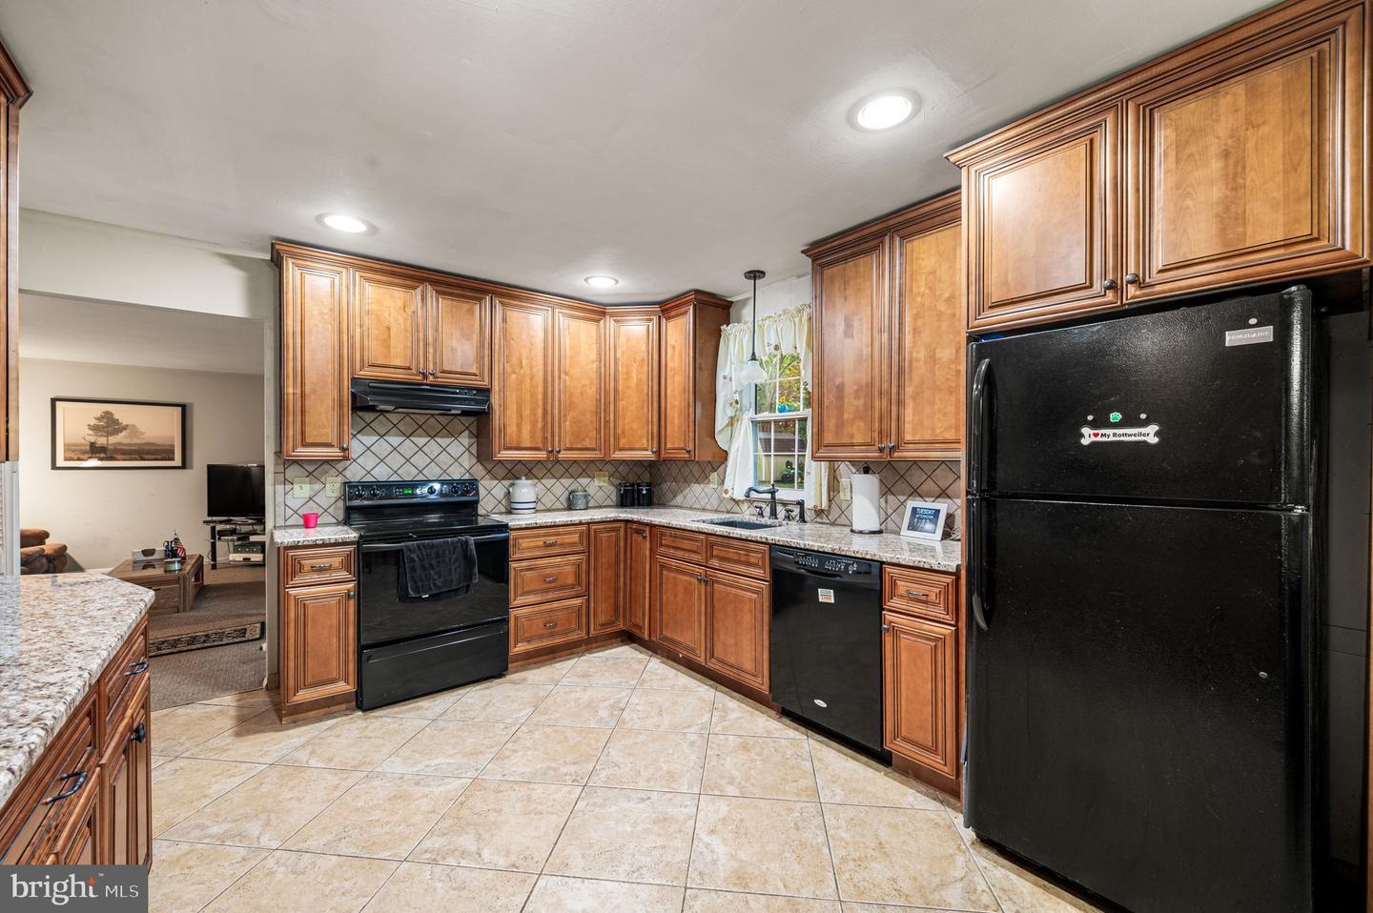
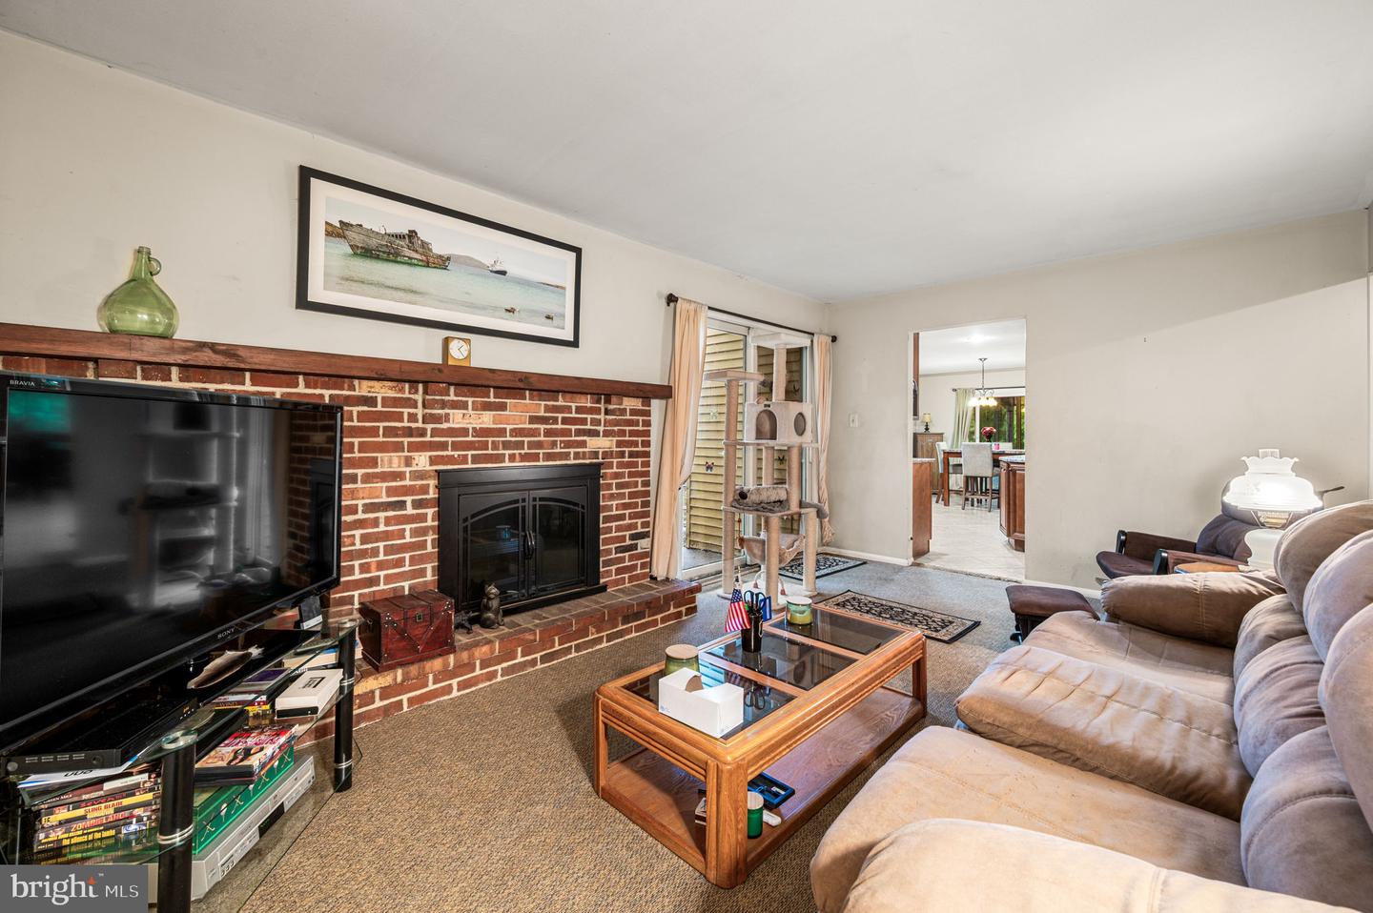
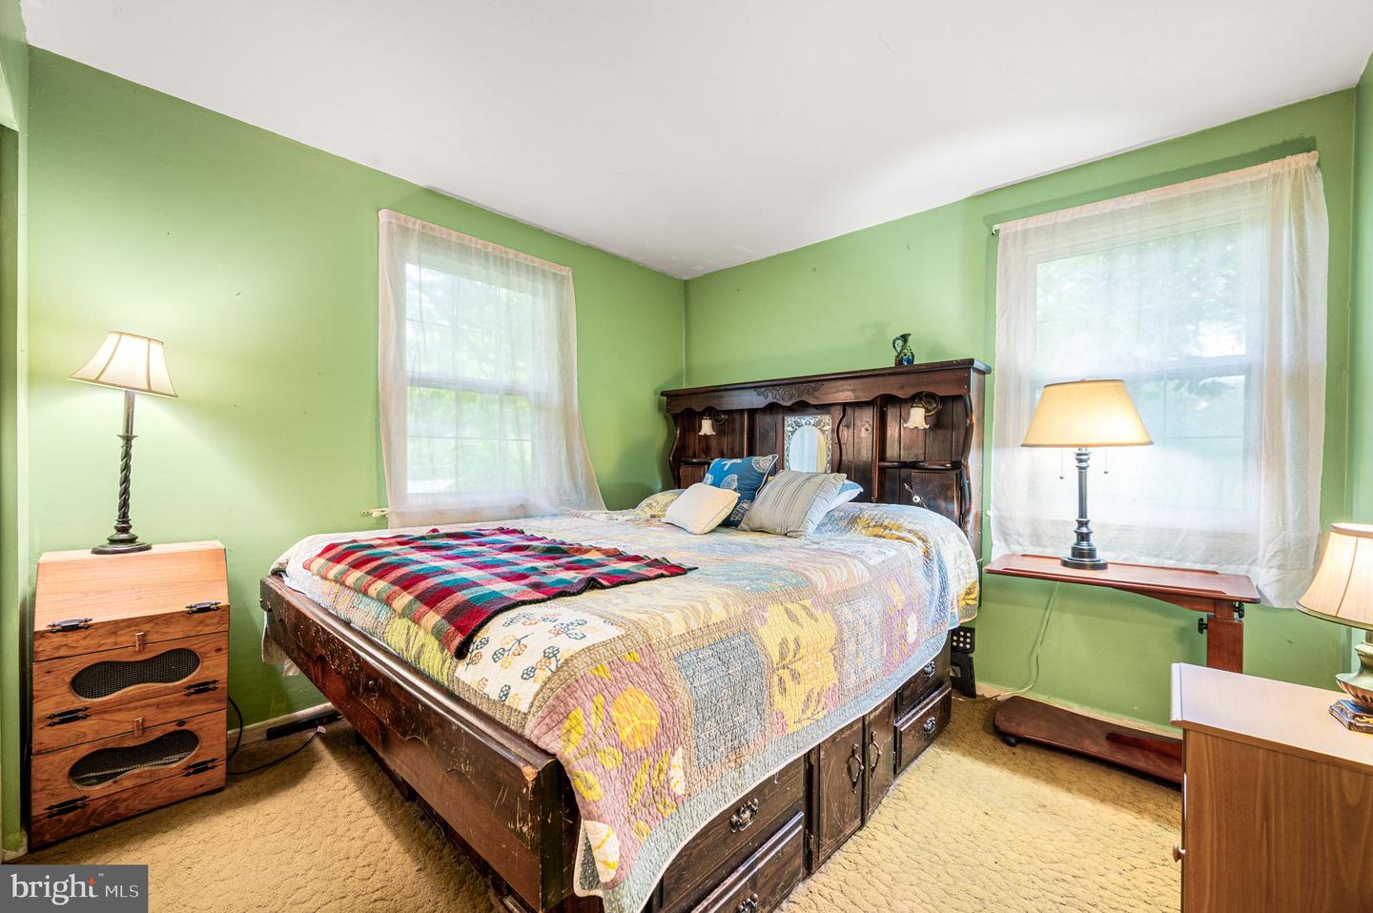
Back on the market! Non-deed restricted and nestled in the Avon Grove School District, this charming ranch sits on a full acre of fully fenced, beautifully treed land just minutes from Route 896. The peaceful country setting is something truly special and increasingly rare to find. The traditional 3-bedroom, 2-bath ranch floorplan flows comfortably from the living room down the hallway into the family room, where a brick wood-burning fireplace anchors the space and opens directly to the backyard. Main-level laundry adds everyday convenience, and the side porch is a standout feature, capturing a natural breeze on summer evenings that cannot be duplicated. The completely renovated kitchen is the heart of the home and a showstopper in every sense, featuring custom cabinetry with abundant storage, granite countertops, updated appliances, recessed lighting, and a tiled floor that come together to create a space that will impress from the moment you walk in. Both bathrooms have new floors and toilets. The unfinished basement offers excellent storage and workshop potential, and the roof was replaced in 2025, providing immediate peace of mind. Outside, the fully fenced, chain-link-enclosed acre is a rare find, ideal for pets, play, and enjoying the mature trees and quiet that surround it. Quick closing available. Call today to schedule your showing. The property is being sold in its present condition.
/u.realgeeks.media/searchchestercounty/header2.png)
Additional Information
- Area
- New London Twp (10371)
- Subdivision
- Thunderhill
- Taxes
- $5320
- Interior Features
- Carpet, Kitchen - Eat-In, Floor Plan - Traditional, Kitchen - Gourmet, Family Room Off Kitchen, Kitchen - Table Space, Upgraded Countertops, Wood Floors
- School District
- Avon Grove
- Elementary School
- Penn London
- Middle School
- Fred S. Engle
- High School
- Avon Grove
- Fireplaces
- 1
- Fireplace Description
- Wood, Brick
- Flooring
- Ceramic Tile, Hardwood, Vinyl
- Heating
- Hot Water
- Heating Fuel
- Oil
- Cooling
- Central A/C
- Roof
- Shingle
- Utilities
- Cable TV
- Water
- Well
- Sewer
- On Site Septic
- Basement
- Yes
Mortgage Calculator
Listing courtesy of RE/MAX Associates-Hockessin. Contact: 3022343800

© 2026 TReND. All Rights Reserved.
The data relating to real estate for sale on this website appears in part through the TReND Internet Data Exchange (IDX) program, a voluntary cooperative exchange of property listing data between licensed real estate brokerage firms in which Real Estate Company participates, and is provided by TReND through a licensing agreement. Real estate listings held by brokerage firms other than Real Estate Company are marked with the IDX icon and detailed information about each listing includes the name of the listing broker.
All information provided is deemed reliable but is not guaranteed. Some properties which appear for sale on this website may no longer be available because they are under contract, have sold or are no longer being offered for sale. The information being provided is for consumers’ personal, non-commercial use and may not be used for any purpose other than to identify prospective properties consumers may be interested in purchasing.