217 Quarry Point Rd, Malvern, PA 19355
- $574,000
- 3
- BD
- 3
- BA
- 1,680
- SqFt




- List Price
- $574,000
- Price Change
- ▼ $5,900 1784341863
- Days on Market
- 31
- Status
- ACTIVE
- MLS#
- PACT2129208
- Bedrooms
- 3
- Bathrooms
- 3
- Full Baths
- 2
- Half Baths
- 1
- Living Area
- 1,680
- Lot Size (Acres)
- 0.02
- Style
- Colonial
- Year Built
- 2016
- County
- Chester
- School District
- Great Valley
Property Description
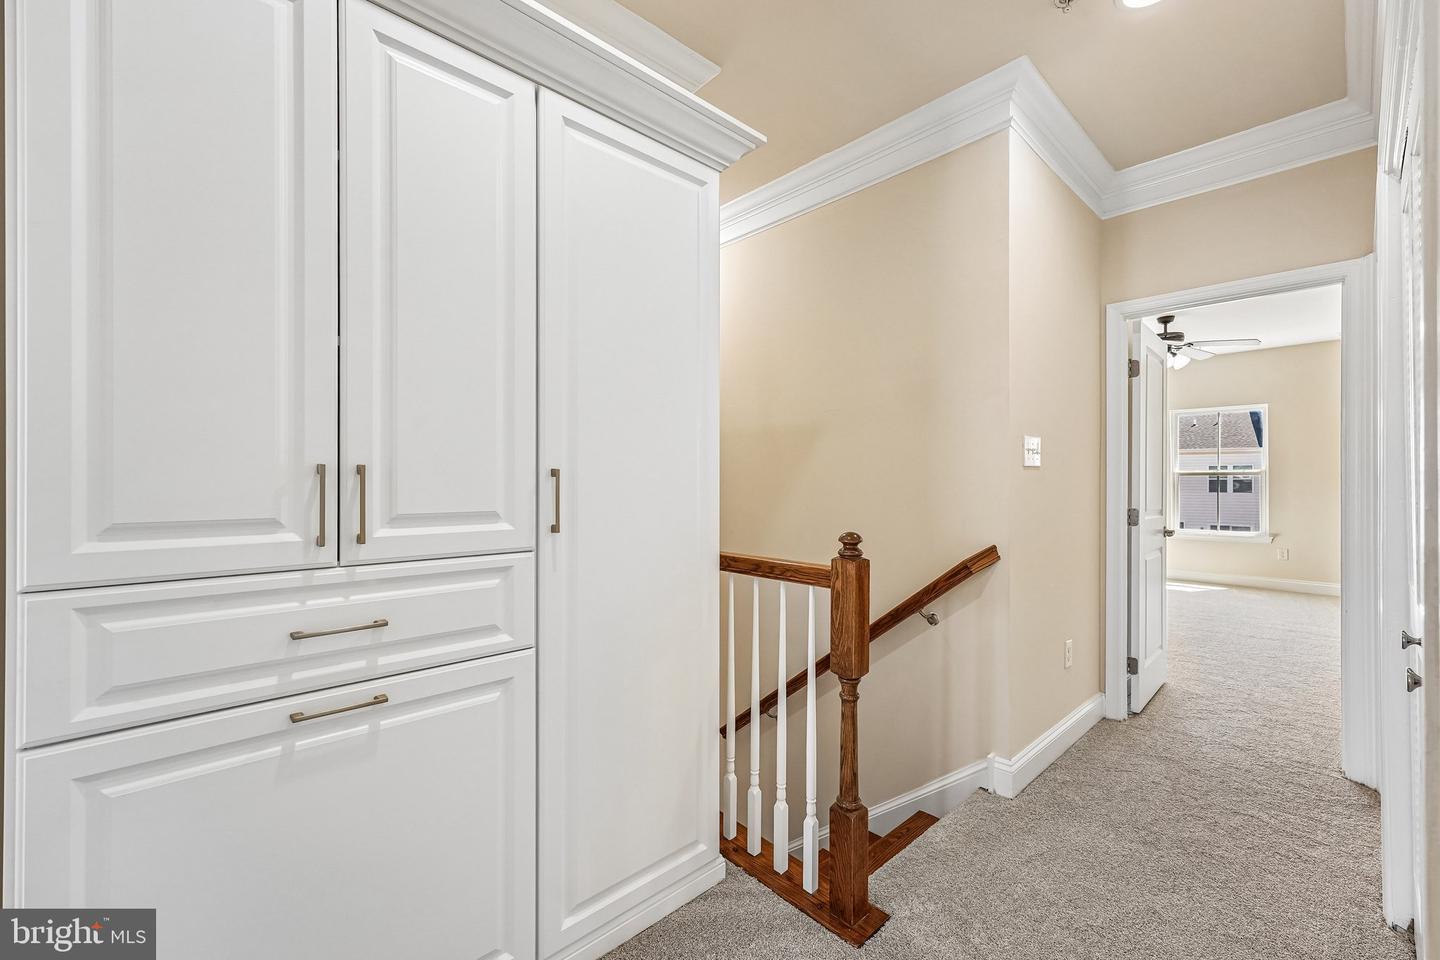
Beautifully updated, move-in ready, end-unit townhome offering 3 bedrooms, 2 full baths, and 1 half bath in a desirable community setting. Freshly painted throughout, this home also features brand-new carpeting and an ideal east-west orientation that fills the interior with abundant natural light throughout the day. The spacious floor plan includes a convenient powder room on the main living level and thoughtfully designed storage enhancements, including two closets and one linen closet professionally finished with custom Closet By Design cabinetry. Outdoor living is equally impressive with a large deck featuring a privacy wall, creating the perfect space for relaxing or entertaining. A standout feature of this property is the unique backyard setting. Backing to a private cove, the outdoor space includes a rare grassy island and dedicated play area—an uncommon feature within the community that provides additional open space and privacy. Ideally situated near the main entrance of the community for convenient access, the home also benefits from ample guest parking located directly in front of the property. The nearby school bus stop is within close proximity! Residents enjoy access to an extensive network of walking and biking trails that connect directly to Valley Creek Park, along with two community playgrounds and a dedicated dog park. Combining a premium end-unit location, thoughtful upgrades, exceptional outdoor space, and a move-in ready condition, this home offers a rare opportunity in a highly convenient location! Mortgage savings may be available for buyers of this listing.
/u.realgeeks.media/searchchestercounty/header2.png)
Additional Information
- Area
- East Whiteland Twp (10342)
- Subdivision
- Atwater
- Taxes
- $7018
- HOA Fee
- $205
- HOA Frequency
- Monthly
- Interior Features
- Kitchen - Island, Pantry
- School District
- Great Valley
- Garage
- Yes
- Garage Spaces
- 2
- Heating
- Forced Air, Central
- Heating Fuel
- Natural Gas
- Cooling
- Central A/C
- Roof
- Shingle
- Water
- Public
- Sewer
- Public Sewer
- Room Level
- Primary Bedroom: Upper 2, Primary Bathroom: Upper 2, Bathroom 2: Upper 2, Bedroom 2: Upper 2, Bedroom 3: Upper 2, Laundry: Upper 2, Living Room: Main, Kitchen: Main, Dining Room: Main, Bathroom 1: Main, Family Room: Lower 1, Foyer: Lower 1
Mortgage Calculator
Listing courtesy of Redfin Corporation. Contact: (215) 631-3154

© 2026 TReND. All Rights Reserved.
The data relating to real estate for sale on this website appears in part through the TReND Internet Data Exchange (IDX) program, a voluntary cooperative exchange of property listing data between licensed real estate brokerage firms in which Real Estate Company participates, and is provided by TReND through a licensing agreement. Real estate listings held by brokerage firms other than Real Estate Company are marked with the IDX icon and detailed information about each listing includes the name of the listing broker.
All information provided is deemed reliable but is not guaranteed. Some properties which appear for sale on this website may no longer be available because they are under contract, have sold or are no longer being offered for sale. The information being provided is for consumers’ personal, non-commercial use and may not be used for any purpose other than to identify prospective properties consumers may be interested in purchasing.