322 Sweetwater Path, Cochranville, PA 19330
- $419,900
- 2
- BD
- 3
- BA
- 1,994
- SqFt







- List Price
- $419,900
- Price Change
- ▼ $15,100 1783973090
- Days on Market
- 31
- Status
- ACTIVE
- MLS#
- PACT2129104
- Bedrooms
- 2
- Bathrooms
- 3
- Full Baths
- 2
- Half Baths
- 1
- Living Area
- 1,994
- Lot Size (Acres)
- 0.07
- Style
- Colonial
- Year Built
- 2013
- County
- Chester
- School District
- Octorara Area
Property Description
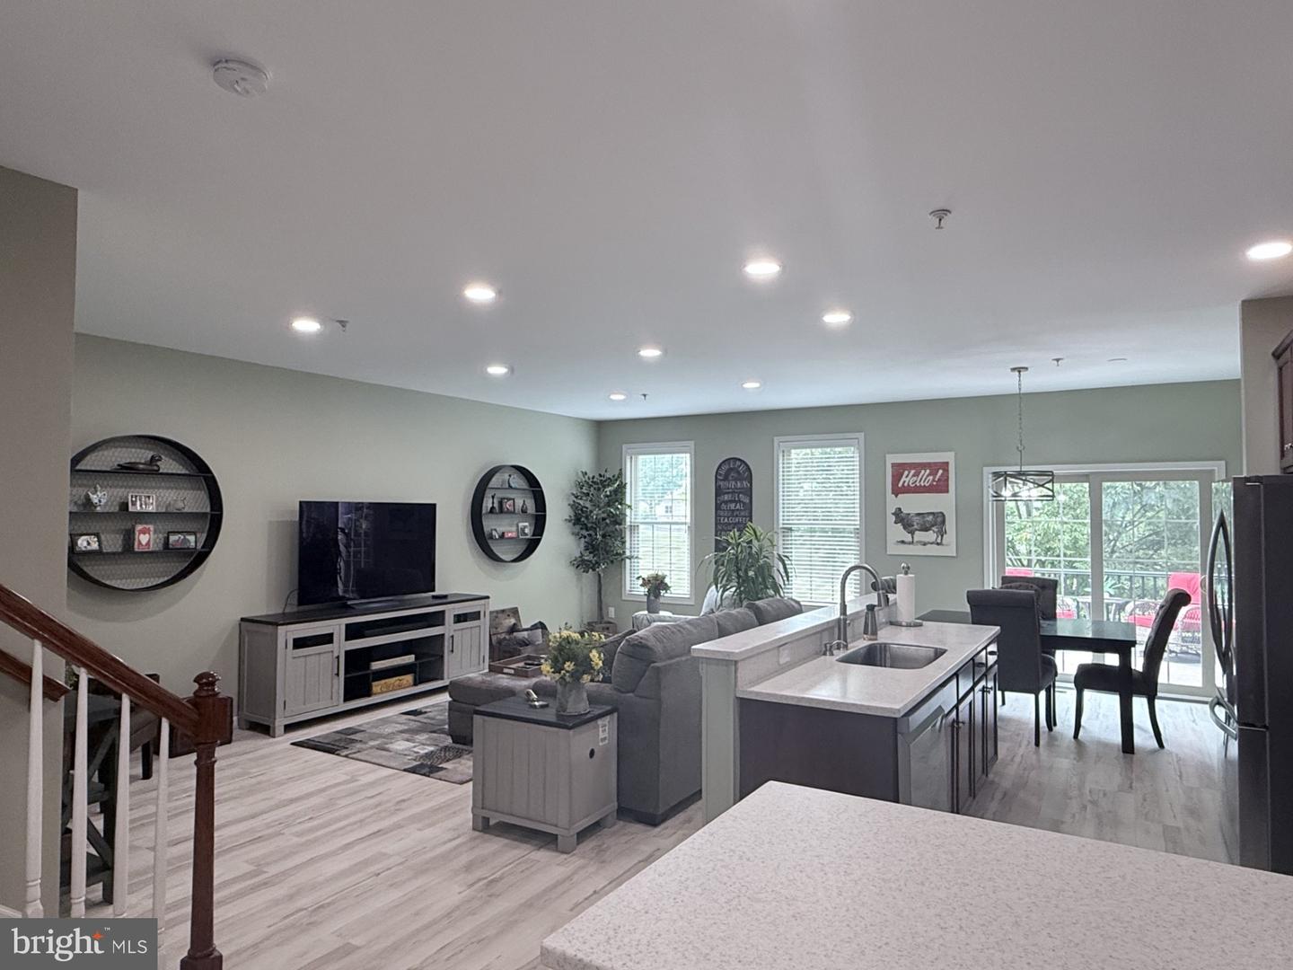
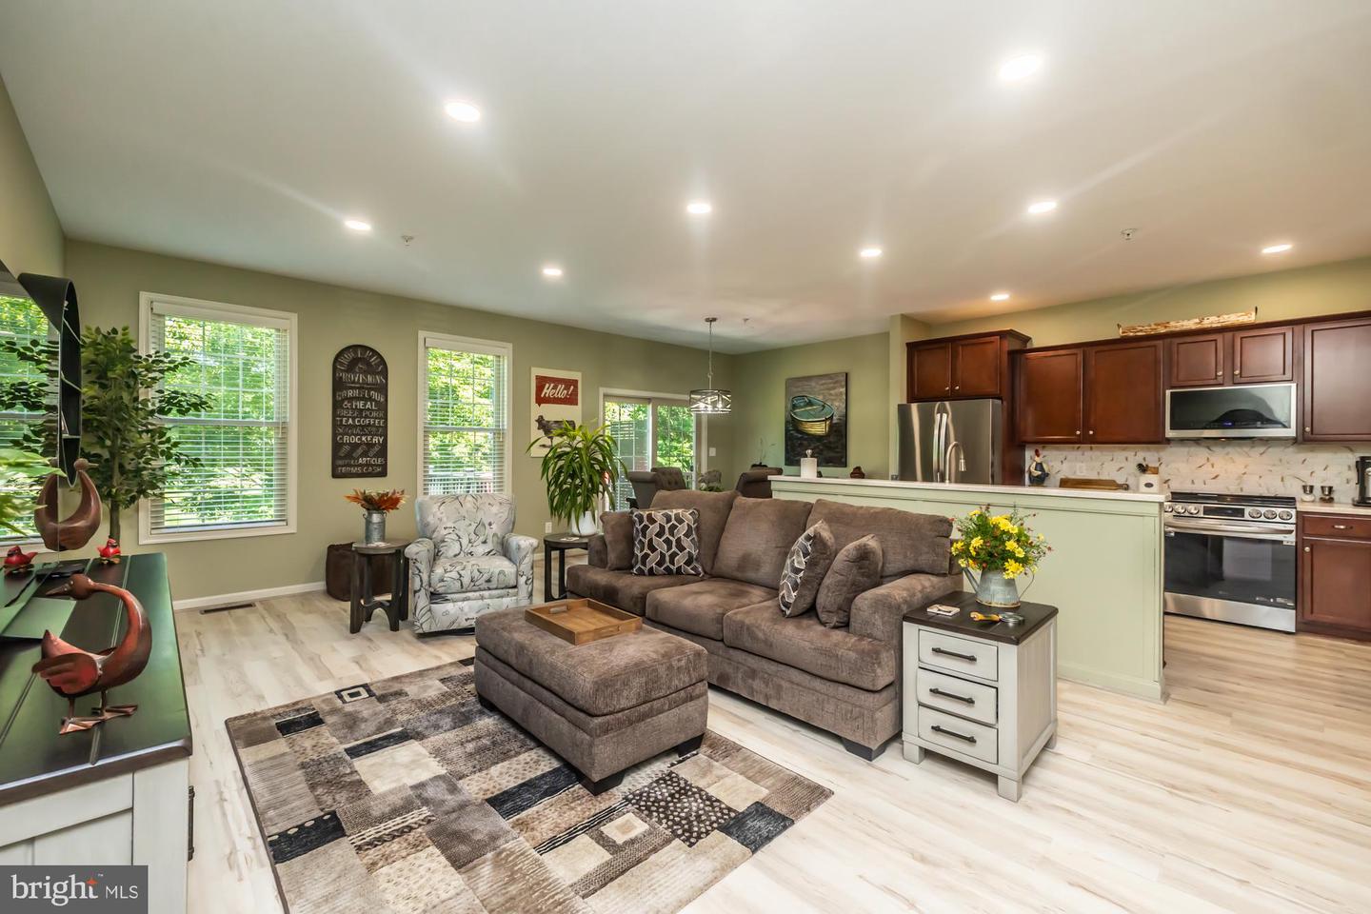
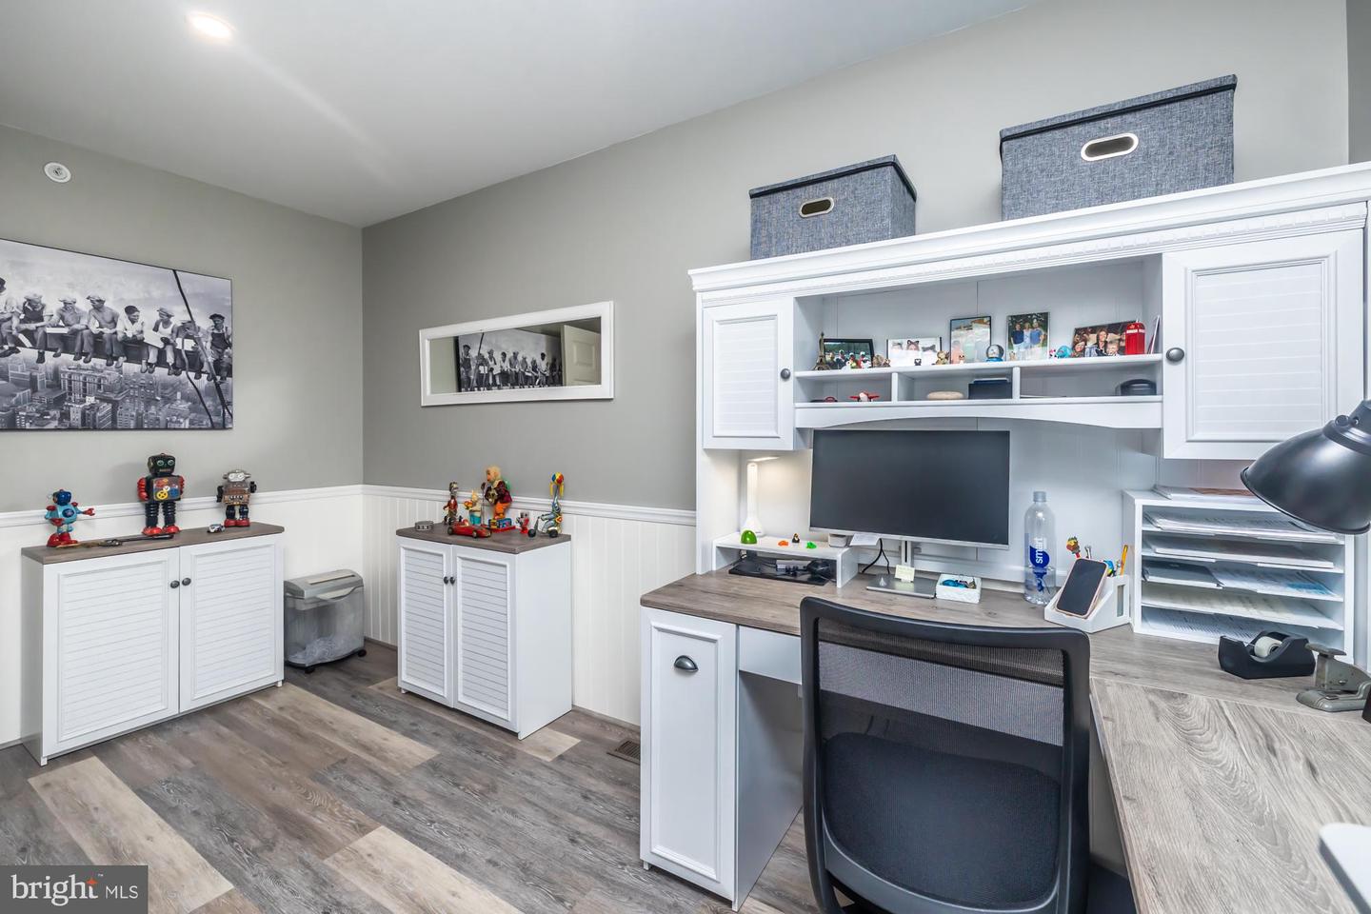
NEW PRICE** “Want all the benefits of an active adult community and not 55 yet? You don't have to be to live in Honeycroft Village!” Move-In Ready! Located on a quiet cul-de-sac in the beautifully landscaped Honeycroft Village, a premier 55+ community built by award-winning Cedar Knoll Builders, this beautifully updated three-story townhome offers spacious living and exceptional upgrades throughout. ***Note updated square footage to read 1994 square feet for 1st and 2nd floor***. Basement is 650 sq. ft. Extensively renovated in June 2024, the home features luxury vinyl plank flooring, fresh designer paint, new carpeting, and enhanced lighting throughout. The welcoming main level begins with a spacious entryway featuring custom plantation shutters and an adjacent sitting area. The open-concept kitchen has been thoughtfully updated with new stainless-steel appliances, Corian countertops, a large stainless-steel sink with a pull-down faucet, and abundant workspace, making it perfect for both everyday living and entertaining. The kitchen is part of the great room, which includes a generous living area and dining space with sliding glass doors leading to a private deck overlooking peaceful, park-like views. Also on the main level are a convenient laundry room with a new high-end LG washer and dryer, and a beautifully updated powder room featuring a new Deer Valley pedestal sink, new toilet, and modern lighting. The second floor offers two spacious primary bedroom suites, each with its own private en-suite bathroom and walk-in closet. Both bedrooms have been updated with new carpeting, fresh paint, new ceiling fans, and updated lighting. An additional finished room provides the perfect space for a home office, hobby room, or craft studio. The fully finished walkout lower level, completed in 2024, features high ceilings that create a bright, open feel and add valuable living space. Updated with new carpeting, fresh paint, and modern lighting, it's ideal for a family room, media room, home gym, or guest space. A separate storage area provides plenty of room for seasonal items and additional belongings. Additional features include an attached one-car garage, private driveway, and access to the exceptional amenities and low-maintenance lifestyle that Honeycroft Village is known for, including an indoor swimming pool, hot tub, fitness center, beautifully appointed clubhouse, and an inviting community patio — perfect for relaxing or gathering with neighbors. This meticulously updated home is truly move-in ready and offers the perfect combination of comfort, style, and convenience.
/u.realgeeks.media/searchchestercounty/header2.png)
Additional Information
- Area
- Londonderry Twp (10346)
- Subdivision
- Honeycroft Village
- Taxes
- $5685
- HOA Fee
- $298
- HOA Frequency
- Monthly
- Interior Features
- Breakfast Area, Dining Area, Family Room Off Kitchen, Floor Plan - Open, Formal/Separate Dining Room, Kitchen - Island, Primary Bath(s), Recessed Lighting, Walk-in Closet(s), Wood Floors
- School District
- Octorara Area
- Flooring
- Carpet, Vinyl, Wood
- Garage
- Yes
- Garage Spaces
- 1
- View
- Street
- Heating
- Forced Air
- Heating Fuel
- Natural Gas
- Cooling
- Central A/C
- Roof
- Shingle
- Water
- Public
- Sewer
- Public Sewer
- Room Level
- Living Room: Main, Dining Room: Main, Great Room: Main, Kitchen: Main, Breakfast Room: Main, Laundry: Main, Primary Bedroom: Upper 1, Bedroom 2: Upper 1, Storage Room: Upper 1
- Basement
- Yes
Mortgage Calculator
Listing courtesy of Keller Williams Realty Devon-Wayne. Contact: 6106478300

© 2026 TReND. All Rights Reserved.
The data relating to real estate for sale on this website appears in part through the TReND Internet Data Exchange (IDX) program, a voluntary cooperative exchange of property listing data between licensed real estate brokerage firms in which Real Estate Company participates, and is provided by TReND through a licensing agreement. Real estate listings held by brokerage firms other than Real Estate Company are marked with the IDX icon and detailed information about each listing includes the name of the listing broker.
All information provided is deemed reliable but is not guaranteed. Some properties which appear for sale on this website may no longer be available because they are under contract, have sold or are no longer being offered for sale. The information being provided is for consumers’ personal, non-commercial use and may not be used for any purpose other than to identify prospective properties consumers may be interested in purchasing.