151 Lexington Manor Unit #LOT 10, Glenmoore, PA 19343
- $1,124,990
- 4
- BD
- 5
- BA
- 3,907
- SqFt



- List Price
- $1,124,990
- Price Change
- ▼ $50,000 1786740019
- Days on Market
- 77
- Status
- ACTIVE
- MLS#
- PACT2129094
- Bedrooms
- 4
- Bathrooms
- 5
- Full Baths
- 3
- Half Baths
- 2
- Living Area
- 3,907
- Lot Size (Acres)
- 0.45
- Style
- Colonial
- Year Built
- 2025
- County
- Chester
- School District
- Downingtown Area
Property Description
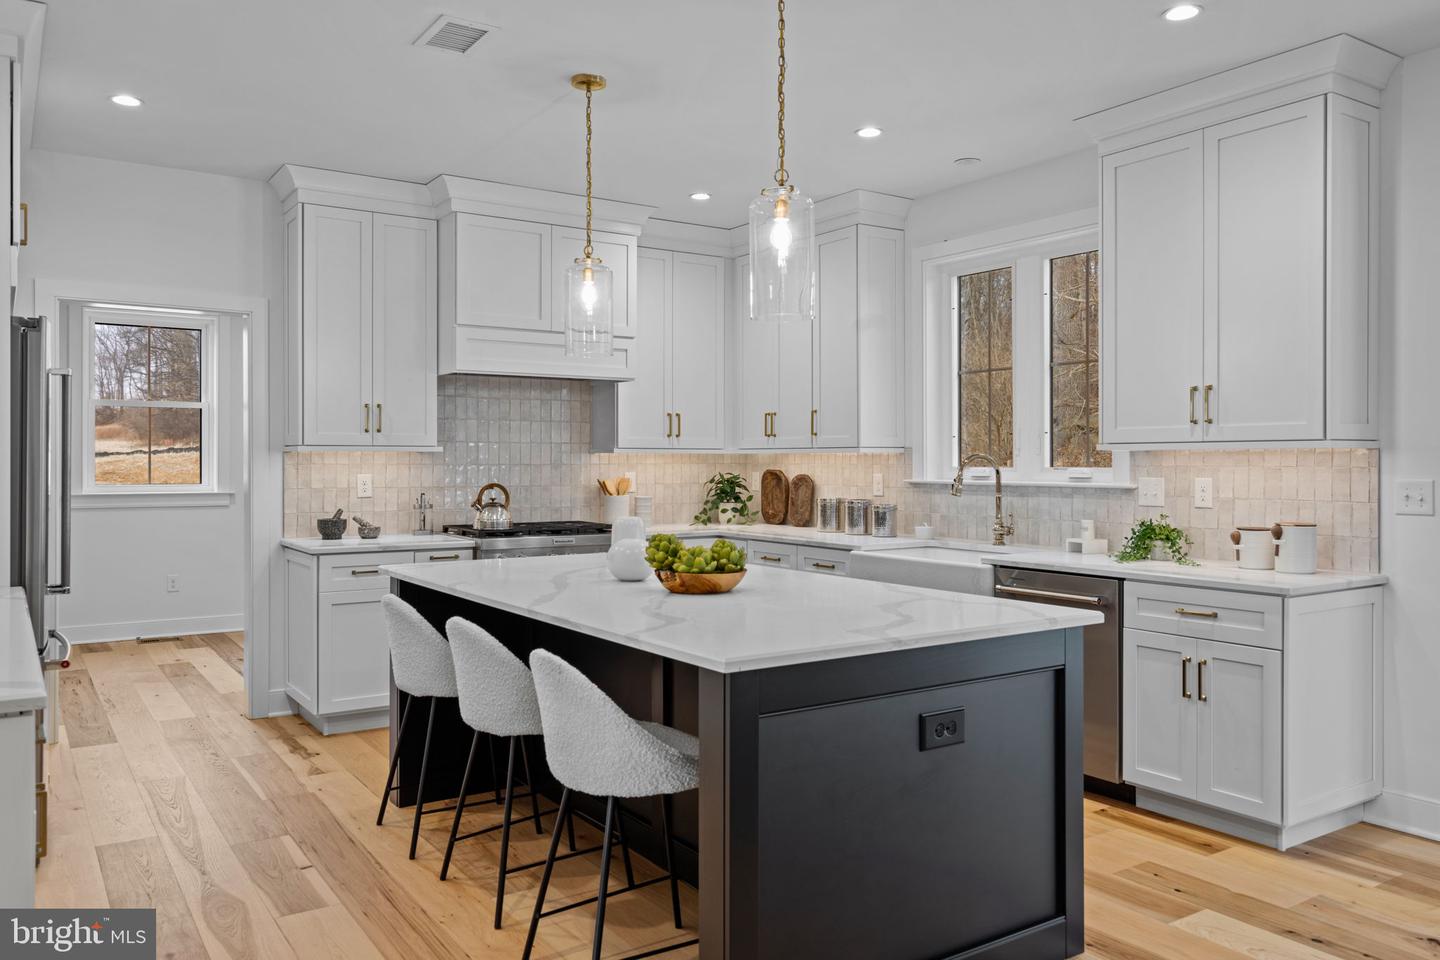
A Designer Home You Couldn’t Build Today for This Price. This new construction semi-custom built by home by Foxlane Homes offers over 4,800 square feet of elevated living on a private low maintenance wooded homesite in the Downingtown School District. A Georgetown floorplan designed with 4 bedrooms, 3 full and 2 half baths, and a 3-car side-entry garage. A grand foyer opens to a flexible study and an elegant dining space. The chef’s kitchen is beautifully appointed with premium KitchenAid appliances, upgraded cabinetry and countertops, flowing seamlessly into a sunlit great room with a gas fireplace and a serene sunroom beyond. Outdoor living space shines with a bluestone front porch and composite rear deck. Upstairs, the owner’s suite is a true retreat with cathedral ceilings, closet designed to accommodate even the most curated wardrobe, and a spa-inspired bathroom featuring a free standing soaking tub to retreat to after a long day. A finished lower level adds versatile space for entertaining, fitness, or relaxation finished off with a powder rm. This new construction move in ready home is located within The Estates at Stonecliff, an intimate enclave of 36 1/2 acre estate homes surrounded by Chester County’s rolling hills and expansive areas of open space. Enjoy the peaceful surroundings of the Chester County countryside in a new home with close proximity to the many amenities of Downingtown, Chester Springs and Exton, and easy access to Route 100 and the Pennsylvania Turnpike. This is refined luxury you dream of...available now, but not for long.
/u.realgeeks.media/searchchestercounty/header2.png)
Additional Information
- Area
- Wallace Twp (10331)
- Subdivision
- Estates At Stonecliff
- HOA Fee
- $240
- HOA Frequency
- Monthly
- Interior Features
- Bathroom - Stall Shower, Bathroom - Tub Shower, Bathroom - Walk-In Shower, Breakfast Area, Carpet, Crown Moldings, Dining Area, Family Room Off Kitchen, Floor Plan - Open, Kitchen - Eat-In, Kitchen - Gourmet, Kitchen - Island, Pantry, Primary Bath(s), Recessed Lighting, Upgraded Countertops, Walk-in Closet(s), Wood Floors
- School District
- Downingtown Area
- Fireplaces
- 1
- Fireplace Description
- Gas/Propane, Mantel(s)
- Flooring
- Carpet, Engineered Wood, Hardwood, Partially Carpeted, Ceramic Tile
- Garage
- Yes
- Garage Spaces
- 3
- Heating
- Programmable Thermostat, Zoned
- Heating Fuel
- Propane - Leased
- Cooling
- Central A/C, Programmable Thermostat, Zoned
- Roof
- Architectural Shingle
- Water
- Well
- Sewer
- Public Sewer, Grinder Pump
- Room Level
- Primary Bedroom: Upper 1, Bedroom 2: Upper 1, Bathroom 3: Upper 1, Bedroom 4: Upper 1, Great Room: Main, Dining Room: Main, Living Room: Main, Kitchen: Main, Basement: Lower 1, Sun/Florida Room: Main
- Basement
- Yes
Mortgage Calculator
Listing courtesy of Foxlane Homes. Contact: 6107551778

© 2026 TReND. All Rights Reserved.
The data relating to real estate for sale on this website appears in part through the TReND Internet Data Exchange (IDX) program, a voluntary cooperative exchange of property listing data between licensed real estate brokerage firms in which Real Estate Company participates, and is provided by TReND through a licensing agreement. Real estate listings held by brokerage firms other than Real Estate Company are marked with the IDX icon and detailed information about each listing includes the name of the listing broker.
All information provided is deemed reliable but is not guaranteed. Some properties which appear for sale on this website may no longer be available because they are under contract, have sold or are no longer being offered for sale. The information being provided is for consumers’ personal, non-commercial use and may not be used for any purpose other than to identify prospective properties consumers may be interested in purchasing.