512 Lewis St, Downingtown, PA 19335
- $899,000
- 3
- BD
- 5
- BA
- 2,880
- SqFt








- List Price
- $899,000
- Price Change
- ▼ $900 1788244933
- Days on Market
- 80
- Status
- ACTIVE
- MLS#
- PACT2129074
- Bedrooms
- 3
- Bathrooms
- 5
- Full Baths
- 5
- Living Area
- 2,880
- Lot Size (Acres)
- 0.07
- Style
- Craftsman
- Year Built
- 2023
- County
- Chester
- School District
- Downingtown Area
Property Description
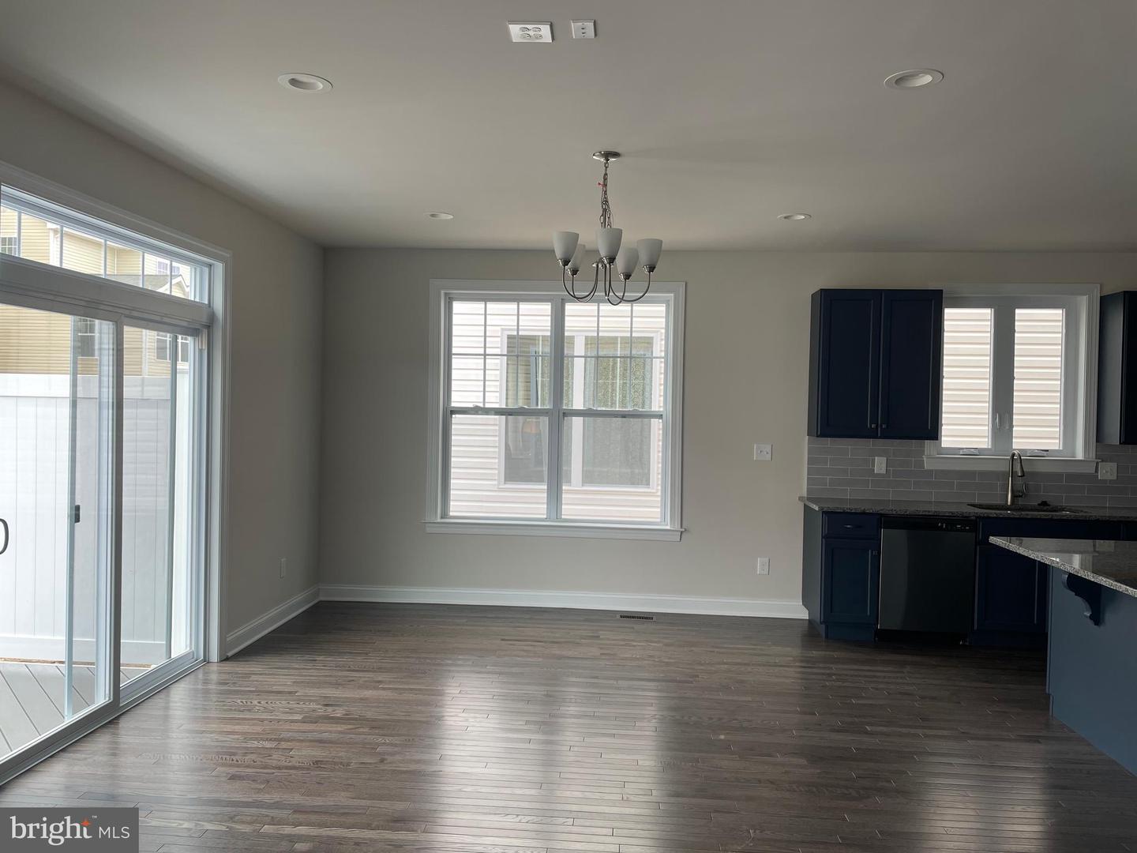
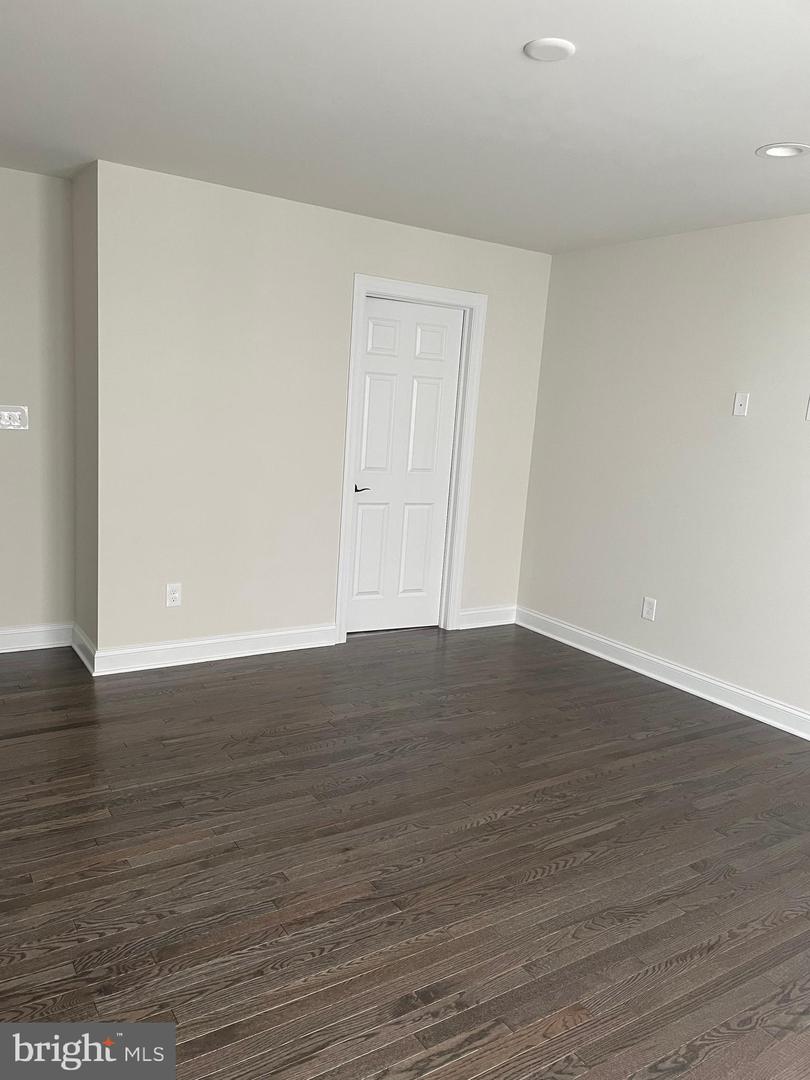
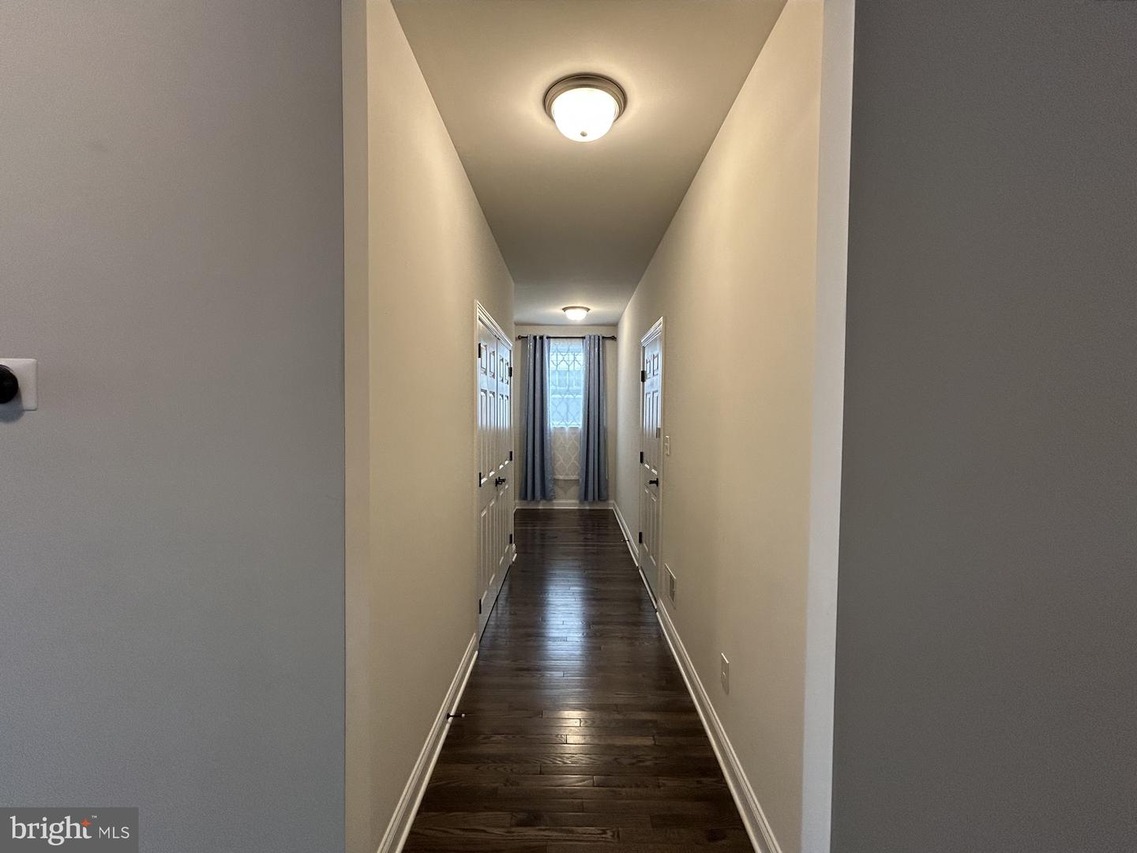
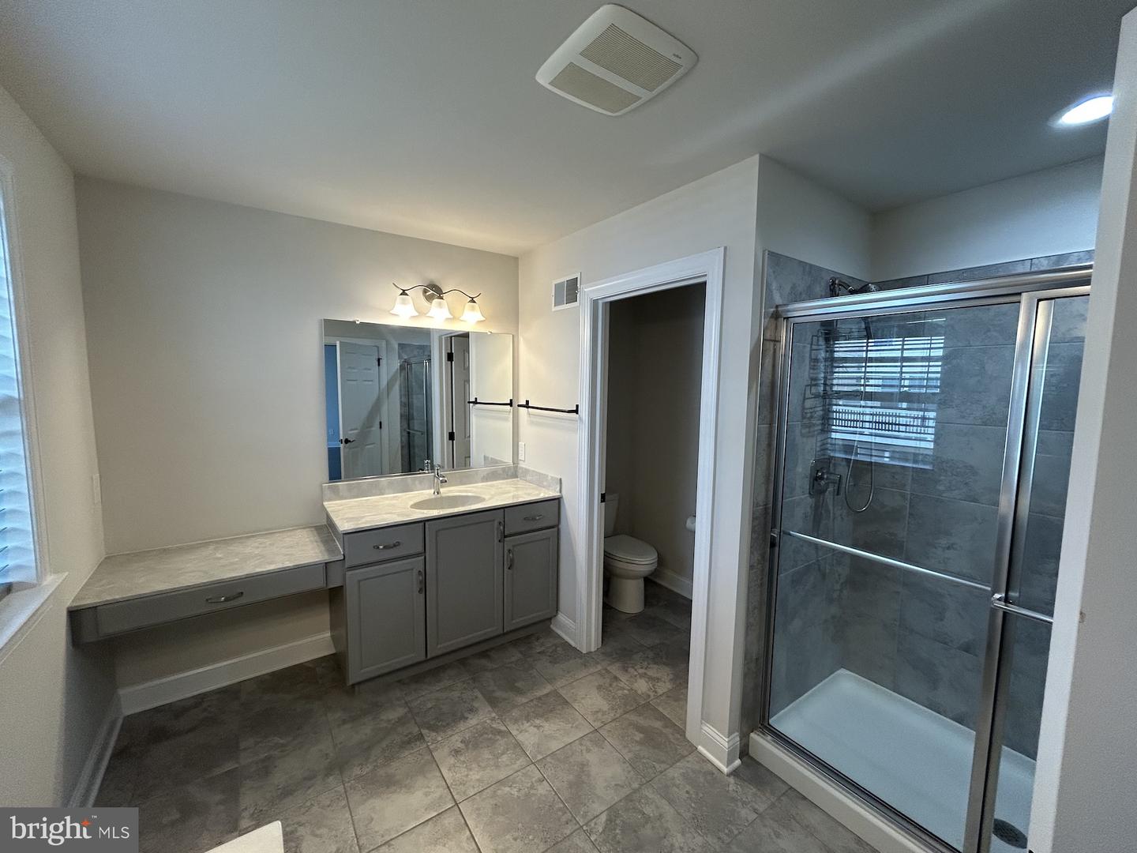
Welcome Home to the East Village! Don’t miss this great opportunity, well maintained Union Model Twin Home nestled in one of Downingtown’s most highly sought-after communities. Located in the award-winning Downingtown Area School District with a STEM Academy, this spectacular west-facing home offers an incredible 3,530 sq. ft. of luxury and unmatched versatility. This spacious Union Craftsman features an open floor plan offering entry into the foyer from a charming front porch. Perfect for entertaining and family enjoyment, the beautiful kitchen is completely open to the light and bright dining and great room. A tech center and mud room provide both intelligent use of space and access to the two car garage. Property Highlights Size: Spread out across an impressive 3,530 sq. ft. of premium living space. Bedrooms/Bathrooms: 3 spacious Bedrooms / 5 FULL Bathrooms (Yes, a full bath for everyone!). Flooring: 100% Hardwood flooring throughout the main and upper levels—absolutely zero carpet! Parking: 2-car garage featuring clean, with epoxy flooring. Standout Features & Premium Upgrades Main Level Living Bright, open-concept layout perfect for entertaining. Spacious kitchen complete with a walk-in pantry. Inviting living room featuring a custom in-wall Home Theater System. Rare Bonus: A convenient Full Bathroom located right on the first floor. Upper Level Luxury Grand Owner’s Suite: Features a luxurious master suite with expansive walk-in closet and private bath. The "Princess Suite": A secondary bedroom featuring its own private full bath and spacious walk-in closet. Guest Suite: Generous bedroom, full bath, and ample closet space. Convenience: Dedicated upper-level laundry room. The Ultimate Finished Basement Expansive bonus space featuring modern LVP flooring and a 5th full bathroom. Ready for Movie Night:Pre-wired and ready for your home theater system. Outdoor Oasis & Extras Relax or grill on the expansive outdoor deck, complete with a Gazebo and dual privacy panels for ultimate seclusion. Equipped with a whole-house purified water and water softener system. Resort-Style Community Amenities Living in East Village means access to incredible neighborhood perks just steps from your door: A beautiful Clubhouse perfect for hosting large personal events and parties. A sparkling Swimming Pool to cool off during hot summer days. A fitness center. A fun, dedicated Kids' Play Area. The HOA fee is reasonable at $216/month. East Village in Downingtown PA, is a peaceful, family-friendly neighborhood. Known for its well-maintained homes, lush green spaces, and close-knit community, it's a great place to live. It's also conveniently located near shops, schools, and local amenities. This home will not last long. Mark your calendars for the first week of July! For more information please contact realtor or schedule an appointment through showing time for seeing the beautiful home
/u.realgeeks.media/searchchestercounty/header2.png)
Additional Information
- Area
- Downingtown Boro (10311)
- Subdivision
- East Village
- Taxes
- $10887
- HOA Fee
- $216
- HOA Frequency
- Monthly
- School District
- Downingtown Area
- Flooring
- Hardwood
- Garage
- Yes
- Garage Spaces
- 4
- Heating
- Central
- Heating Fuel
- Natural Gas
- Cooling
- Central A/C
- Roof
- Asphalt
- Water
- Public
- Sewer
- Public Sewer
- Basement
- Yes
Mortgage Calculator
Listing courtesy of Realty Mark Associates - KOP. Contact: 2153764444

© 2026 TReND. All Rights Reserved.
The data relating to real estate for sale on this website appears in part through the TReND Internet Data Exchange (IDX) program, a voluntary cooperative exchange of property listing data between licensed real estate brokerage firms in which Real Estate Company participates, and is provided by TReND through a licensing agreement. Real estate listings held by brokerage firms other than Real Estate Company are marked with the IDX icon and detailed information about each listing includes the name of the listing broker.
All information provided is deemed reliable but is not guaranteed. Some properties which appear for sale on this website may no longer be available because they are under contract, have sold or are no longer being offered for sale. The information being provided is for consumers’ personal, non-commercial use and may not be used for any purpose other than to identify prospective properties consumers may be interested in purchasing.