575 W Valley Rd, Wayne, PA 19087
- $725,000
- 4
- BD
- 3
- BA
- 2,009
- SqFt




- List Price
- $725,000
- Price Change
- ▼ $50,000 1783391231
- Days on Market
- 33
- Status
- ACTIVE
- MLS#
- PACT2128876
- Bedrooms
- 4
- Bathrooms
- 3
- Full Baths
- 2
- Half Baths
- 1
- Living Area
- 2,009
- Lot Size (Acres)
- 0.79
- Style
- Colonial
- Year Built
- 1927
- County
- Chester
- School District
- Tredyffrin-Easttown
Property Description
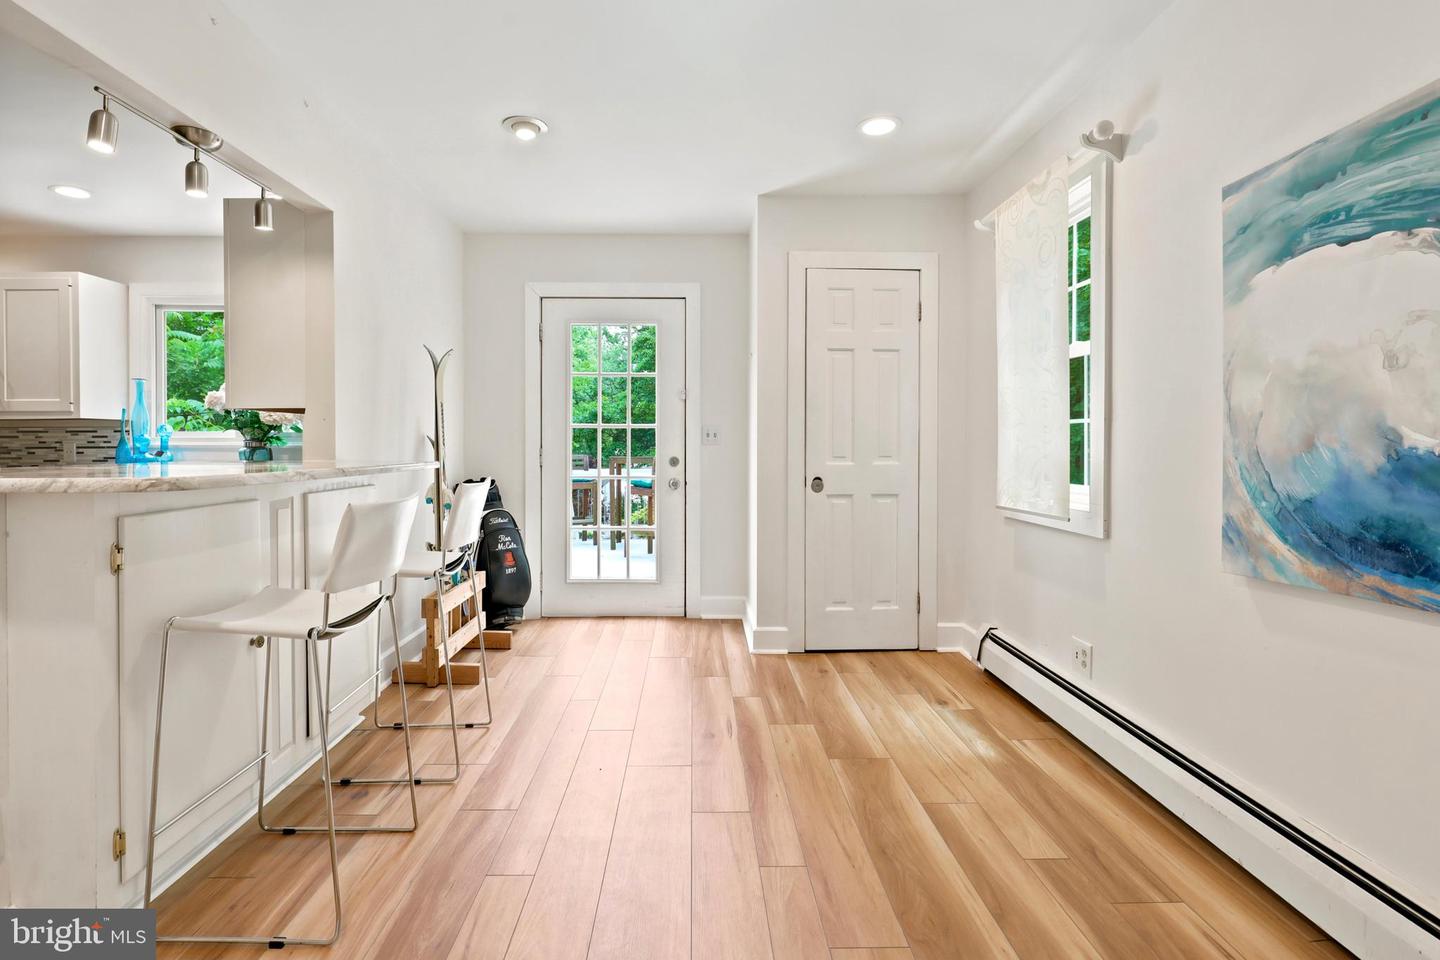
GREAT PRICE REDUCTION! Welcome to 575 W. Valley Road — a beautifully renovated 4-bedroom, 2.5-bath home that perfectly combines modern comfort, timeless style, and everyday convenience in the highly sought-after Tredyffrin/Easttown School District. Nestled on a spacious lot with a gated in-ground pool, this inviting property offers the ideal blend of privacy, outdoor enjoyment, and contemporary living in one of the Main Line’s most desirable locations. Step inside and feel instantly at home. Featuring brand-new hardwood floors and luxury vinyl flooring throughout the house, the bright and airy floor plan has been thoughtfully updated from top to bottom. Every room reflects quality craftsmanship and attention to detail, creating a warm and welcoming atmosphere for both everyday living and entertaining. The newly designed primary suite serves as a peaceful retreat, complete with a stunning spa-inspired bathroom where you can relax and unwind at the end of the day. Three additional generously sized bedrooms provide plenty of space for family, guests, or a home office. At the heart of the home, the living spaces flow effortlessly outdoors to a large deck overlooking the expansive backyard and pool area—an ideal setting for summer gatherings, morning coffee, weekend barbecues, or simply enjoying the outdoors. Designed with comfort and efficiency in mind, the home also features energy-saving upgrades, including zoned heating and cooling, smart thermostats, and sustainable enhancements that help maximize year-round comfort while reducing energy costs. Additional features include a newly renovated interior with stylish modern finishes, an electric vehicle charging station installed in the driveway, a large private driveway with ample parking, and an expansive lot that provides exceptional privacy and outdoor living space. Conveniently located with quick access to Routes 76 and 476, commuting to Philadelphia and the surrounding suburbs is effortless. With its extensive renovations, exceptional outdoor amenities, and prime Main Line location, 575 W. Valley Road offers a rare opportunity to enjoy move-in-ready living in one of the area's most sought-after communities and create lasting memories for years to come. NEW ROOF INSTALLED IN MAY OF 2025
/u.realgeeks.media/searchchestercounty/header2.png)
Additional Information
- Area
- Tredyffrin Twp (10343)
- Subdivision
- Shand Tract
- Taxes
- $8811
- Interior Features
- Breakfast Area, Ceiling Fan(s), Exposed Beams, Family Room Off Kitchen, Floor Plan - Open, Kitchen - Gourmet, Kitchen - Island, Recessed Lighting, Stove - Wood, Upgraded Countertops, Wainscotting, Walk-in Closet(s), Window Treatments, Wood Floors
- School District
- Tredyffrin-Easttown
- Elementary School
- Valley Forge
- Middle School
- Valley Forge
- High School
- Conestoga Senior
- Fireplaces
- 1
- Fireplace Description
- Fireplace - Glass Doors, Free Standing, Wood
- Flooring
- Wood, Fully Carpeted
- Exterior Features
- Street Lights
- Pool Description
- Fenced, Filtered, In Ground, Vinyl
- View
- Garden/Lawn, Panoramic, Pasture, Trees/Woods
- Heating
- Hot Water
- Heating Fuel
- Natural Gas
- Cooling
- Ceiling Fan(s), Ductless/Mini-Split
- Roof
- Asphalt
- Utilities
- Cable TV
- Water
- Public
- Sewer
- Public Sewer
- Basement
- Yes
Mortgage Calculator
Listing courtesy of Keller Williams Realty Devon-Wayne. Contact: 6106478300

© 2026 TReND. All Rights Reserved.
The data relating to real estate for sale on this website appears in part through the TReND Internet Data Exchange (IDX) program, a voluntary cooperative exchange of property listing data between licensed real estate brokerage firms in which Real Estate Company participates, and is provided by TReND through a licensing agreement. Real estate listings held by brokerage firms other than Real Estate Company are marked with the IDX icon and detailed information about each listing includes the name of the listing broker.
All information provided is deemed reliable but is not guaranteed. Some properties which appear for sale on this website may no longer be available because they are under contract, have sold or are no longer being offered for sale. The information being provided is for consumers’ personal, non-commercial use and may not be used for any purpose other than to identify prospective properties consumers may be interested in purchasing.