117 Foreside Rd, Malvern, PA 19355
- $1,199,000
- 4
- BD
- 4
- BA
- 2,912
- SqFt








- List Price
- $1,199,000
- Price Change
- ▼ $46,000 1785020733
- Days on Market
- 34
- Status
- ACTIVE
- MLS#
- PACT2128860
- Bedrooms
- 4
- Bathrooms
- 4
- Full Baths
- 4
- Living Area
- 2,912
- Lot Size (Acres)
- 0.38
- Style
- Traditional, Transitional, Colonial
- Year Built
- 2021
- County
- Chester
- School District
- Great Valley
Property Description
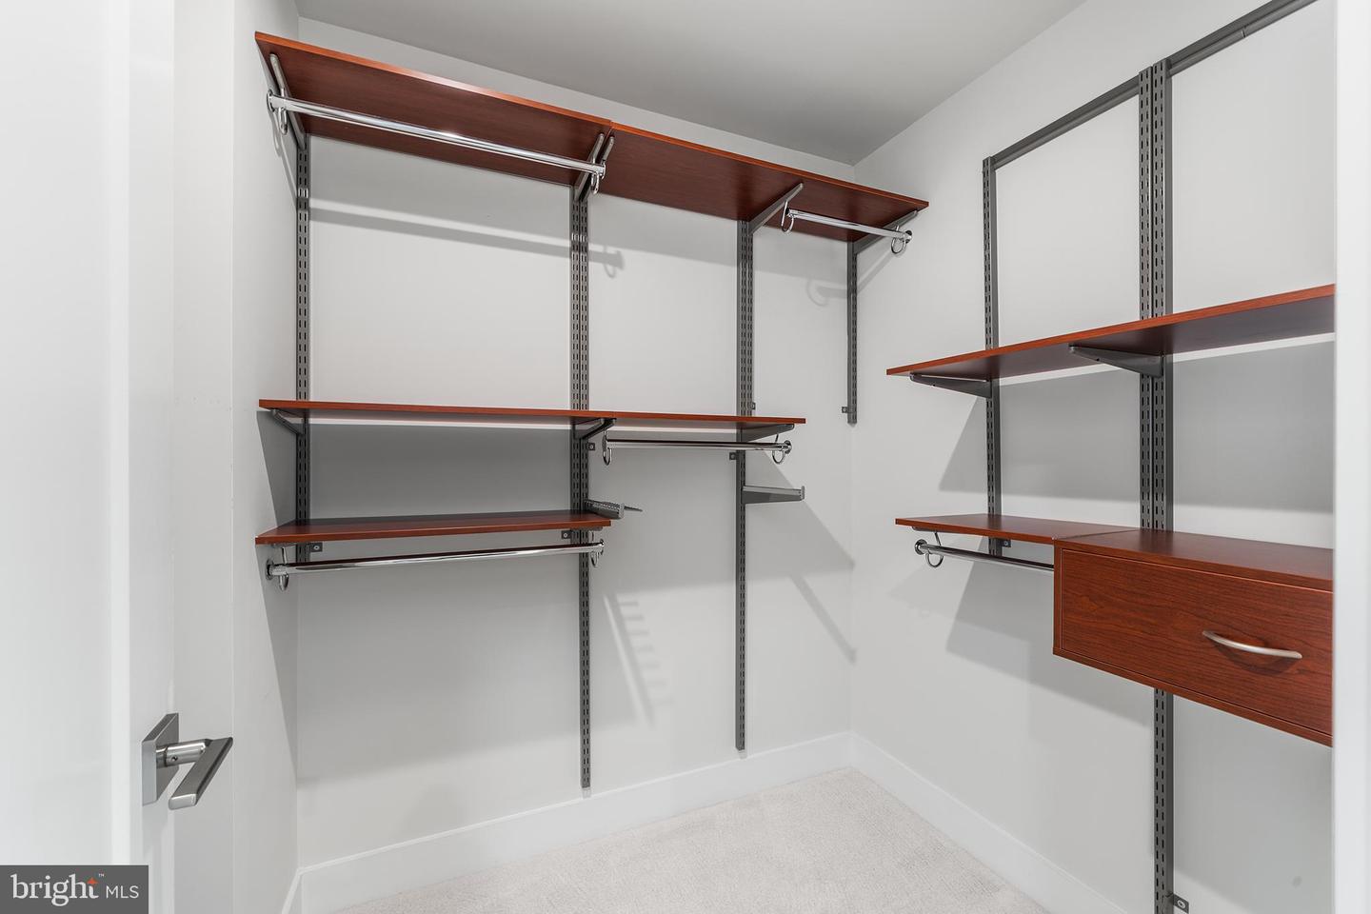
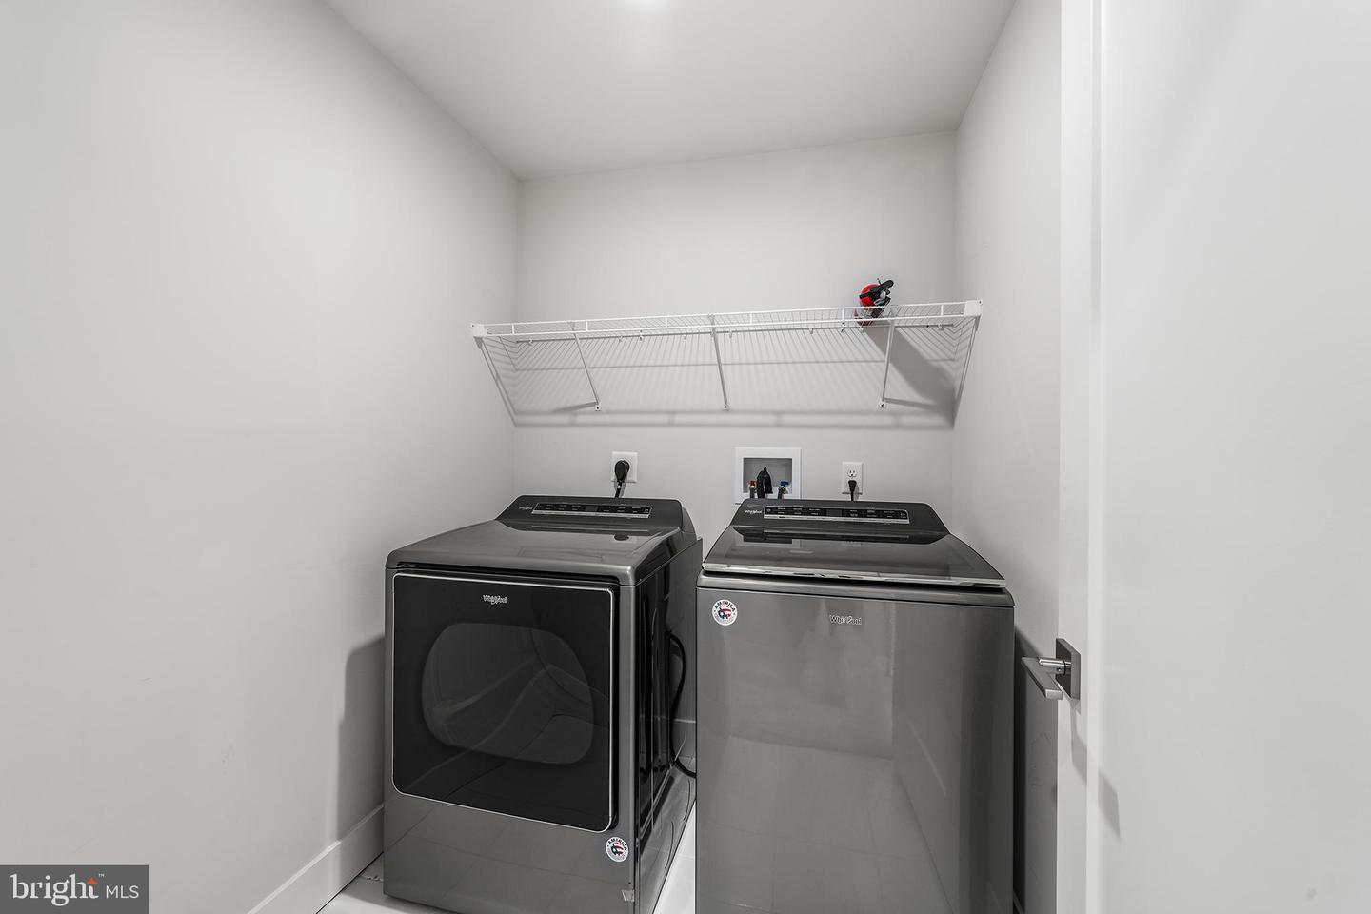
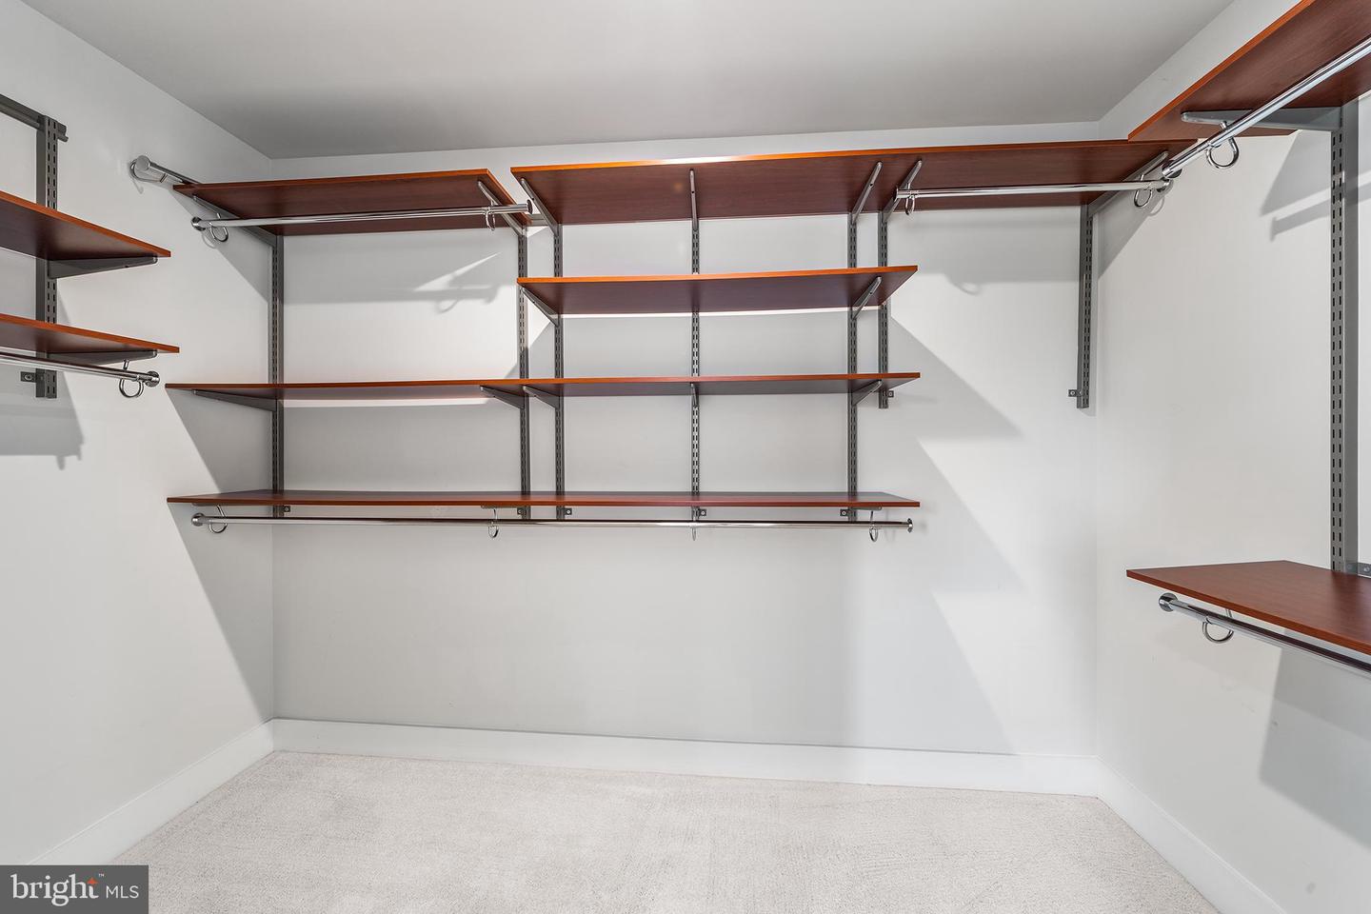
PRICE REDUCTION by $46,000! Sellers are motivated! Tour the house and submit offer soon. Dont miss this great opportunity! Welcome to your dream home in Malvern — a place where Luxury Living Meets Solar Energy Efficiency in Great Valley Crossings. This exceptional, move-in-ready residence in the highly sought-after Great Valley Crossings community of Malvern. Built just five years ago and meticulously maintained. The stunning home combines modern luxury, energy efficiency, and everyday convenience in one of Chester County's most desirable locations in Malvern. One of the home's standout features is its extensive investment ($110k+) in premium upgrades designed to enhance comfort and significantly reducing utility costs. Enjoy true energy independence with a rooftop Tesla Solar System paired with Tesla Battery Backup, capable of powering the entire home even during outages. Additional enhancements include a whole-house water softening system, reverse osmosis drinking water filtration, bi-directional motorized remote-controlled window shades, an in-ground irrigation system, a spacious low-maintenance Trex composite deck perfect for outdoor entertaining and indoor multi-use large finished basement with full bath. Centrally located between King of Prussia, PA and Wilmington, DE, it offers easy park-and-ride access to Philadelphia and New York via the Malvern and Paoli train stations. Close to a prestigious golf course, popular walking and biking trails, shopping, and a diverse mix of local businesses. This stunning single-family home blends elegance and comfort while its side and backyard are spacious. A well-maintained driveway and landscaped front yard lead to a breezy front porch which welcomes you into a bright, charming interior with contemporary flair. A first-floor office can easily serve as a main-level bedroom, with a full bath just steps away. The open floor plan centers on a great room built for gathering, sharing, and entertaining, anchored by a custom in-wall gas fireplace and finished throughout with wide white oak hardwood flooring. The open gourmet kitchen features a large island with quartz countertops, matching custom quartz wall tile, abundant cabinetry, and a spacious walk-in pantry, all outfitted with top-of-the-line KitchenAid appliances. On one side, a custom landing area connects to the garage, which adds storage racks and two EV charging outlets. On the other, a bright morning room opens onto the Trex deck and the large backyard lawn, perfect for summer evenings. Upstairs, four bedrooms offer comfortable space for family and guests. The primary suite includes two walk-in closets with custom shelving and a luxurious bath with double sinks and a walk-in shower. The three additional bedrooms each have walk-in closets and share a well-appointed hall bath. A second-floor laundry with upgraded washer and dryer keeps everything conveniently close to the bedrooms. The fully finished, builder-quality basement adds even more living space, with a flex room, a full bath, recessed lighting, and a large egress window that brings in natural light. Two open areas work well as a play space or entertaining zone-ideal for keeping the family comfortable in any weather. A separate storage and utility area houses the whole-house water conditioning system and a sump pump backed by solar power and battery which is rare to find. 2 AC units. 3 Zoned Heating & Cooling Thermostat in each level. Hard-wired for security cameras in Basement, 1st level & backside. Families will love the Great Valley School District, with sought-after elementary, middle, and high schools nearby, along with child daycare, parks, and shopping. Enjoy direct access to the Chester Valley nature trails. With a freshly painted (2026) interior, this meticulously maintained home is a rare opportunity to enjoy luxury, comfort, and convenience in one of Malvern's most desirable communities.
/u.realgeeks.media/searchchestercounty/header2.png)
Additional Information
- Area
- East Whiteland Twp (10342)
- Subdivision
- Great Valley Crossing
- Taxes
- $12023
- HOA Fee
- $185
- HOA Frequency
- Monthly
- Stories
- 2
- Interior Features
- Bathroom - Stall Shower, Bathroom - Tub Shower, Bathroom - Walk-In Shower, Breakfast Area, Butlers Pantry, Carpet, Combination Dining/Living, Combination Kitchen/Dining, Dining Area, Floor Plan - Open, Kitchen - Gourmet, Kitchen - Island, Pantry, Recessed Lighting, Store/Office, Upgraded Countertops, Walk-in Closet(s), Water Treat System, Window Treatments, Wood Floors, Crown Moldings, Ceiling Fan(s), Air Filter System
- School District
- Great Valley
- Elementary School
- K.D. Markley
- Middle School
- Great Valley
- High School
- Great Valley
- Fireplaces
- 1
- Fireplace Description
- Fireplace - Glass Doors, Gas/Propane
- Flooring
- Wood, Carpet
- Garage
- Yes
- Garage Spaces
- 2
- Exterior Features
- Exterior Lighting, Gutter System, Underground Lawn Sprinkler, Sidewalks
- Heating
- Central, Forced Air, Zoned
- Heating Fuel
- Natural Gas
- Cooling
- Central A/C, Programmable Thermostat, Zoned
- Roof
- Architectural Shingle
- Utilities
- Cable TV Available, Electric Available, Natural Gas Available, Under Ground, Water Available, Sewer Available
- Water
- Public
- Sewer
- Public Sewer
- Room Level
- Primary Bedroom: Upper 1, Office: Main
- Basement
- Yes
Mortgage Calculator
Listing courtesy of Tesla Realty Group, LLC. Contact: 8448375274

© 2026 TReND. All Rights Reserved.
The data relating to real estate for sale on this website appears in part through the TReND Internet Data Exchange (IDX) program, a voluntary cooperative exchange of property listing data between licensed real estate brokerage firms in which Real Estate Company participates, and is provided by TReND through a licensing agreement. Real estate listings held by brokerage firms other than Real Estate Company are marked with the IDX icon and detailed information about each listing includes the name of the listing broker.
All information provided is deemed reliable but is not guaranteed. Some properties which appear for sale on this website may no longer be available because they are under contract, have sold or are no longer being offered for sale. The information being provided is for consumers’ personal, non-commercial use and may not be used for any purpose other than to identify prospective properties consumers may be interested in purchasing.