1052 Walnut St, Honey Brook, PA 19344
- $510,000
- 3
- BD
- 4
- BA
- 2,258
- SqFt




- List Price
- $510,000
- Days on Market
- 20
- Status
- ACTIVE
- MLS#
- PACT2128506
- Bedrooms
- 3
- Bathrooms
- 4
- Full Baths
- 2
- Half Baths
- 2
- Living Area
- 2,258
- Lot Size (Acres)
- 0.26
- Style
- Colonial
- Year Built
- 2012
- County
- Chester
- School District
- Twin Valley
Property Description
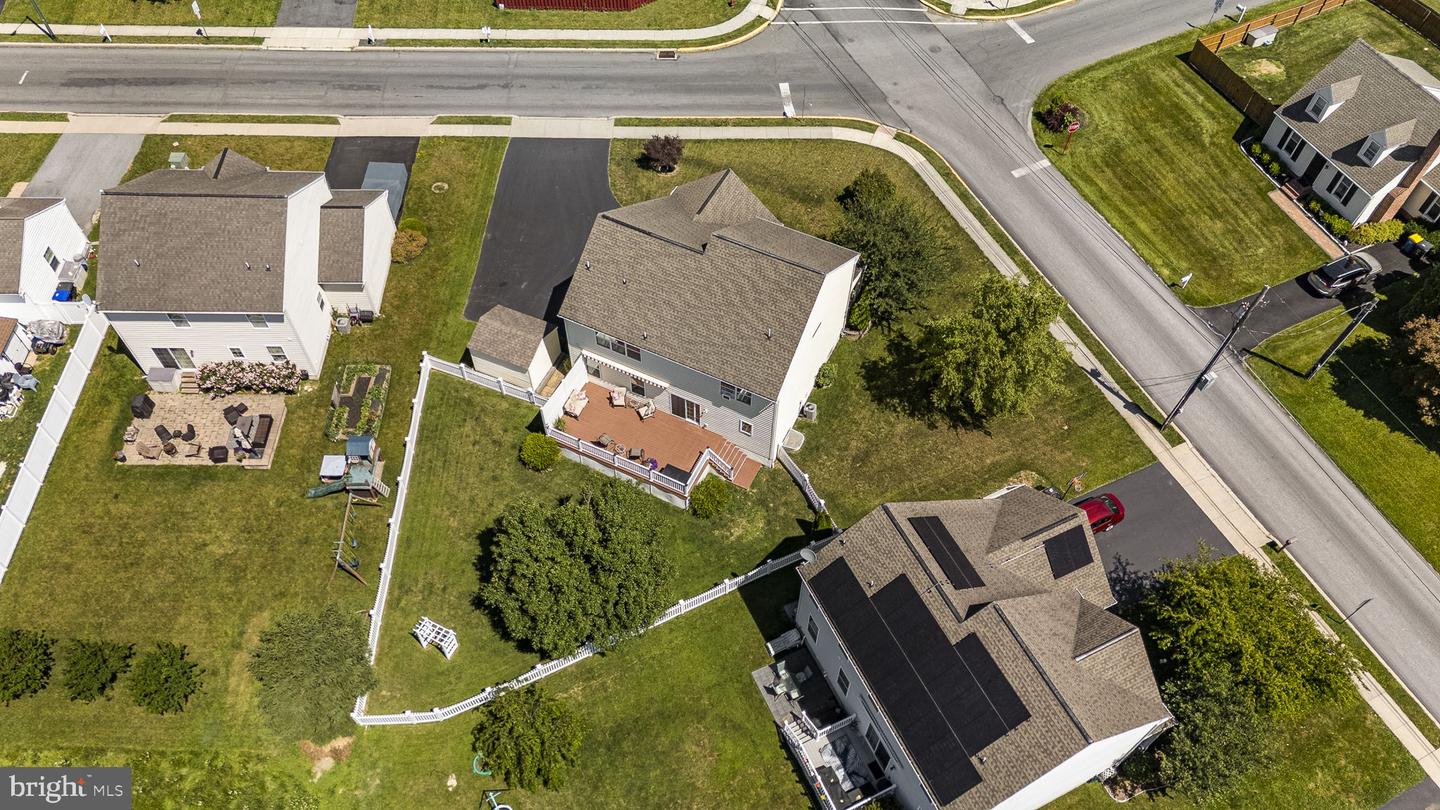
Welcome to this beautifully updated home offering an exceptional blend of space, comfort, and thoughtful design. The open floor plan creates an inviting flow throughout the main living areas, highlighted by an updated kitchen that seamlessly connects to the oversized family room. Bright and airy, this impressive gathering space features a cozy gas fireplace flanked by custom built-in shelving. The home offers 3 spacious bedrooms, 2 full baths, and 2 half baths, including a generously sized primary suite complete with a private sitting area—perfect for relaxing after a long day. A reconfigured mudroom adds everyday convenience, while the laundry room has been thoughtfully relocated to the second floor for added functionality. The finished basement provides an expansive open living area with impressive 9-foot ceilings, offering endless possibilities for recreation, entertaining, or a home office. Significant structural enhancements include a 2-foot expansion to the rear of the home and a 2-foot extension to the front porch, creating additional living space and enhanced curb appeal. Outside, enjoy a large deck with a retractable awning overlooking the fenced backyard—ideal for outdoor dining, entertaining, or simply unwinding. Additional highlights include a painted garage floor and a spacious two-car garage. This meticulously maintained home combines modern updates, generous living spaces and exceptional indoor-outdoor functionality.
/u.realgeeks.media/searchchestercounty/header2.png)
Additional Information
- Area
- Honeybrook Boro (10312)
- Subdivision
- Honey Brook Boro
- Taxes
- $6210
- School District
- Twin Valley
- Fireplaces
- 1
- Fireplace Description
- Gas/Propane
- Garage
- Yes
- Garage Spaces
- 2
- Exterior Features
- Awning(s)
- Heating
- Forced Air
- Heating Fuel
- Natural Gas
- Cooling
- Central A/C
- Water
- Public
- Sewer
- Public Sewer
- Room Level
- Kitchen: Main, Family Room: Main, Primary Bedroom: Upper 1, Primary Bathroom: Upper 1, Bedroom 2: Upper 1, Bedroom 3: Upper 1, Laundry: Upper 1, Mud Room: Main
- Basement
- Yes
Mortgage Calculator
Listing courtesy of Long & Foster Real Estate, Inc.. Contact: 6106961100

© 2026 TReND. All Rights Reserved.
The data relating to real estate for sale on this website appears in part through the TReND Internet Data Exchange (IDX) program, a voluntary cooperative exchange of property listing data between licensed real estate brokerage firms in which Real Estate Company participates, and is provided by TReND through a licensing agreement. Real estate listings held by brokerage firms other than Real Estate Company are marked with the IDX icon and detailed information about each listing includes the name of the listing broker.
All information provided is deemed reliable but is not guaranteed. Some properties which appear for sale on this website may no longer be available because they are under contract, have sold or are no longer being offered for sale. The information being provided is for consumers’ personal, non-commercial use and may not be used for any purpose other than to identify prospective properties consumers may be interested in purchasing.