435 Wrigley Blvd, Cochranville, PA 19330
- $515,000
- 4
- BD
- 4
- BA
- 2,886
- SqFt










- List Price
- $515,000
- Price Change
- ▼ $10,000 1782797460
- Days on Market
- 40
- Status
- ACTIVE
- MLS#
- PACT2128302
- Bedrooms
- 4
- Bathrooms
- 4
- Full Baths
- 3
- Half Baths
- 1
- Living Area
- 2,886
- Lot Size (Acres)
- 0.17
- Style
- Colonial
- Year Built
- 2007
- County
- Chester
- School District
- Octorara Area
Property Description
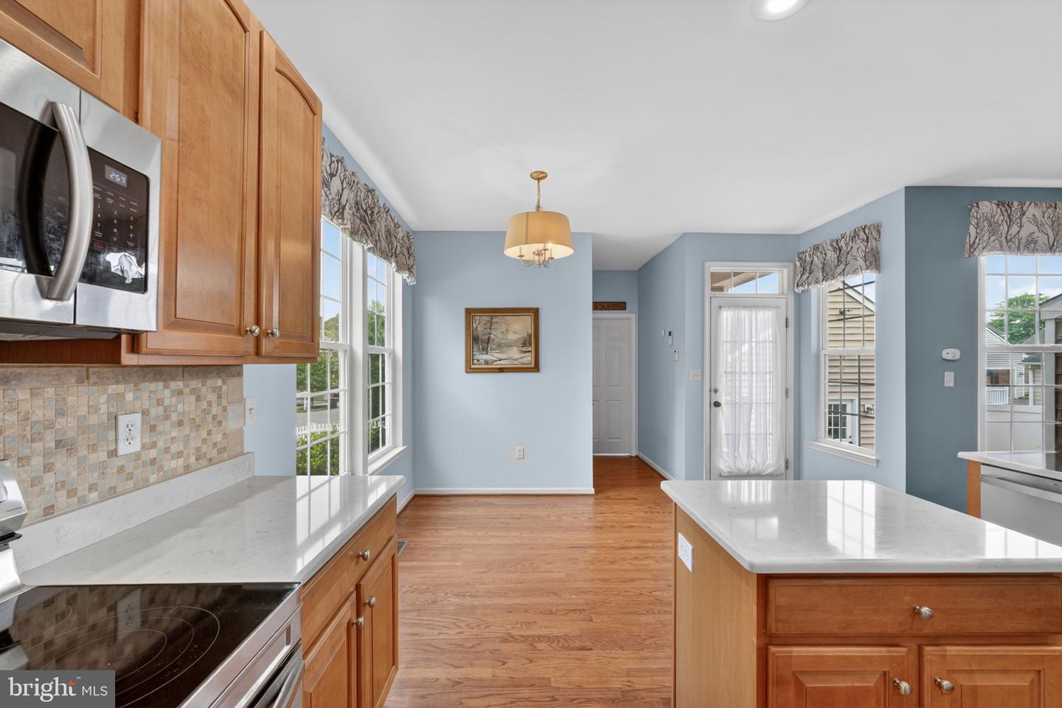
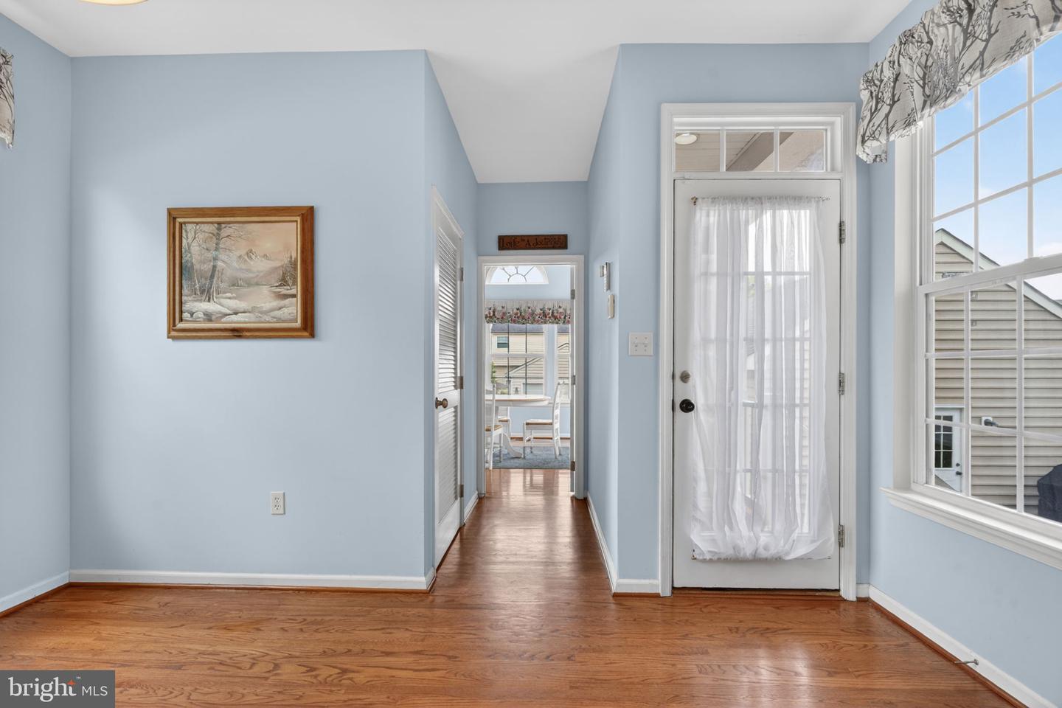
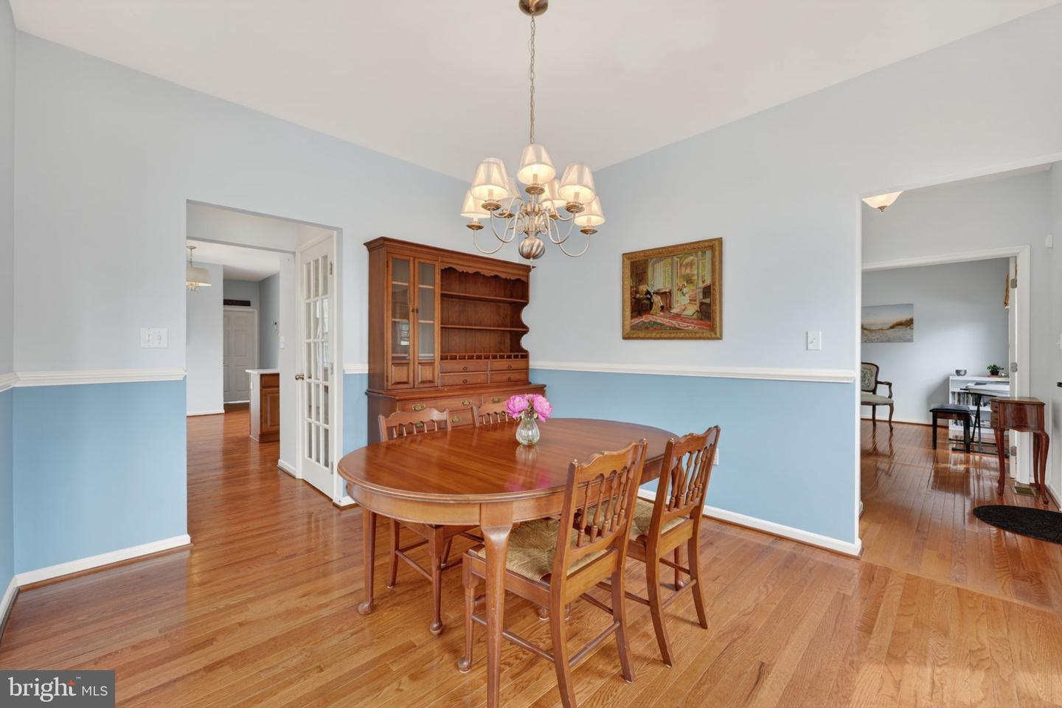
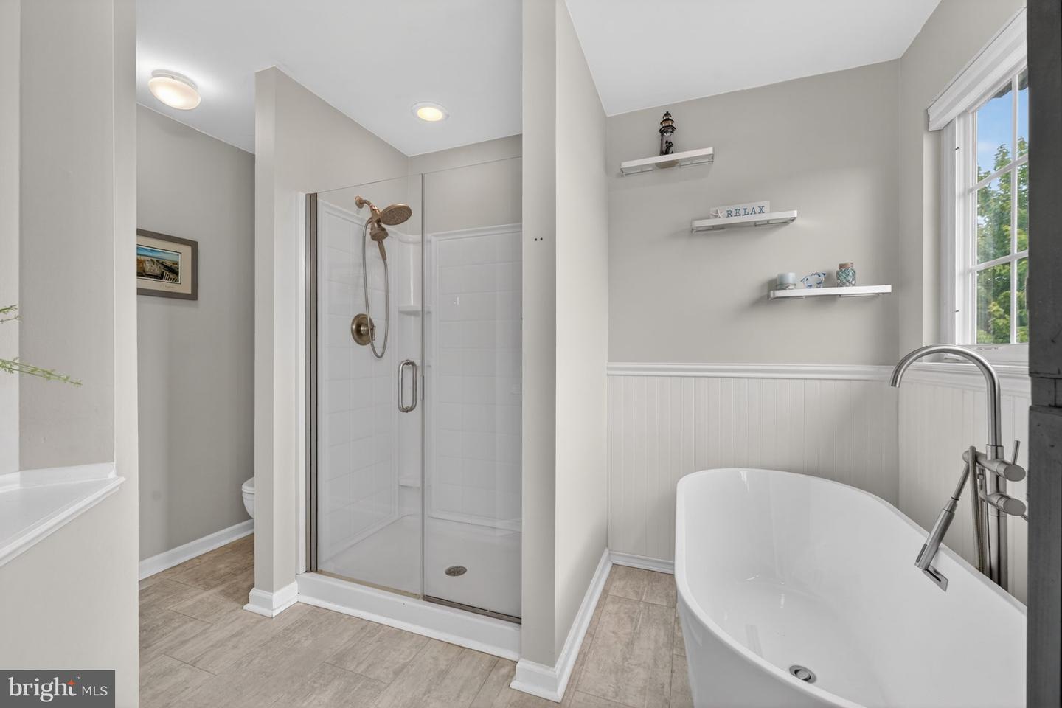
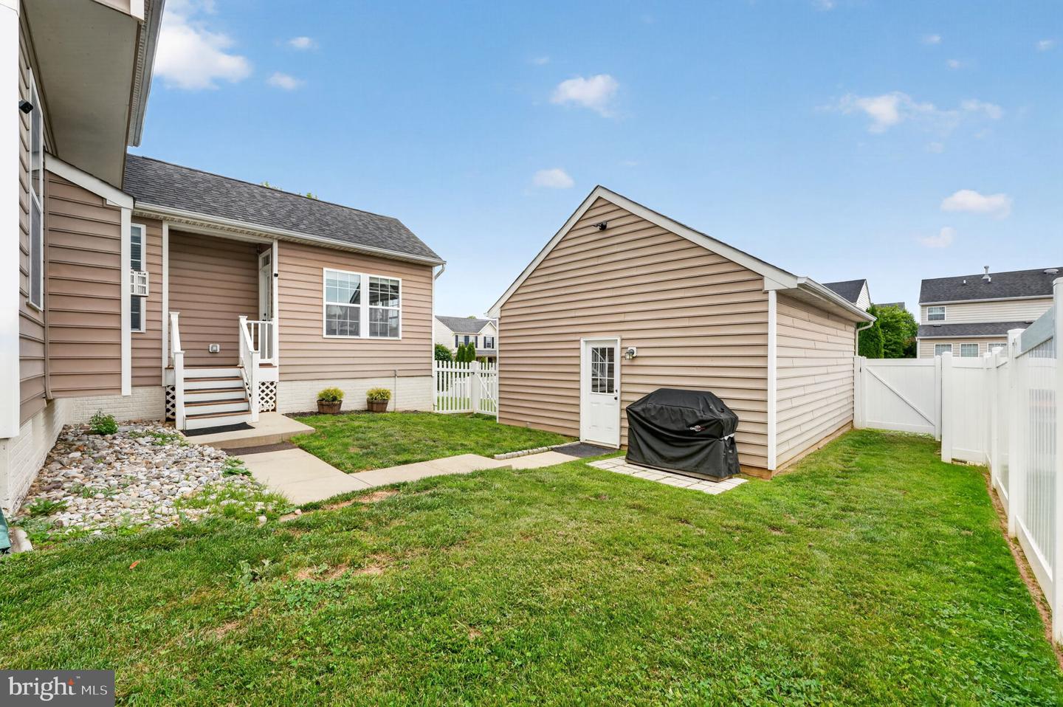
Ideally situated on a corner lot in New Daleville, Cochranville PA, with great curb appeal this spacious 4-bedroom, 3.5-bathroom home has been immaculately maintained with numerous updates. The main level showcases hardwood flooring, a living room with stone floor to ceiling fireplace, and a bright open kitchen equipped with stainless steel appliances - all complemented by the convenience of main floor laundry. There are ceiling fans throughout and a bright sunroom (doubles as an office) with an exit door. The primary bedroom suite includes a walk-in closet and en suite bath with double sinks, standing shower, and large soaking tub. The bright and airy second floor also showcases more beautiful hardwood flooring. Additional highlights include a fully finished carpeted basement living area with full bathroom plus two large storage rooms. Also includes a detached two-car garage with two additional outside parking spaces. Updates include, electric range/oven, painted the majority of inside house, installed hardwood floors, installed new single & double cell blinds on all windows, installed new secondary fence for smaller child area, installed water heater, installed new air conditioning system and a kitchen dishwasher. Garage area: installed flood lights, two ceiling lights, two-(2) outdoor garage entrance light, garage door torsion springs and motor drive to open garage door.
/u.realgeeks.media/searchchestercounty/header2.png)
Additional Information
- Area
- Londonderry Twp (10346)
- Subdivision
- New Daleville
- Taxes
- $6586
- HOA Fee
- $115
- HOA Frequency
- Monthly
- Interior Features
- Kitchen - Island, Ceiling Fan(s), Bathroom - Stall Shower, Kitchen - Eat-In
- School District
- Octorara Area
- Elementary School
- Octorara
- Middle School
- Octorara
- High School
- Octorara Area
- Fireplaces
- 1
- Fireplace Description
- Stone, Gas/Propane
- Flooring
- Wood, Fully Carpeted
- Garage
- Yes
- Garage Spaces
- 2
- Exterior Features
- Sidewalks, Exterior Lighting
- Heating
- Forced Air
- Heating Fuel
- Propane - Leased
- Cooling
- Central A/C
- Roof
- Pitched, Shingle
- Utilities
- Cable TV
- Water
- Public
- Sewer
- Private Sewer
- Room Level
- Bedroom 2: Upper 1, Primary Bedroom: Upper 1, Kitchen: Main, Dining Room: Main, Bedroom 3: Main, Primary Bedroom: Unspecified, Bedroom 1: Upper 1, Living Room: Main, Other: Main, Family Room: Lower 1
- Basement
- Yes
Mortgage Calculator
Listing courtesy of Foraker Realty Co.. Contact: (484) 406-3004

© 2026 TReND. All Rights Reserved.
The data relating to real estate for sale on this website appears in part through the TReND Internet Data Exchange (IDX) program, a voluntary cooperative exchange of property listing data between licensed real estate brokerage firms in which Real Estate Company participates, and is provided by TReND through a licensing agreement. Real estate listings held by brokerage firms other than Real Estate Company are marked with the IDX icon and detailed information about each listing includes the name of the listing broker.
All information provided is deemed reliable but is not guaranteed. Some properties which appear for sale on this website may no longer be available because they are under contract, have sold or are no longer being offered for sale. The information being provided is for consumers’ personal, non-commercial use and may not be used for any purpose other than to identify prospective properties consumers may be interested in purchasing.