3060 Manor Rd, Coatesville, PA 19320
- $540,000
- 5
- BD
- 3
- BA
- 1,890
- SqFt






- List Price
- $540,000
- Days on Market
- 40
- Status
- ACTIVE
- MLS#
- PACT2128214
- Bedrooms
- 5
- Bathrooms
- 3
- Full Baths
- 3
- Living Area
- 1,890
- Lot Size (Acres)
- 0.6900000000000001
- Style
- Cape Cod
- Year Built
- 1949
- County
- Chester
- School District
- Coatesville Area
Property Description
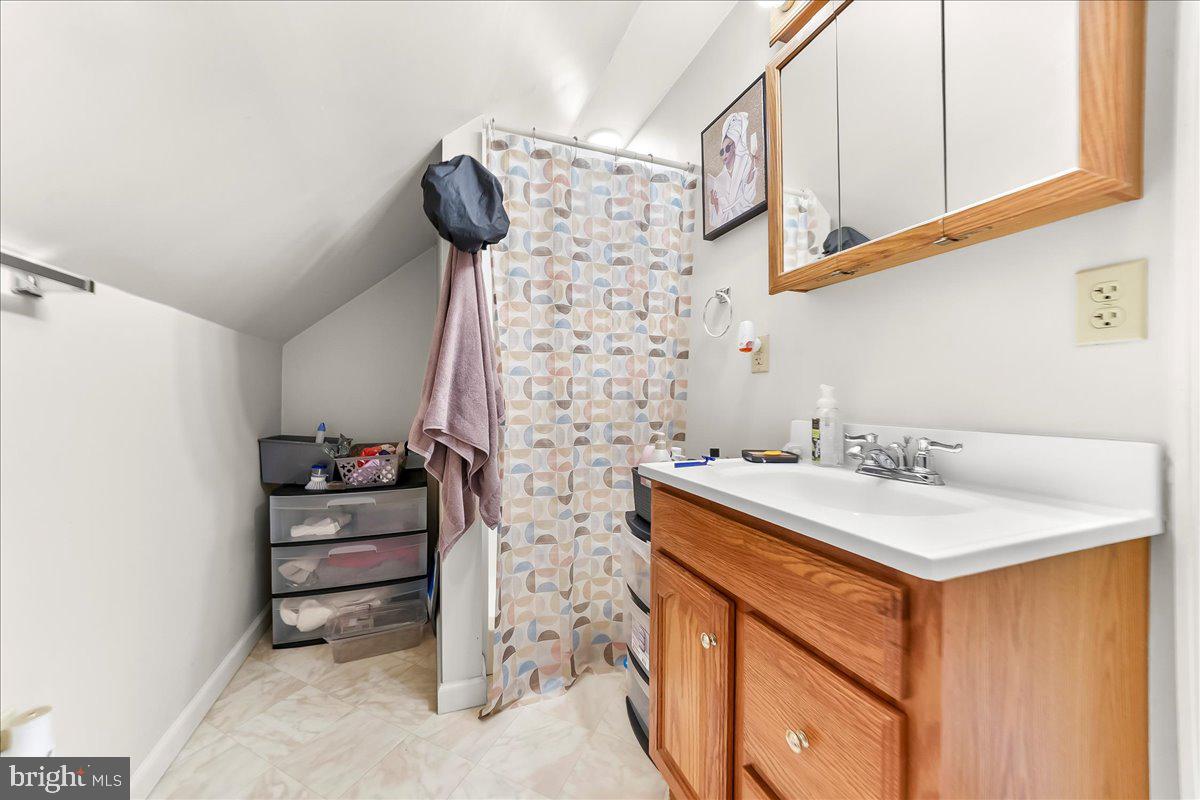
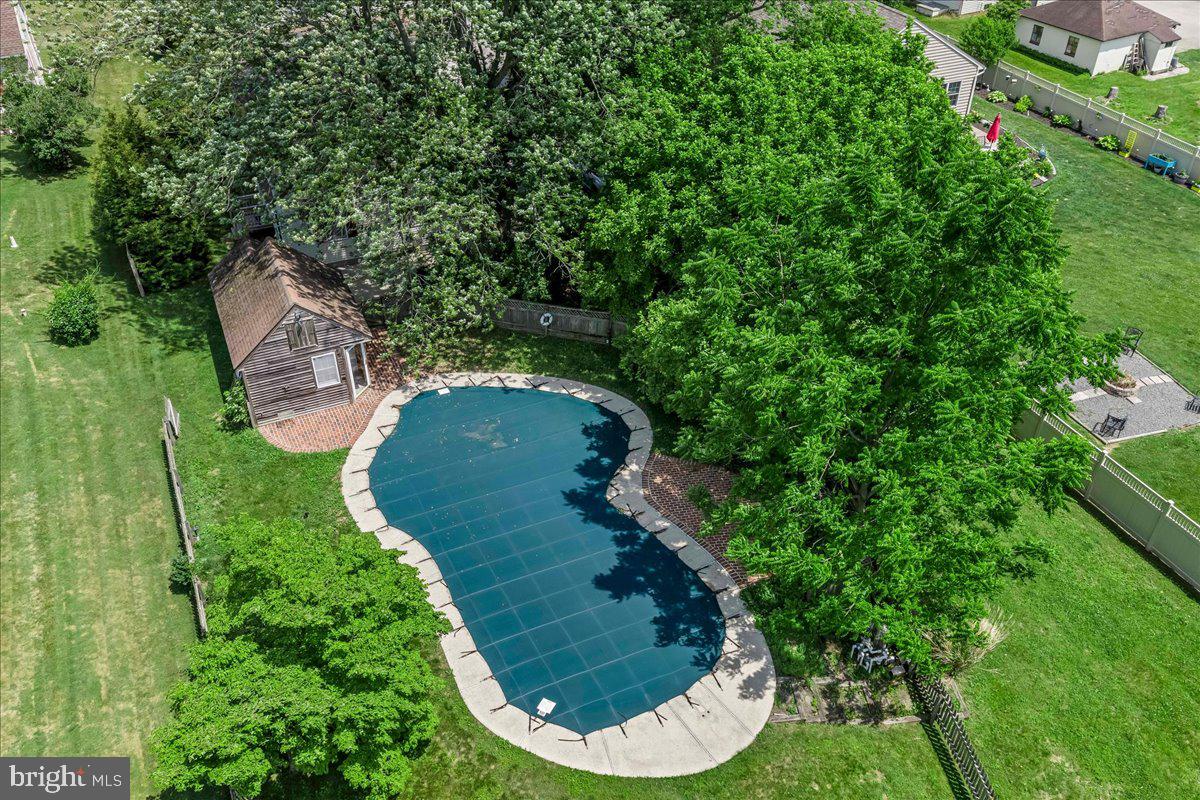
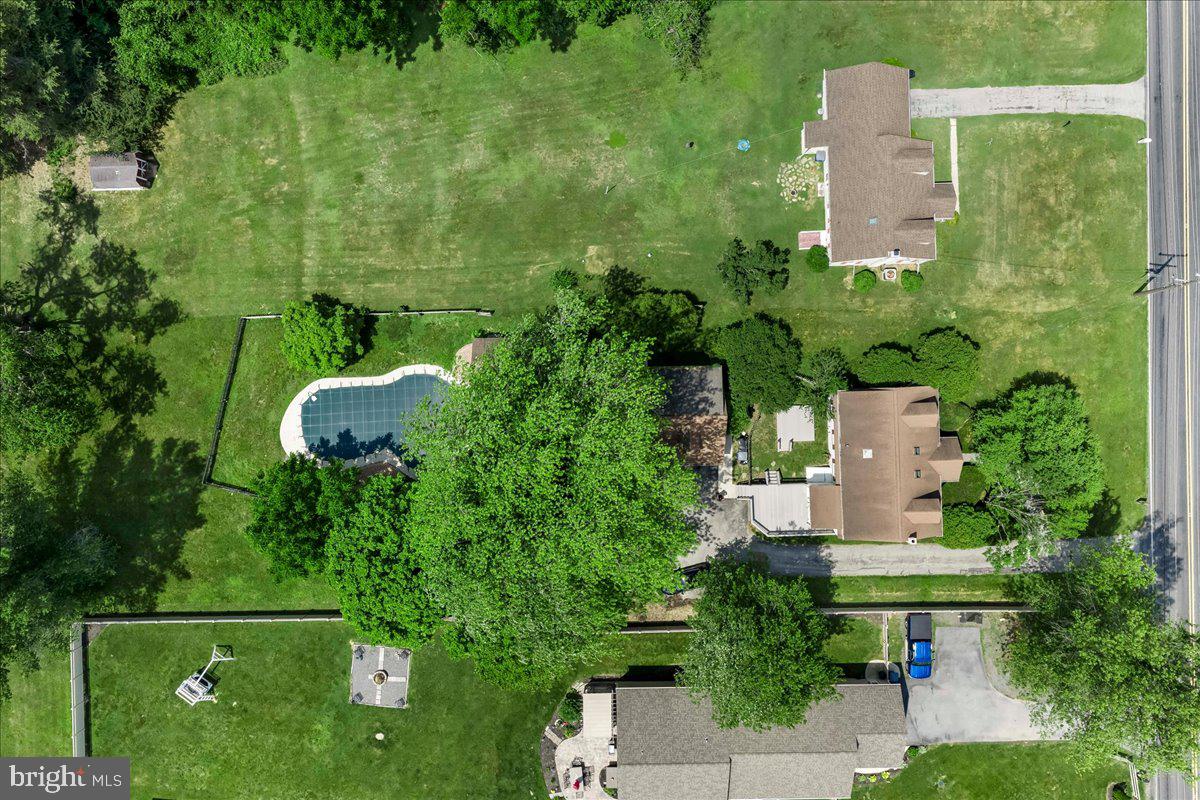
Welcome to a home that truly works for you. From the moment you step inside, there’s a sense of warmth in this home that's unmatched, creating an inviting atmosphere that perfectly complements the ease and option of one-floor living. This versatile residence offers five bedrooms and two bathrooms, designed for genuine comfort. Beyond the main living spaces, you’ll find incredible added value with a private one-bedroom apartment situated above the oversized two-car garage. Additionally, the garage level includes an extra room with a private bathroom, providing a dedicated space that could easily serve as a professional home office. Outside, the expansive, level lot captures the peaceful essence of country living with rolling views that stretch for miles. It’s an entertainer’s dream, featuring an inground Sylvan pool and a dedicated poolhouse. Whether you’re lounging by the water or enjoying the open space, this home offers a rare blend of comfort and flexibility.
/u.realgeeks.media/searchchestercounty/header2.png)
Additional Information
- Area
- West Brandywine Twp (10329)
- Subdivision
- None Available
- Taxes
- $6862
- Interior Features
- Skylight(s), Window Treatments, Carpet, Dining Area
- School District
- Coatesville Area
- High School
- Coatesville Area Senior
- Flooring
- Wood, Fully Carpeted, Vinyl
- Garage
- Yes
- Garage Spaces
- 2
- Pool Description
- In Ground
- View
- Pasture
- Heating
- Hot Water
- Heating Fuel
- Oil, Propane - Leased
- Cooling
- Central A/C
- Roof
- Pitched, Shingle
- Water
- Well
- Sewer
- On Site Septic
- Room Level
- Bedroom 1: Upper 1, Bedroom 2: Upper 1, Bedroom 3: Upper 1, Den: Main, Bedroom 4: Main, In-Law/auPair/Suite: Upper 2
- Basement
- Yes
Mortgage Calculator
Listing courtesy of Compass RE. Contact: kenenochs@compass.com

© 2026 TReND. All Rights Reserved.
The data relating to real estate for sale on this website appears in part through the TReND Internet Data Exchange (IDX) program, a voluntary cooperative exchange of property listing data between licensed real estate brokerage firms in which Real Estate Company participates, and is provided by TReND through a licensing agreement. Real estate listings held by brokerage firms other than Real Estate Company are marked with the IDX icon and detailed information about each listing includes the name of the listing broker.
All information provided is deemed reliable but is not guaranteed. Some properties which appear for sale on this website may no longer be available because they are under contract, have sold or are no longer being offered for sale. The information being provided is for consumers’ personal, non-commercial use and may not be used for any purpose other than to identify prospective properties consumers may be interested in purchasing.