608 Empire Dr, Downingtown, PA 19335
- $749,900
- 4
- BD
- 3
- BA
- 2,524
- SqFt




- List Price
- $749,900
- Price Change
- ▼ $20,000 1784332852
- Days on Market
- 40
- Status
- ACTIVE
- MLS#
- PACT2128170
- Bedrooms
- 4
- Bathrooms
- 3
- Full Baths
- 2
- Half Baths
- 1
- Living Area
- 2,524
- Lot Size (Acres)
- 0.15
- Style
- Colonial
- Year Built
- 2012
- County
- Chester
- School District
- Downingtown Area
Property Description
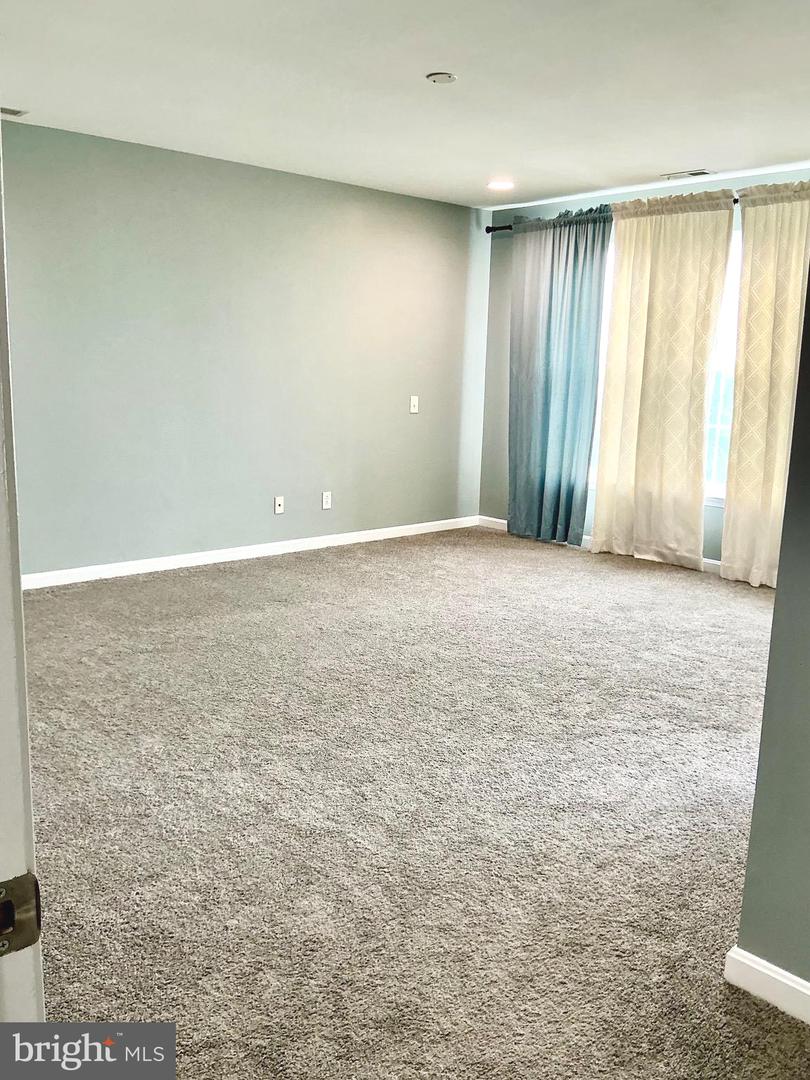
Wonderful single at Apple Cross Country Club. This single family home is nicely designed with an open floor plan. Fresh paint throughout and all new carpeting on the 2nd floor and finished lower level. Lots of space and windows. When you enter from the front entrance a nice sized living room, and dining area with hardwood floors welcome you. The first floor also features a powder room , a great room with hardwood flooring off the kitchen area and a sun filled tiled breakfast area with access to the stamped concrete patio and fenced in back yard. The second floor features four nice sized bedrooms and two bathrooms and the laundry room. A huge finished lower level with a nice size utility area. The Apple cross country club is conveniently located near several parks as well as shopping and restaurants. This community is also conveniently located near major travel routes, Downingtown and Thorndale train stations, the Route 30 bypass and other major arteries, including the Pennsylvania Turnpike. The Apple Cross community includes a state of the Art fitness center with indoor and outdoor pools , a professionally design golf course , tennis courts, basketball courts and more.
/u.realgeeks.media/searchchestercounty/header2.png)
Additional Information
- Area
- East Brandywine Twp (10330)
- Subdivision
- Applecross
- Taxes
- $10388
- HOA Fee
- $317
- HOA Frequency
- Monthly
- Interior Features
- Bathroom - Tub Shower, Bathroom - Walk-In Shower
- Amenities
- Club House, Fitness Center, Golf Course, Hot tub, Jog/Walk Path, Pool - Indoor, Pool - Outdoor, Putting Green, Tennis Courts, Basketball Courts
- School District
- Downingtown Area
- High School
- Downingtown High School West Campus
- Fireplaces
- 1
- Fireplace Description
- Gas/Propane
- Flooring
- Carpet, Ceramic Tile, Hardwood, Luxury Vinyl Plank
- Garage
- Yes
- Garage Spaces
- 2
- Community Amenities
- Club House, Fitness Center, Golf Course, Hot tub, Jog/Walk Path, Pool - Indoor, Pool - Outdoor, Putting Green, Tennis Courts, Basketball Courts
- Heating
- Forced Air
- Heating Fuel
- Natural Gas
- Cooling
- Central A/C
- Roof
- Shingle
- Utilities
- Cable TV, Electric Available, Natural Gas Available, Sewer Available, Water Available
- Water
- Public
- Sewer
- Public Sewer
- Basement
- Yes
Mortgage Calculator
Listing courtesy of Absolute Real Estate Chesco. Contact: (610) 692-6600

© 2026 TReND. All Rights Reserved.
The data relating to real estate for sale on this website appears in part through the TReND Internet Data Exchange (IDX) program, a voluntary cooperative exchange of property listing data between licensed real estate brokerage firms in which Real Estate Company participates, and is provided by TReND through a licensing agreement. Real estate listings held by brokerage firms other than Real Estate Company are marked with the IDX icon and detailed information about each listing includes the name of the listing broker.
All information provided is deemed reliable but is not guaranteed. Some properties which appear for sale on this website may no longer be available because they are under contract, have sold or are no longer being offered for sale. The information being provided is for consumers’ personal, non-commercial use and may not be used for any purpose other than to identify prospective properties consumers may be interested in purchasing.