153 E Doe Run Rd, Kennett Square, PA 19348
- $895,000
- 4
- BD
- 3
- BA
- 2,889
- SqFt














- List Price
- $895,000
- Days on Market
- 33
- Status
- ACTIVE
- MLS#
- PACT2128128
- Bedrooms
- 4
- Bathrooms
- 3
- Full Baths
- 2
- Half Baths
- 1
- Living Area
- 2,889
- Lot Size (Acres)
- 1
- Style
- Colonial
- Year Built
- 1992
- County
- Chester
- School District
- Unionville-Chadds Ford
Property Description
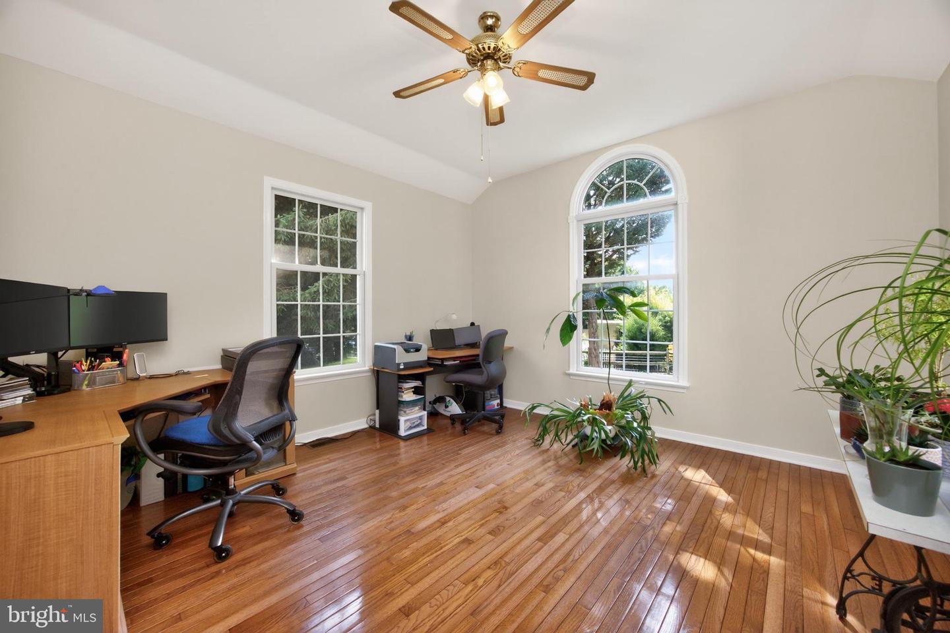
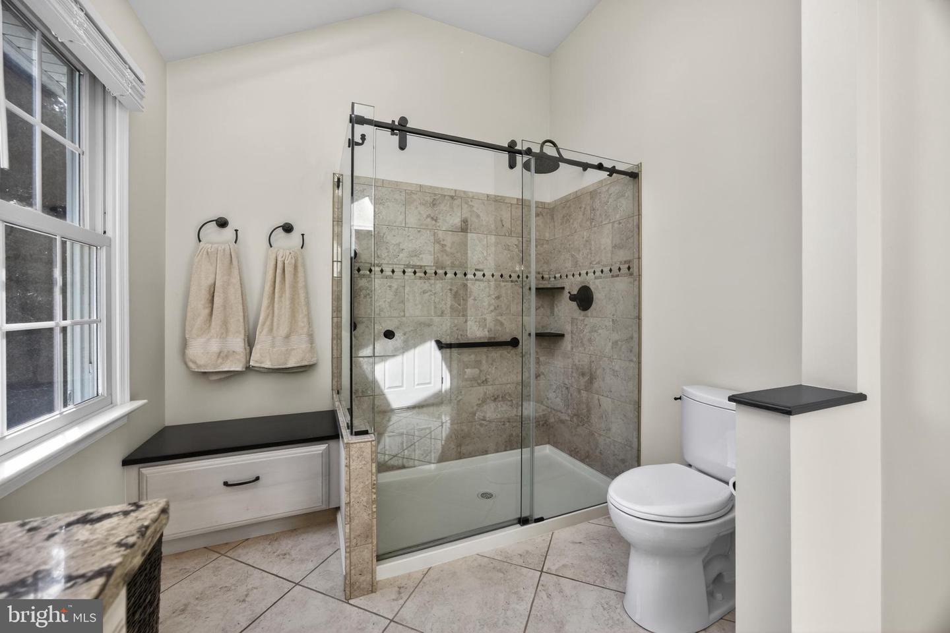
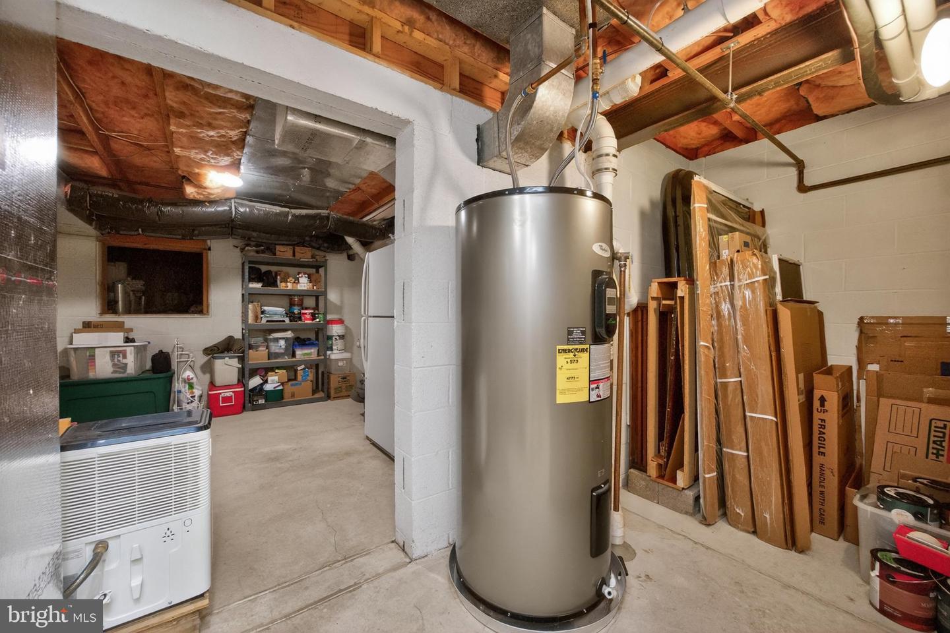
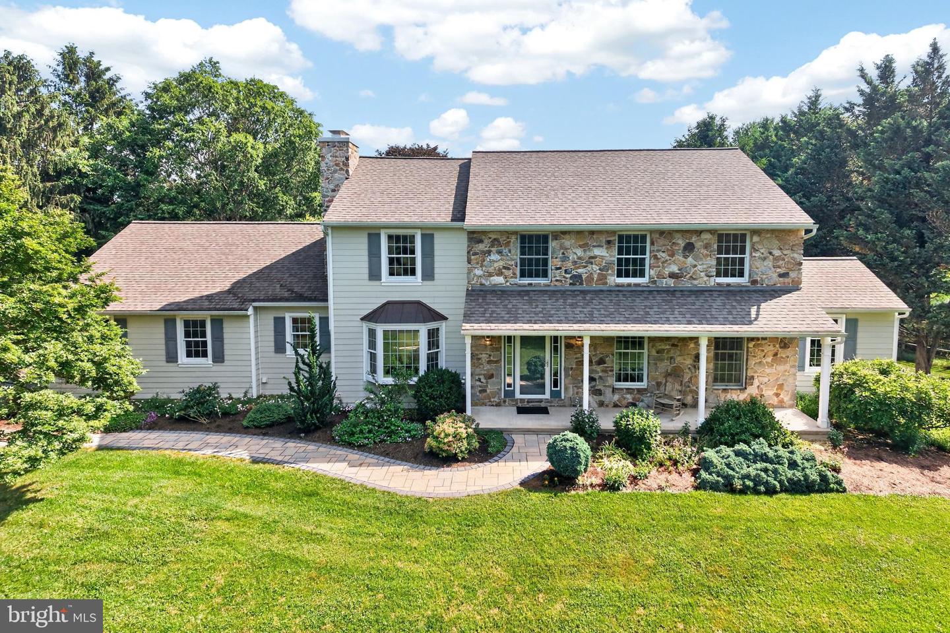
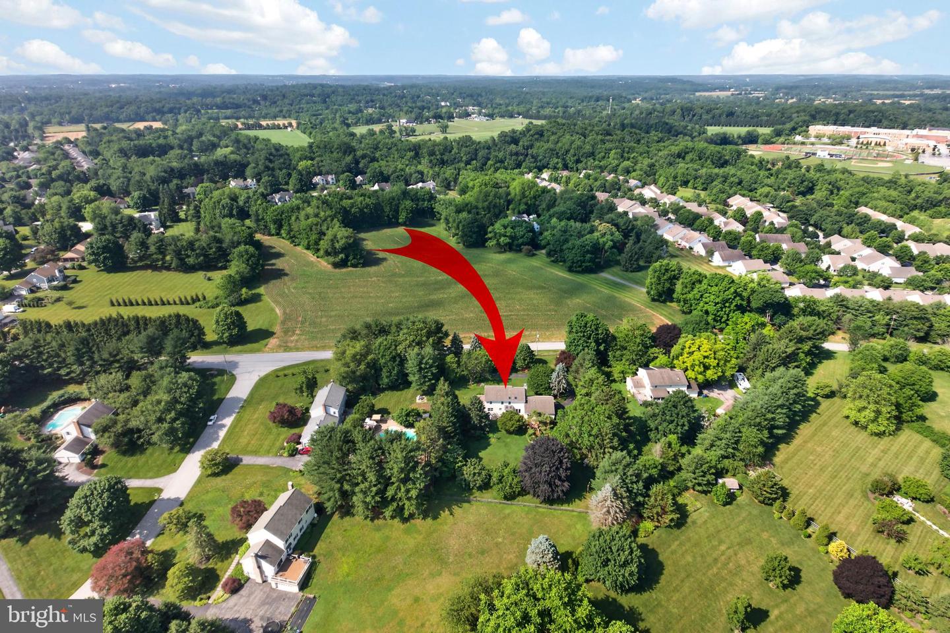
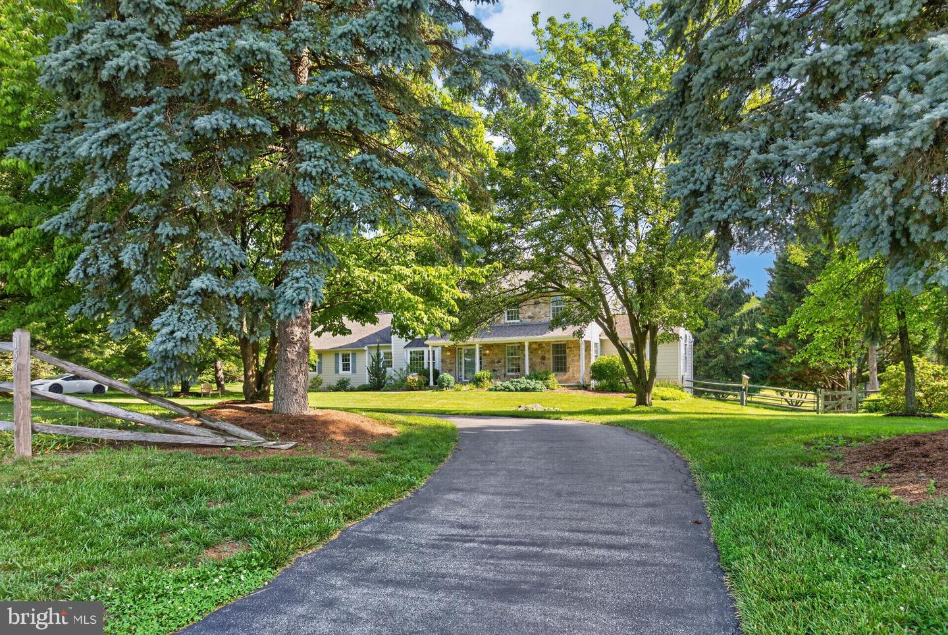
Welcome to 153 E Doe Run Road, an impeccably updated, light-filled spacious 4-bedroom, 2 1/2-bath home offering approximately 3,464 square feet of finished living space in sought-after East Marlborough Township and the award-winning Unionville-Chadds Ford School District. Set on a gorgeous property with mature landscaping and beautiful gardens, this pristine home features a renovated kitchen with breakfast dining bump-out, first-floor sunroom/office, hardwood flooring throughout much of the main level, first-floor laundry/mudroom, a finished walk-out lower level, and extensive improvements throughout. Thoughtfully and significantly renovated, this home offers tremendous value, comfort, and peace of mind. Major improvements include newer HardiePlank siding, newer windows, newer roof, Velux center-pivot skylights, a stone chimney exterior, replaced copper roofing over the bay window, an Azek composite deck with Westbury VertiCable railing, a renovated front walkway, updated flooring in key living spaces, fresh interior painting throughout the main and upper levels between 2020 and 2023, new garage doors, replaced garage door opener, and a portable generator with manual disconnect setup for essential home circuits. The renovated kitchen is a true centerpiece, designed for both everyday living and entertaining. Fully renovated in 2021, it features a bright breakfast dining bump-out, center island with electric cooktop and downdraft vent system, Bosch appliances, quartz countertops, custom cabinetry by Kahle’s Cabinets, custom tile backsplash, under-cabinet lighting, recessed lighting, new engineered hardwood flooring, and an easy connection to the main living spaces. Just off the kitchen, the spacious step-down family room is filled with natural light and features 9-foot ceilings, updated engineered hardwood flooring, a stone fireplace, deck access, and a beautiful bay window that makes the room feel especially bright and inviting. Natural light is truly one of the defining features of this home, from the sunny kitchen bump-out to the family room bay window to the skylights upstairs. The main level also includes a formal living room and dining room with updated solid hardwood flooring, along with a light-filled sunroom/office featuring vaulted ceilings and a ceiling fan. The renovated laundry/mudroom and powder room add everyday function and polish, with tile flooring, a new laundry tub, replaced closet doors, and refreshed powder room finishes including a new vanity, mirror, and light fixture. Upstairs, the spacious primary suite offers a walk-in closet and a beautifully renovated primary bathroom completed in 2023. The bath was fully renovated down to the subfloor and includes new tile flooring, custom vanity, updated shower and shower enclosure, updated plumbing fixtures, a pocket door, and Velux skylights. Three additional roomy bedrooms, a hall bathroom, hallway linen closet, and pull-down attic stairs complete the upper level. The finished walk-out lower level expands the home’s living space in a meaningful way, anchored by a generous main recreation room measuring approximately 23 by 25 feet. With a ventless gas fireplace, basement pantry shelving, an overflow refrigerator, and flexible space for media, fitness, play, hobbies, or guest overflow, this level adds impressive versatility. Important system updates have also been completed, including central air conditioning replaced in April 2026 and furnace heat exchanger replacement completed in March 2024. Pre-listing inspections have already been completed, including home, septic, water, and structural inspections, giving buyers added confidence. Outside, the property feels peaceful, established, and impeccably maintained, with spacious front and back yards, mature landscaping, beautiful gardens, a renovated front walkway, and inviting outdoor living on the Azek deck. Located in the prestigious Unionville-Chadds Ford School District, ranked among the top distric
/u.realgeeks.media/searchchestercounty/header2.png)
Additional Information
- Area
- East Marlborough Twp (10361)
- Subdivision
- Denbigh Chase
- Taxes
- $11705
- Interior Features
- Bathroom - Walk-In Shower, Breakfast Area, Ceiling Fan(s), Chair Railings, Crown Moldings, Family Room Off Kitchen, Kitchen - Eat-In, Kitchen - Gourmet, Kitchen - Island, Kitchen - Table Space, Pantry, Primary Bath(s), Recessed Lighting, Skylight(s), Upgraded Countertops, Walk-in Closet(s), Window Treatments, Wood Floors, Attic
- School District
- Unionville-Chadds Ford
- Middle School
- Cf Patton
- High School
- Unionville
- Fireplaces
- 2
- Fireplace Description
- Stone, Brick, Wood, Gas/Propane, Mantel(s)
- Flooring
- Hardwood, Ceramic Tile
- Garage
- Yes
- Garage Spaces
- 3
- Heating
- Forced Air, Baseboard - Electric
- Heating Fuel
- Propane - Owned
- Cooling
- Central A/C
- Roof
- Architectural Shingle
- Utilities
- Cable TV
- Water
- Well
- Sewer
- On Site Septic
- Room Level
- Primary Bedroom: Upper 1, Primary Bathroom: Upper 1, Bedroom 2: Upper 1, Bedroom 3: Upper 1, Bedroom 4: Upper 1, Sun/Florida Room: Main, Laundry: Main, Living Room: Main, Family Room: Main, Kitchen: Main, Half Bath: Main, Recreation Room: Lower 1, Storage Room: Lower 1, Bonus Room: Lower 1, Bathroom 2: Upper 1
- Basement
- Yes
Mortgage Calculator
Listing courtesy of Compass RE. Contact: kenenochs@compass.com

© 2026 TReND. All Rights Reserved.
The data relating to real estate for sale on this website appears in part through the TReND Internet Data Exchange (IDX) program, a voluntary cooperative exchange of property listing data between licensed real estate brokerage firms in which Real Estate Company participates, and is provided by TReND through a licensing agreement. Real estate listings held by brokerage firms other than Real Estate Company are marked with the IDX icon and detailed information about each listing includes the name of the listing broker.
All information provided is deemed reliable but is not guaranteed. Some properties which appear for sale on this website may no longer be available because they are under contract, have sold or are no longer being offered for sale. The information being provided is for consumers’ personal, non-commercial use and may not be used for any purpose other than to identify prospective properties consumers may be interested in purchasing.