208 Chase Dr, Downingtown, PA 19335
- $589,500
- 3
- BD
- 4
- BA
- 1,760
- SqFt




- List Price
- $589,500
- Price Change
- ▼ $9,000 1784099198
- Days on Market
- 46
- Status
- ACTIVE
- MLS#
- PACT2128072
- Bedrooms
- 3
- Bathrooms
- 4
- Full Baths
- 3
- Half Baths
- 1
- Living Area
- 1,760
- Lot Size (Acres)
- 0.03
- Style
- Side-by-Side, Traditional
- Year Built
- 2023
- County
- Chester
- School District
- Downingtown Area
Property Description
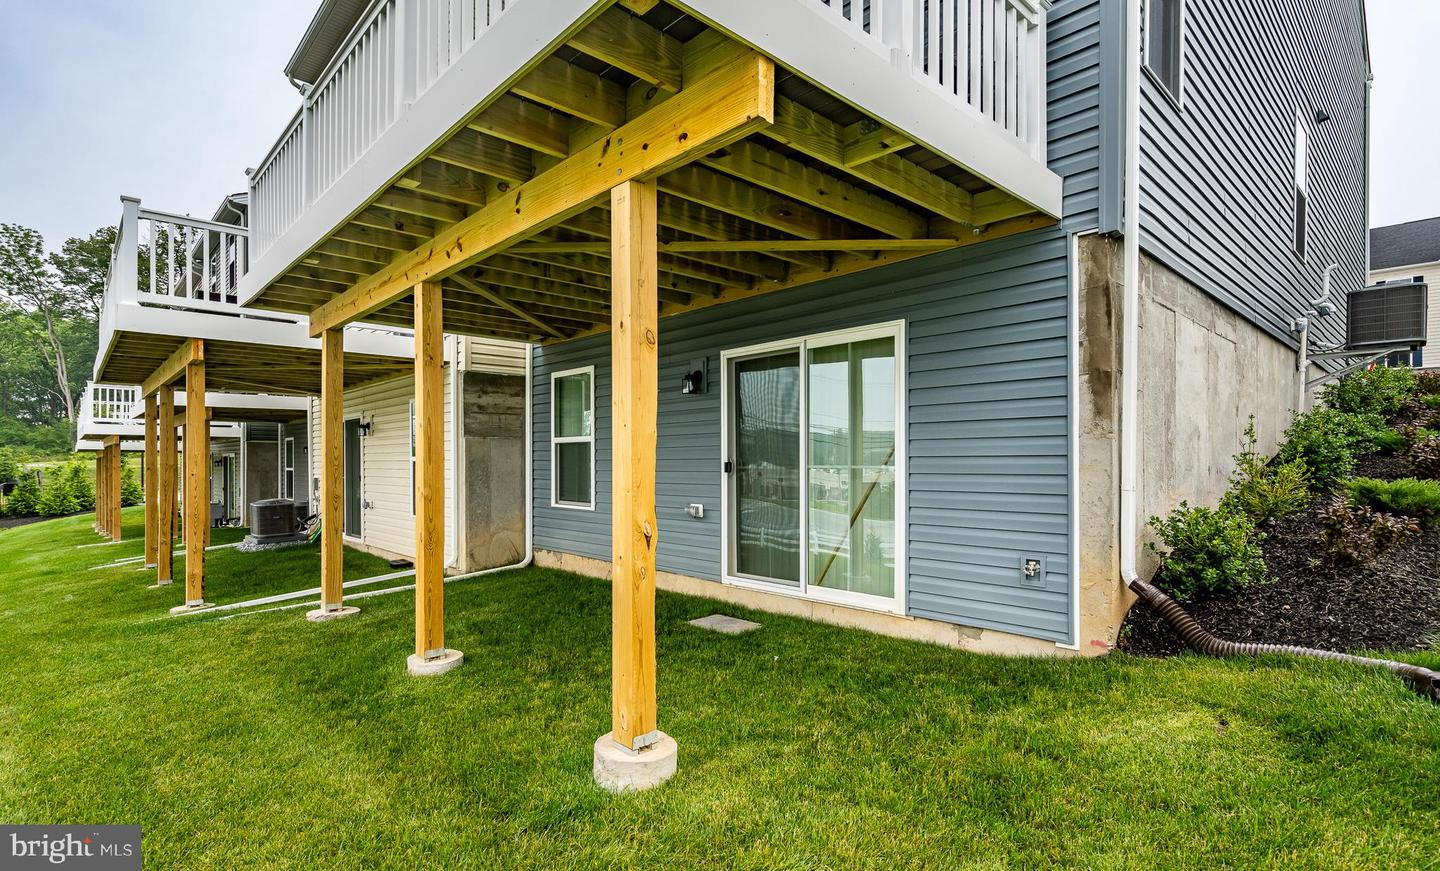
Buyers will love how this nearly new 2023 end‑unit townhome at 208 Chase Dr combines modern style with everyday comfort in one of the most desirable areas of Downingtown. From the moment you walk in, the bright open layout feels welcoming, with sunlight streaming through the extra end‑unit windows and highlighting the beautiful hardwood floors. The gourmet kitchen becomes the natural gathering place, offering plenty of space for cooking, hosting, or simply enjoying a quiet morning coffee. One of the standout features is the fully finished walkout basement, which feels like an extension of the main living space—perfect for movie nights, a home gym, a playroom, or a private guest area, with direct access to the backyard for easy indoor‑outdoor living. Upstairs, the spacious bedrooms provide comfort and privacy, especially the serene primary suite with its walk‑in closet and modern bath. The neighborhood is peaceful and friendly, with top‑rated Downingtown schools, parks, shopping, and major commuter routes all just minutes away. This home offers the perfect blend of convenience, style, and low‑maintenance living—an ideal choice for anyone looking for a move‑in‑ready home with thoughtful upgrades and a warm, inviting feel.
/u.realgeeks.media/searchchestercounty/header2.png)
Additional Information
- Area
- East Caln Twp (10340)
- Subdivision
- Highpoint At Downingtown
- Taxes
- $7198
- HOA Fee
- $155
- HOA Frequency
- Monthly
- School District
- Downingtown Area
- Elementary School
- Beaver Creek
- Middle School
- Downington
- High School
- Downingtown Hs East Campus
- Garage
- Yes
- Garage Spaces
- 1
- Heating
- Central
- Heating Fuel
- Natural Gas
- Cooling
- Central A/C
- Water
- Public
- Sewer
- Public Sewer
- Basement
- Yes
Mortgage Calculator
Listing courtesy of Tesla Realty Group, LLC. Contact: 8448375274

© 2026 TReND. All Rights Reserved.
The data relating to real estate for sale on this website appears in part through the TReND Internet Data Exchange (IDX) program, a voluntary cooperative exchange of property listing data between licensed real estate brokerage firms in which Real Estate Company participates, and is provided by TReND through a licensing agreement. Real estate listings held by brokerage firms other than Real Estate Company are marked with the IDX icon and detailed information about each listing includes the name of the listing broker.
All information provided is deemed reliable but is not guaranteed. Some properties which appear for sale on this website may no longer be available because they are under contract, have sold or are no longer being offered for sale. The information being provided is for consumers’ personal, non-commercial use and may not be used for any purpose other than to identify prospective properties consumers may be interested in purchasing.