520 Mystic Ln, West Grove, PA 19390
- $615,000
- 4
- BD
- 3
- BA
- 2,442
- SqFt






- List Price
- $615,000
- Price Change
- ▼ $10,000 1784087391
- Days on Market
- 45
- Status
- ACTIVE
- MLS#
- PACT2127912
- Bedrooms
- 4
- Bathrooms
- 3
- Full Baths
- 2
- Half Baths
- 1
- Living Area
- 2,442
- Lot Size (Acres)
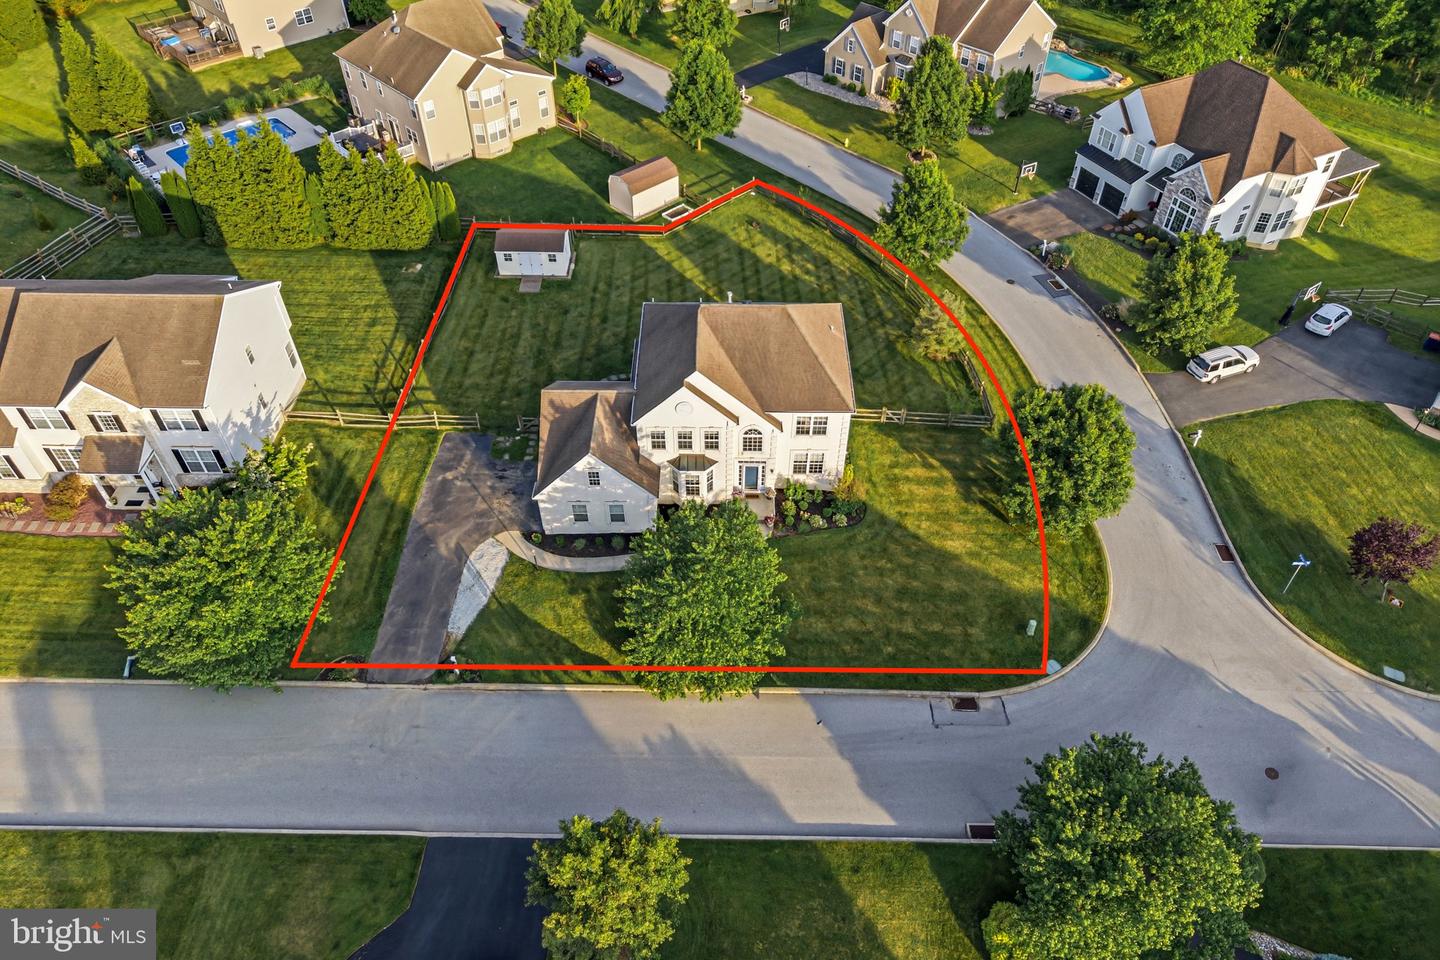
- 0.36
- Style
- Traditional
- Year Built
- 2003
- County
- Chester
- School District
- Avon Grove
Property Description
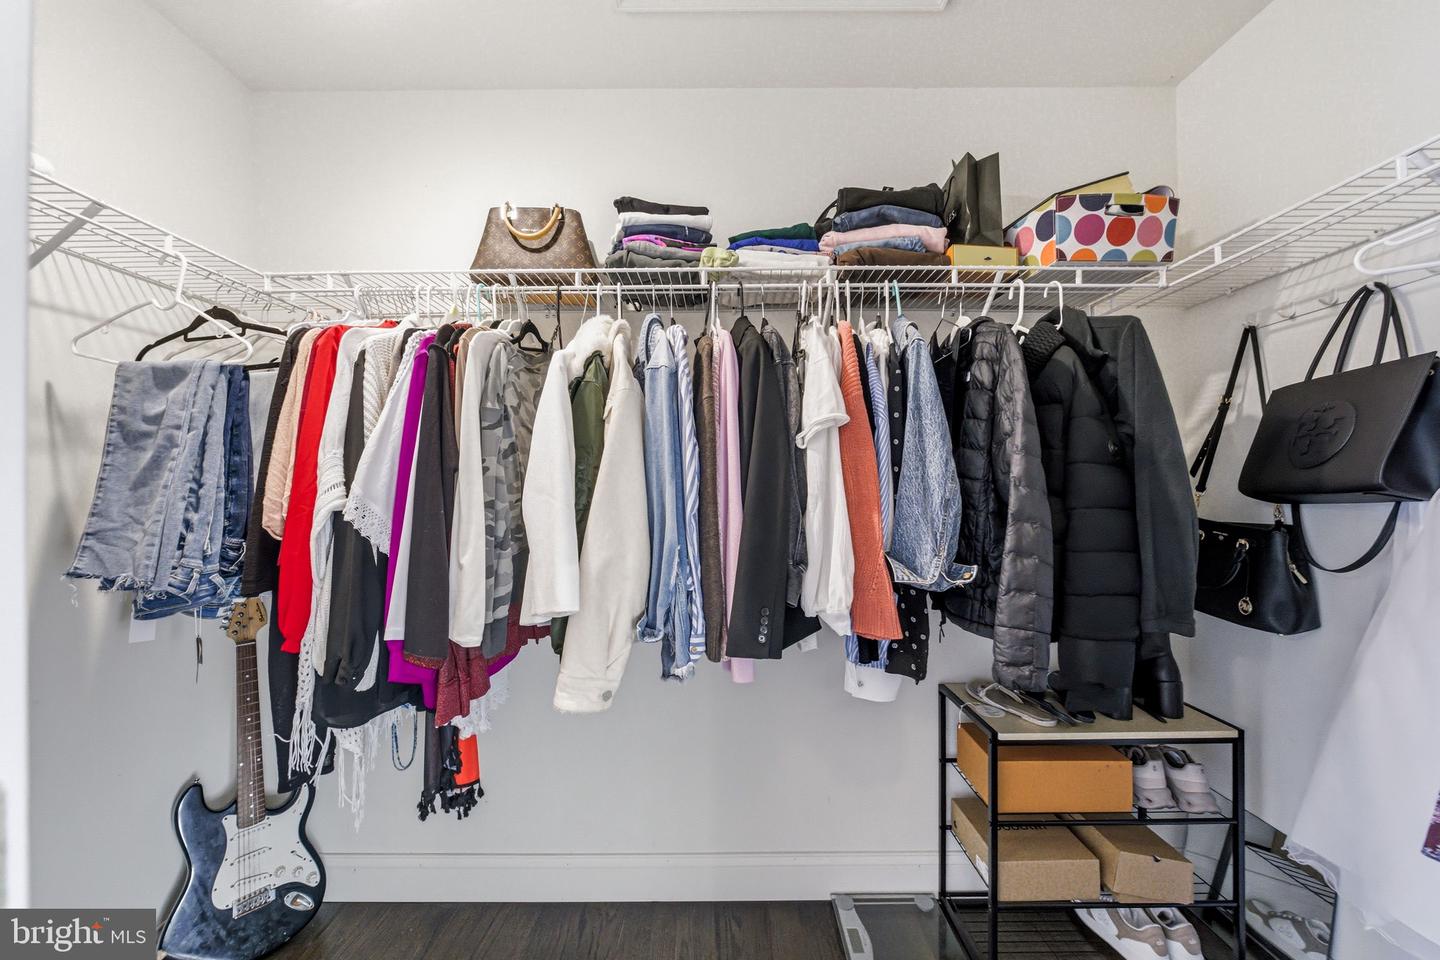
Welcome to 520 Mystic Lane, a beautifully maintained 4-bedroom, 2.5-bath home offering over 2,442 square feet of living space in desirable West Grove. From the moment you arrive, you'll appreciate the spacious layout designed for both everyday living and entertaining. The main level features a formal living room and dining room, providing the perfect setting for gatherings and special occasions. The heart of the home is the open-concept kitchen and family room, creating a seamless flow for family life and entertaining. The kitchen has been tastefully updated with freshly painted cabinetry, kitchen appliances, and quartz countertops, while sliding glass doors lead to the backyard, extending your living space outdoors. A convenient first-floor laundry room, mudroom, and powder room complete the main level. Downstairs, the full basement offers additional living space, including a dedicated movie room that's perfect for family movie nights, game days, or relaxing with friends. The second floor features four generously sized bedrooms and two full bathrooms. The spacious primary suite serves as a private retreat with two large closets and an oversized en-suite bathroom complete with a soaking tub and separate stand-up shower. Three additional bedrooms provide plenty of space for family, guests, or a home office.
/u.realgeeks.media/searchchestercounty/header2.png)
Additional Information
- Area
- Penn Twp (10358)
- Subdivision
- Elk Creek Farm
- Taxes
- $7292
- HOA Fee
- $360
- HOA Frequency
- Annually
- School District
- Avon Grove
- Fireplaces
- 1
- Garage
- Yes
- Garage Spaces
- 2
- Heating
- Forced Air
- Heating Fuel
- Natural Gas
- Cooling
- Central A/C
- Water
- Public
- Sewer
- Public Sewer
- Room Level
- Dining Room: Main, Kitchen: Main, Sitting Room: Main, Family Room: Main, Laundry: Main, Primary Bathroom: Upper 1, Primary Bedroom: Upper 1, Bedroom 2: Upper 1, Bedroom 3: Upper 1, Bedroom 4: Upper 1, Basement: Lower 1
- Basement
- Yes
Mortgage Calculator
Listing courtesy of Keller Williams Realty - Moorestown. Contact: (856) 316-1100

© 2026 TReND. All Rights Reserved.
The data relating to real estate for sale on this website appears in part through the TReND Internet Data Exchange (IDX) program, a voluntary cooperative exchange of property listing data between licensed real estate brokerage firms in which Real Estate Company participates, and is provided by TReND through a licensing agreement. Real estate listings held by brokerage firms other than Real Estate Company are marked with the IDX icon and detailed information about each listing includes the name of the listing broker.
All information provided is deemed reliable but is not guaranteed. Some properties which appear for sale on this website may no longer be available because they are under contract, have sold or are no longer being offered for sale. The information being provided is for consumers’ personal, non-commercial use and may not be used for any purpose other than to identify prospective properties consumers may be interested in purchasing.