4 Magnolia Ct, Downingtown, PA 19335
- $659,000
- 4
- BD
- 4
- BA
- 2,914
- SqFt




- List Price
- $659,000
- Price Change
- ▼ $15,000 1784769716
- Days on Market
- 37
- Status
- ACTIVE
- MLS#
- PACT2127798
- Bedrooms
- 4
- Bathrooms
- 4
- Full Baths
- 3
- Half Baths
- 1
- Living Area
- 2,914
- Lot Size (Acres)
- 0.58
- Style
- Colonial
- Year Built
- 1990
- County
- Chester
- School District
- Coatesville Area
Property Description
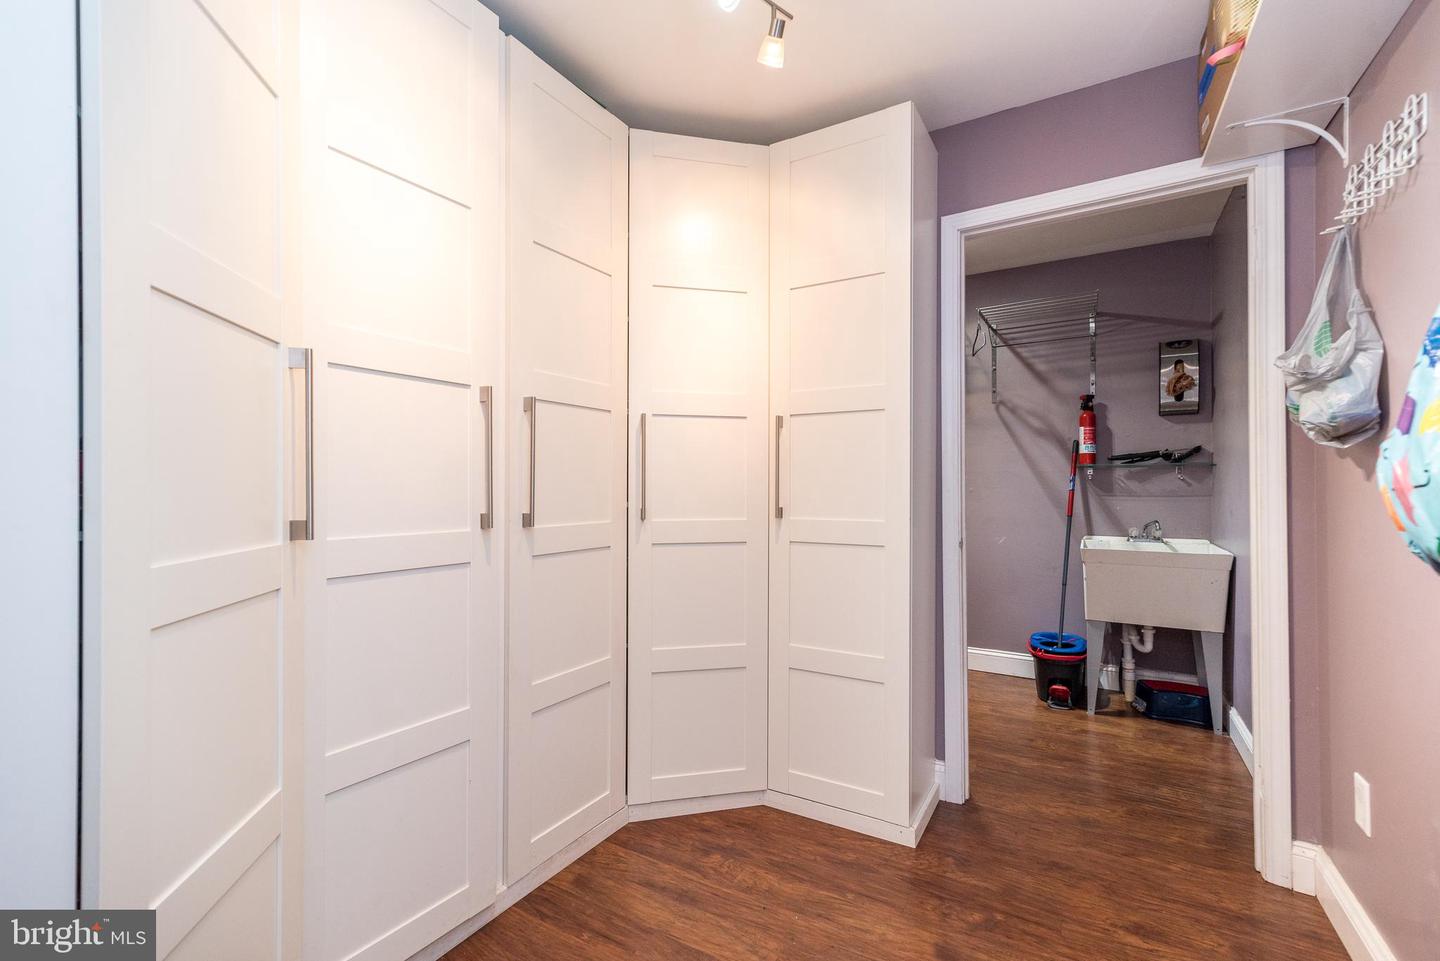
Opportunities like this don't come along often! Welcome to 4 Magnolia Court, a beautifully maintained brick-front home tucked away on a cul-de-sac in Downingtown. This exceptional property offers nearly 3,000 square feet of versatile living space, a true private in-law suite with its own entrance, and owned solar panels that help keep electric bills low. From the moment you arrive, you'll appreciate the inviting curb appeal, paver walkway, beautifully landscaped gardens, spacious driveway and welcoming front entrance. The heart of the home is the Beautiful updated kitchen. Perfect for both everyday living and entertaining! Enjoy hard-surface countertops, white subway tile backsplash, stainless appliances, soft-close cabinetry, glass-front display cabinets, a center island with seating and pendant lighting, and a charming built-in window bench with hidden storage. A skylight fills the breakfast area with natural light, while the coffee bar and additional cabinetry provide exceptional workspace and storage. Formal dining room with wainscoting, chair rail molding, recessed lighting, and ceiling fan. Spacious formal living room with double doors - perfect for a home office, playroom, library, or additional gathering space. Step down into the inviting family room with recessed lighting, ceiling fan, and direct access to the backyard and side yard - perfect for relaxing or entertaining. A rare and valuable featured. Enjoy a separate entrance, kitchen area, dining space, bedroom, full bath with heated floors, and a spacious walk-in closet. Idea for multigenerational living, guests or a private work from home space. Primary suite with walk-in closet and private bath. Two additional bedrooms, each with ceiling fans, share an updated hall bath with double vanity, tub/shower, and linen closet. Spacious recreation room perfect for a media room, fitness area, playroom, or man/woman cave-complete with a cozy hideaway and abundant storage, including a hidden storage area behind the basement closet. The unfinished section offers even more room for storage or future expansion. Patio off the kitchen and family room leads to a beautiful gazebo with slate patio - perfect for entertaining or relaxing. Large yard for soccer, swing sets, pets, and family fun. Fenced garden, large shed, and several smaller storage units complete the outdoor space. The solar panels are owned, so no lease. Electric Vehicle Charging Station. Invisible Pet fence. Newer HVAC System. Large Driveway.
/u.realgeeks.media/searchchestercounty/header2.png)
Additional Information
- Area
- Caln Twp (10339)
- Subdivision
- Beaver Run Knoll
- Taxes
- $8932
- Interior Features
- Walk-in Closet(s), Built-Ins, Family Room Off Kitchen, Kitchen - Eat-In, Kitchen - Island, Upgraded Countertops, Window Treatments, 2nd Kitchen
- School District
- Coatesville Area
- High School
- Coatesville Area Senior
- Fireplaces
- 1
- Fireplace Description
- Gas/Propane
- Flooring
- Carpet, Engineered Wood, Wood
- Exterior Features
- Outbuilding(s)
- Heating
- Heat Pump(s)
- Heating Fuel
- Electric
- Cooling
- Central A/C
- Roof
- Asphalt
- Utilities
- Cable TV, Propane
- Water
- Public
- Sewer
- Public Sewer
- Room Level
- In-Law/auPair/Suite: Main
- Basement
- Yes
Mortgage Calculator
Listing courtesy of Century 21 Advantage Gold-Trappe. Contact: 6108311300

© 2026 TReND. All Rights Reserved.
The data relating to real estate for sale on this website appears in part through the TReND Internet Data Exchange (IDX) program, a voluntary cooperative exchange of property listing data between licensed real estate brokerage firms in which Real Estate Company participates, and is provided by TReND through a licensing agreement. Real estate listings held by brokerage firms other than Real Estate Company are marked with the IDX icon and detailed information about each listing includes the name of the listing broker.
All information provided is deemed reliable but is not guaranteed. Some properties which appear for sale on this website may no longer be available because they are under contract, have sold or are no longer being offered for sale. The information being provided is for consumers’ personal, non-commercial use and may not be used for any purpose other than to identify prospective properties consumers may be interested in purchasing.