8 Long Dr, Downingtown, PA 19335
- $650,000
- 4
- BD
- 3
- BA
- 2,464
- SqFt







- List Price
- $650,000
- Price Change
- ▼ $25,000 1786040619
- Days on Market
- 64
- Status
- ACTIVE
- MLS#
- PACT2127684
- Bedrooms
- 4
- Bathrooms
- 3
- Full Baths
- 2
- Half Baths
- 1
- Living Area
- 2,464
- Lot Size (Acres)
- 1
- Style
- Colonial
- Year Built
- 1987
- County
- Chester
- School District
- Downingtown Area
Property Description
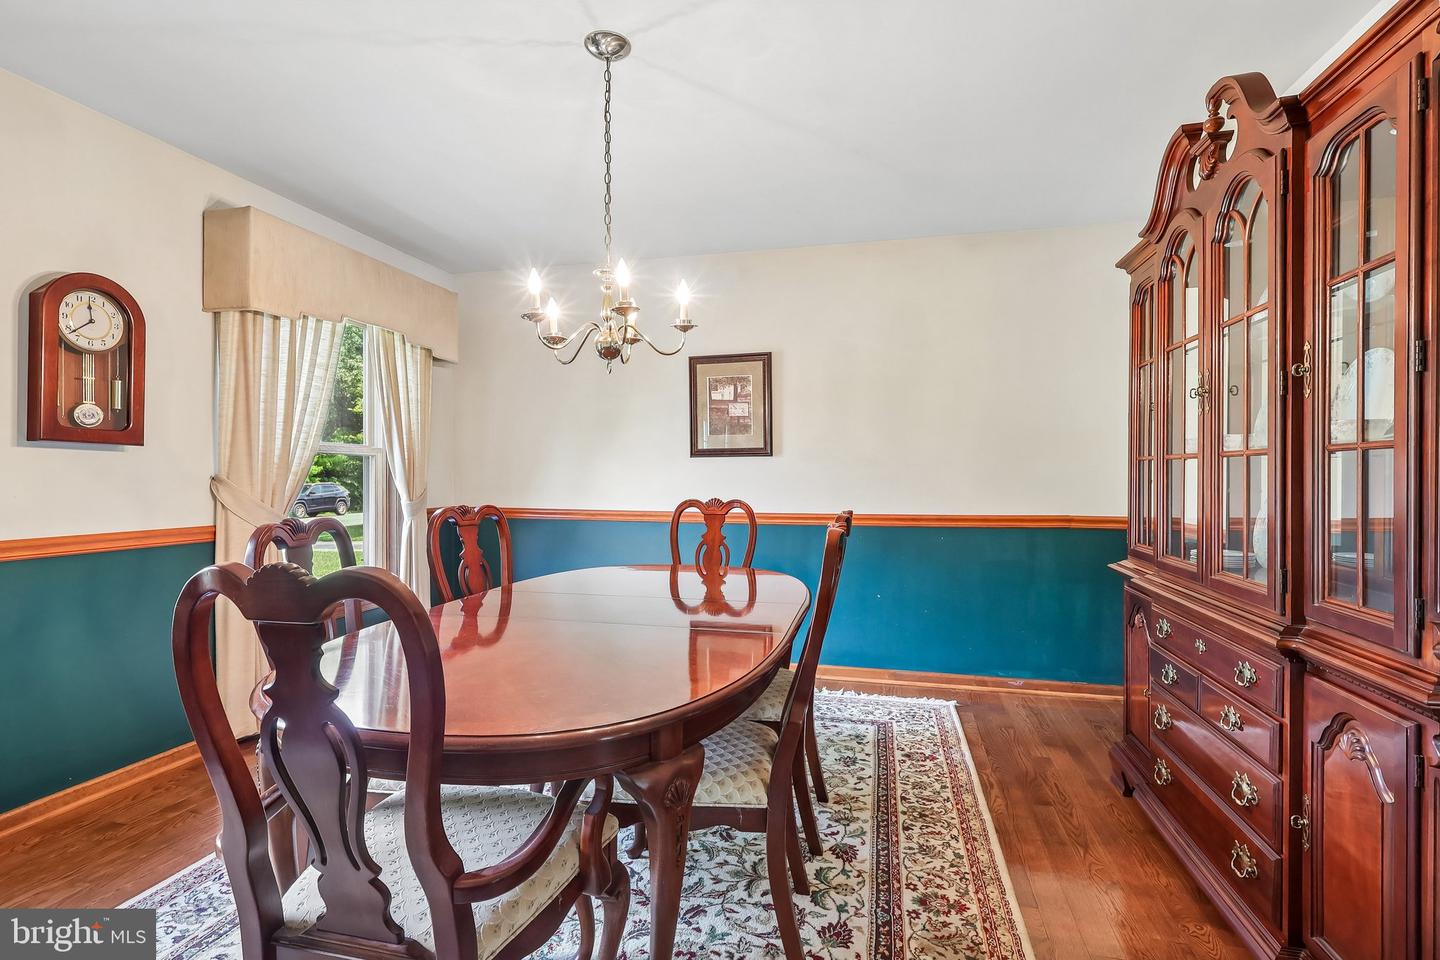
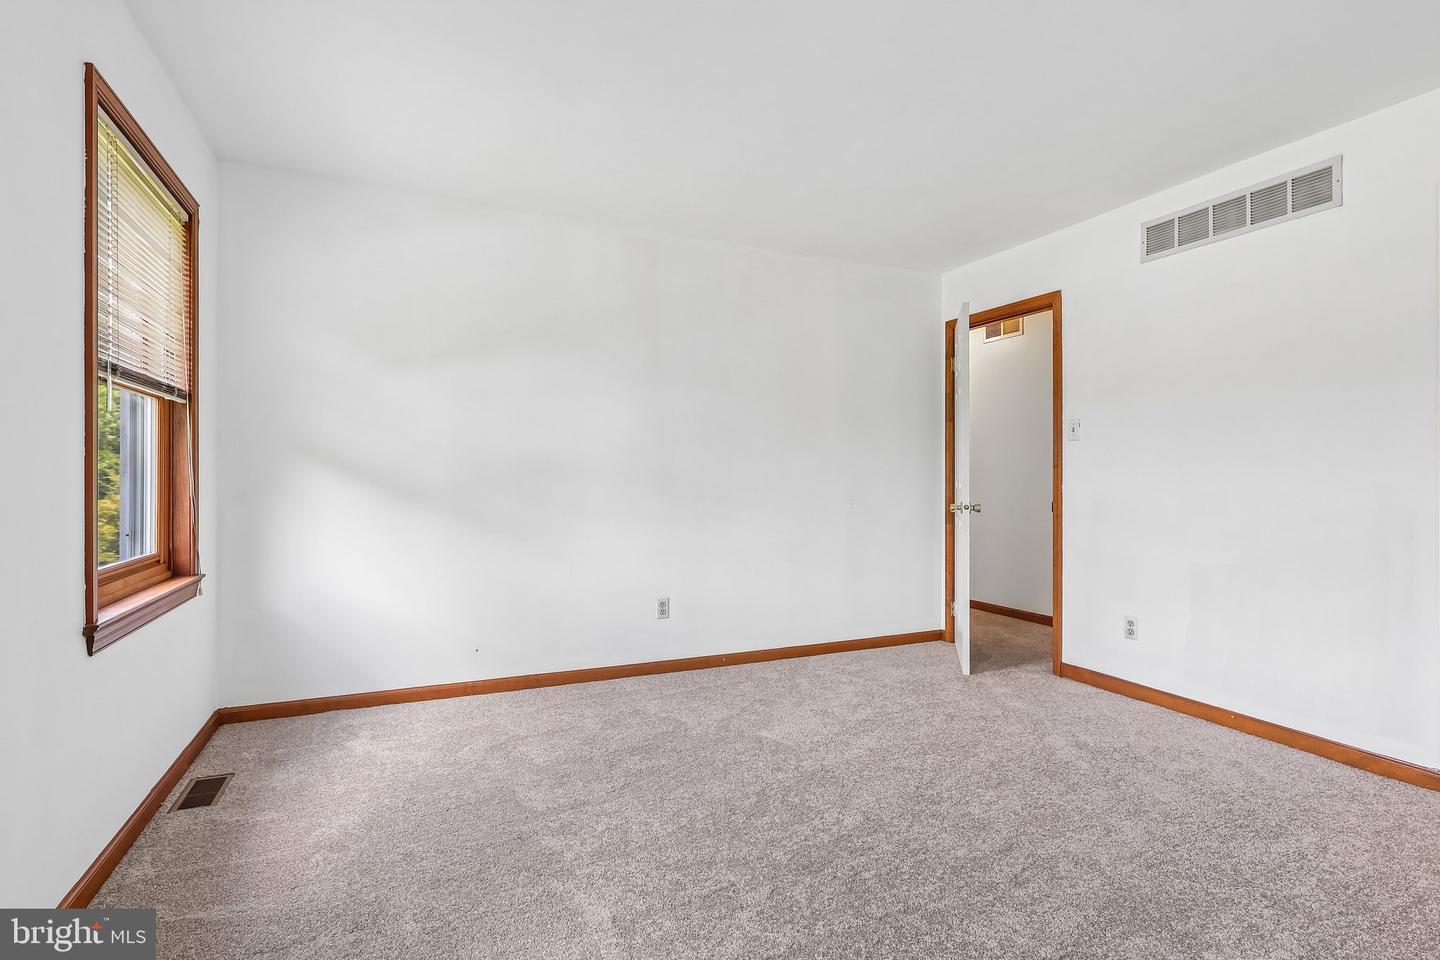
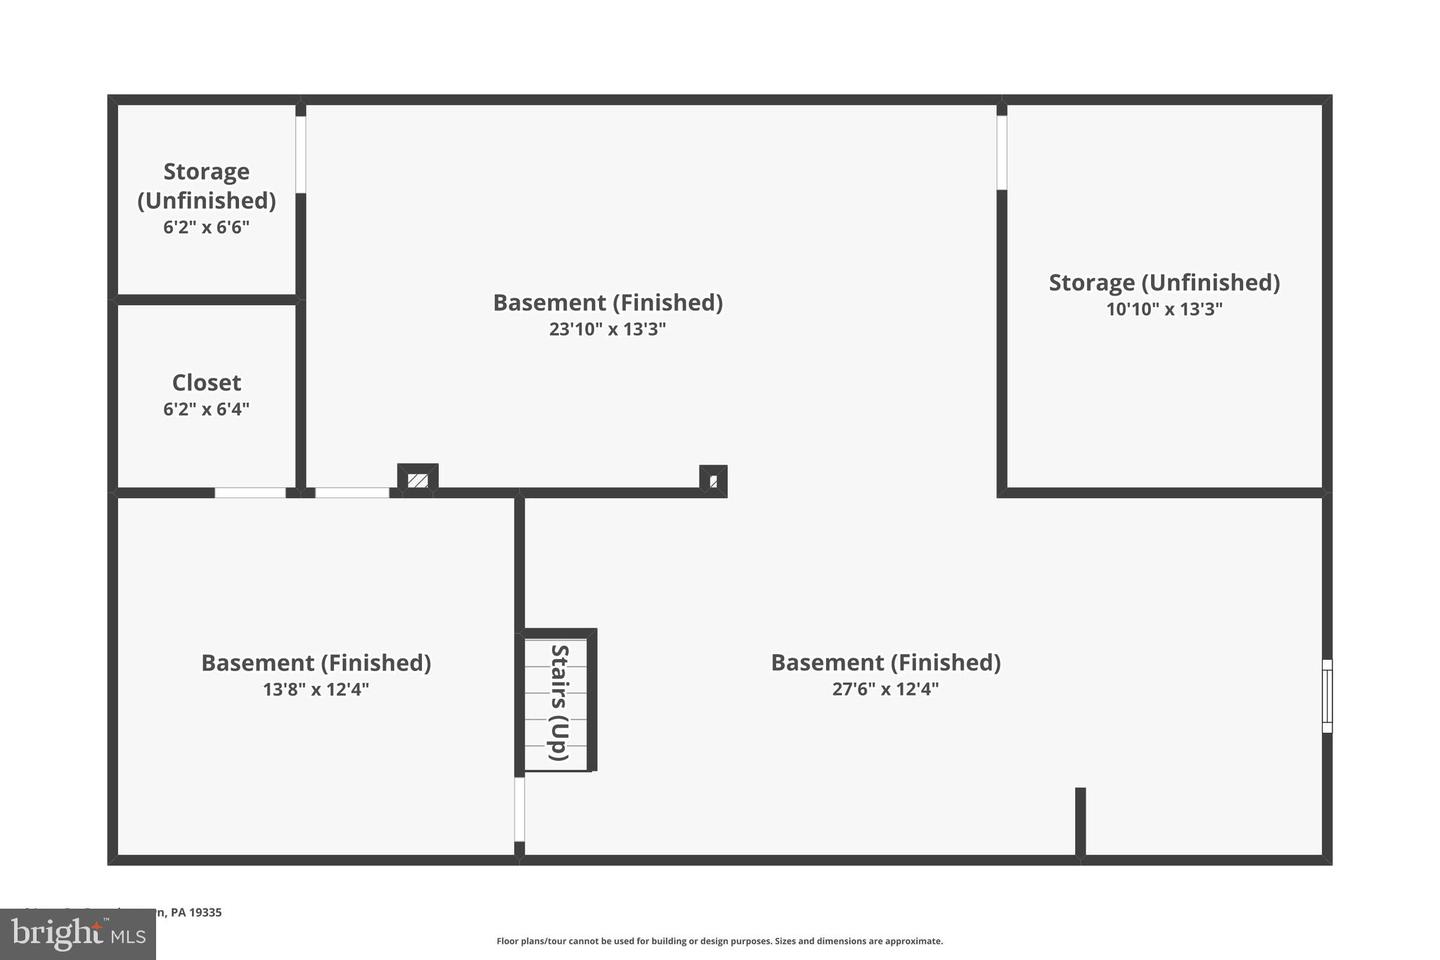
Welcome to 8 Long Drive, a beautiful move-in ready 4-bedroom, 2.5-bathroom single family home in the desirable Whitford community. Featuring a new roof, new HVAC system, spacious living areas, and a flexible finished basement, this home offers comfort, functionality, and plenty of room to gather, relax, and entertain. As you approach the home, you are welcomed by an inviting front yard, a side-entry 2-car garage, and a spacious driveway with parking for approximately five additional vehicles. Step inside to an open foyer with hardwood flooring and a staircase leading to the upper level. To the right of the foyer, the living room features carpet flooring and two bright front-facing windows that fill the space with natural light. The dining room offers a lovely chandelier, a wood-framed window, chair rail detailing, and carpet flooring, creating a warm setting for everyday meals, holiday dinners, and special gatherings. Continue into the kitchen, where hardwood floors, Corian countertops, an electric oven, stainless steel microwave and refrigerator, a double sink with garbage disposal, and a bright ceiling light create a functional space for daily cooking. An opening connects the kitchen to the breakfast room, which features hardwood flooring and a double window overlooking the backyard. From there, the layout flows into the family room, the heart of the home, featuring carpet flooring, a brick fireplace with a wood mantel, and sliding glass doors leading to the wood deck with steps down to the yard. The main level also includes a practical mudroom with tile flooring, chair rail, a utility sink, cabinets, and shelving for added storage. A convenient powder room with hardwood flooring, a single sink vanity, cabinet storage, and a fan completes the first floor. Upstairs, the upper level features all-new carpeting and a spacious hallway linen closet. The primary bedroom offers a walk-in closet, plus an additional closet along the hallway leading to the en-suite bathroom. The primary bathroom features tile flooring, double sinks, a soaking tub, and a skylight that brings in natural light. Three additional bedrooms, each with carpeting and bright natural light, provide comfortable accommodations for family, guests, or a home office. A full hall bathroom with double sinks, tile flooring, and a linen closet completes this level. The finished basement expands the home’s living space with two distinct areas. One section offers a game room with carpeting, windows, and a ceiling fan, while the great room features a propane fireplace and plenty of space for relaxing, entertaining, or movie nights. An additional office with a walk-in closet provides valuable flexibility for working from home, hobbies, guests, or additional storage. Outside, the deck creates a comfortable outdoor space for dining, entertaining, or enjoying the backyard. Don’t wait to make 8 Long Dr your new home!
/u.realgeeks.media/searchchestercounty/header2.png)
Additional Information
- Area
- East Caln Twp (10340)
- Subdivision
- Whitford
- Taxes
- $7626
- Interior Features
- Attic, Bathroom - Soaking Tub, Bathroom - Stall Shower, Bathroom - Tub Shower, Breakfast Area, Built-Ins, Carpet, Ceiling Fan(s), Chair Railings, Family Room Off Kitchen, Pantry, Primary Bath(s), Recessed Lighting, Skylight(s), Upgraded Countertops, Walk-in Closet(s), Wood Floors
- School District
- Downingtown Area
- Elementary School
- Uwchlan Hills
- High School
- Downingtown High School East Campus
- Fireplaces
- 1
- Fireplace Description
- Brick, Fireplace - Glass Doors, Gas/Propane, Mantel(s), Screen
- Flooring
- Carpet, Hardwood
- Garage
- Yes
- Garage Spaces
- 2
- Exterior Features
- Exterior Lighting, Extensive Hardscape
- View
- Garden/Lawn, Trees/Woods
- Heating
- Heat Pump(s), Programmable Thermostat
- Heating Fuel
- Propane - Owned
- Cooling
- Central A/C, Ceiling Fan(s), Programmable Thermostat
- Roof
- Pitched, Shingle
- Water
- Public
- Sewer
- Public Sewer
- Room Level
- Foyer: Main, Living Room: Main, Dining Room: Main, Kitchen: Main, Breakfast Room: Main, Family Room: Main, Half Bath: Main, Mud Room: Main, Primary Bedroom: Upper 1, Primary Bathroom: Upper 1, Bedroom 2: Upper 1, Full Bath: Upper 1, Bedroom 3: Upper 1, Bedroom 4: Upper 1, Great Room: Lower 1, Game Room: Lower 1, Office: Lower 1
- Basement
- Yes
Mortgage Calculator
Listing courtesy of RE/MAX Main Line-West Chester. Contact: 6106922228

© 2026 TReND. All Rights Reserved.
The data relating to real estate for sale on this website appears in part through the TReND Internet Data Exchange (IDX) program, a voluntary cooperative exchange of property listing data between licensed real estate brokerage firms in which Real Estate Company participates, and is provided by TReND through a licensing agreement. Real estate listings held by brokerage firms other than Real Estate Company are marked with the IDX icon and detailed information about each listing includes the name of the listing broker.
All information provided is deemed reliable but is not guaranteed. Some properties which appear for sale on this website may no longer be available because they are under contract, have sold or are no longer being offered for sale. The information being provided is for consumers’ personal, non-commercial use and may not be used for any purpose other than to identify prospective properties consumers may be interested in purchasing.