209 Bayberry Dr, Chester Springs, PA 19425
- $939,000
- 5
- BD
- 5
- BA
- 3,736
- SqFt




- List Price
- $939,000
- Price Change
- ▼ $20,000 1781725373
- Days on Market
- 53
- Status
- ACTIVE
- MLS#
- PACT2127396
- Bedrooms
- 5
- Bathrooms
- 5
- Full Baths
- 3
- Half Baths
- 2
- Living Area
- 3,736
- Lot Size (Acres)
- 0.35000000000000003
- Style
- Traditional
- Year Built
- 2002
- County
- Chester
- School District
- Downingtown Area
Property Description
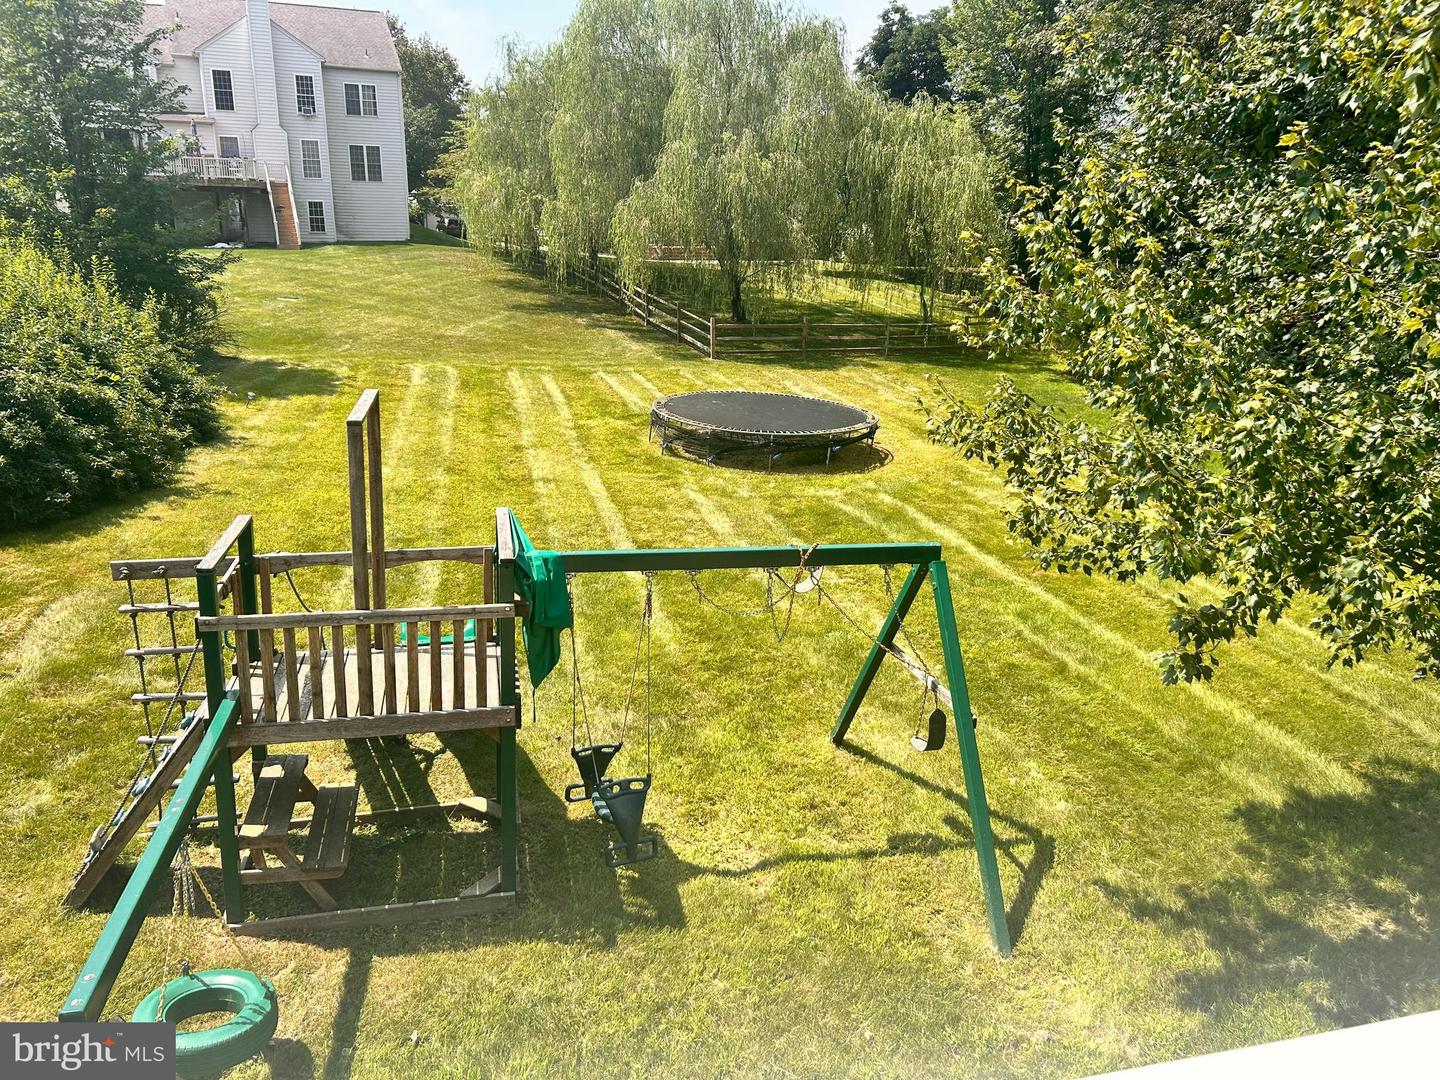
Prestigious Chester Springs Home in Eagle Hunt. Hampton Model has one of the Largest Floor Plans. Two Story Foyer Hardwood Floors, Formal Dining Room, HD/WD Floors, Shadow Boxing, Chair Rail & Crown Molding. Comfy Living Room. Light Filled Study with Crown Molding & Ceiling Fan. Soaring 2 Story Family Room with Marble Fireplace, Newer Carpet. A Cooks Delight Kitchen with Over-sized Island, Walk-in Pantry, Corian Counters, Custom Tile Back Splash, 42" Cabinets, Vented Cooking Hood, Separate Eating Area with French Doors to Expansive Trex Deck. Mud Room with Utility Tub, Powder Room with Tile Floors. Master Bedroom Suite with Tray Ceiling, Wall of Windows, Sitting Area, Luxurious Master Bath with Walk- In Closet, Double Sinks, Soaking Tub & Linen Closet. Princess Suite with Full Bath, Two Additional Bedrooms with Walk-In Closets and a Jack & Jill Bath. Full Finished Walk-Out Basement with half Bath. In-Law Suite. 9" ceilings, Two Zone Gas Heat with Humidifiers. Two Car Garage w/opener. Premium Lot- One of the nicest, largest, level backyards with Paver Patio. Home Warranty included.
/u.realgeeks.media/searchchestercounty/header2.png)
Additional Information
- Area
- Upper Uwchlan Twp (10332)
- Subdivision
- Eagle Hunt
- Taxes
- $9352
- HOA Fee
- $380
- HOA Frequency
- Semi-Annually
- Amenities
- None
- School District
- Downingtown Area
- High School
- Dhs East
- Fireplaces
- 1
- Flooring
- Fully Carpeted, Hardwood
- Garage
- Yes
- Garage Spaces
- 2
- Community Amenities
- None
- Heating
- Forced Air
- Heating Fuel
- Natural Gas
- Cooling
- Central A/C
- Roof
- Shingle
- Utilities
- Natural Gas Available
- Water
- Public
- Sewer
- Public Sewer
- Room Level
- 2nd Stry Fam Rm: Main, Kitchen: Main
- Basement
- Yes
Mortgage Calculator
Listing courtesy of The Greene Realty Group. Contact: 8882785840

© 2026 TReND. All Rights Reserved.
The data relating to real estate for sale on this website appears in part through the TReND Internet Data Exchange (IDX) program, a voluntary cooperative exchange of property listing data between licensed real estate brokerage firms in which Real Estate Company participates, and is provided by TReND through a licensing agreement. Real estate listings held by brokerage firms other than Real Estate Company are marked with the IDX icon and detailed information about each listing includes the name of the listing broker.
All information provided is deemed reliable but is not guaranteed. Some properties which appear for sale on this website may no longer be available because they are under contract, have sold or are no longer being offered for sale. The information being provided is for consumers’ personal, non-commercial use and may not be used for any purpose other than to identify prospective properties consumers may be interested in purchasing.