373 National Dr, Downingtown, PA 19335
- $649,900
- 2
- BD
- 2
- BA
- 2,525
- SqFt









- List Price
- $649,900
- Days on Market
- 52
- Status
- ACTIVE
- MLS#
- PACT2127200
- Bedrooms
- 2
- Bathrooms
- 2
- Full Baths
- 2
- Living Area
- 2,525
- Lot Size (Acres)
- 0.07
- Style
- Ranch/Rambler
- Year Built
- 2022
- County
- Chester
- School District
- Coatesville Area
Property Description
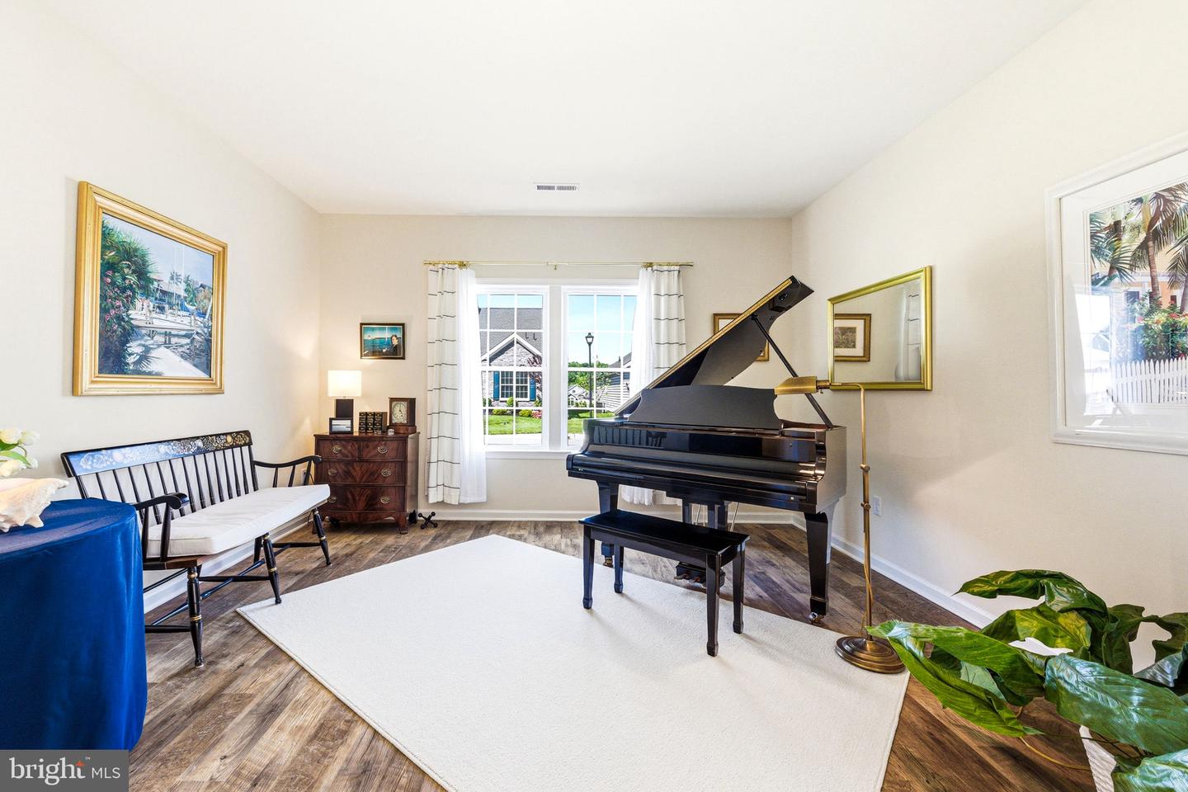
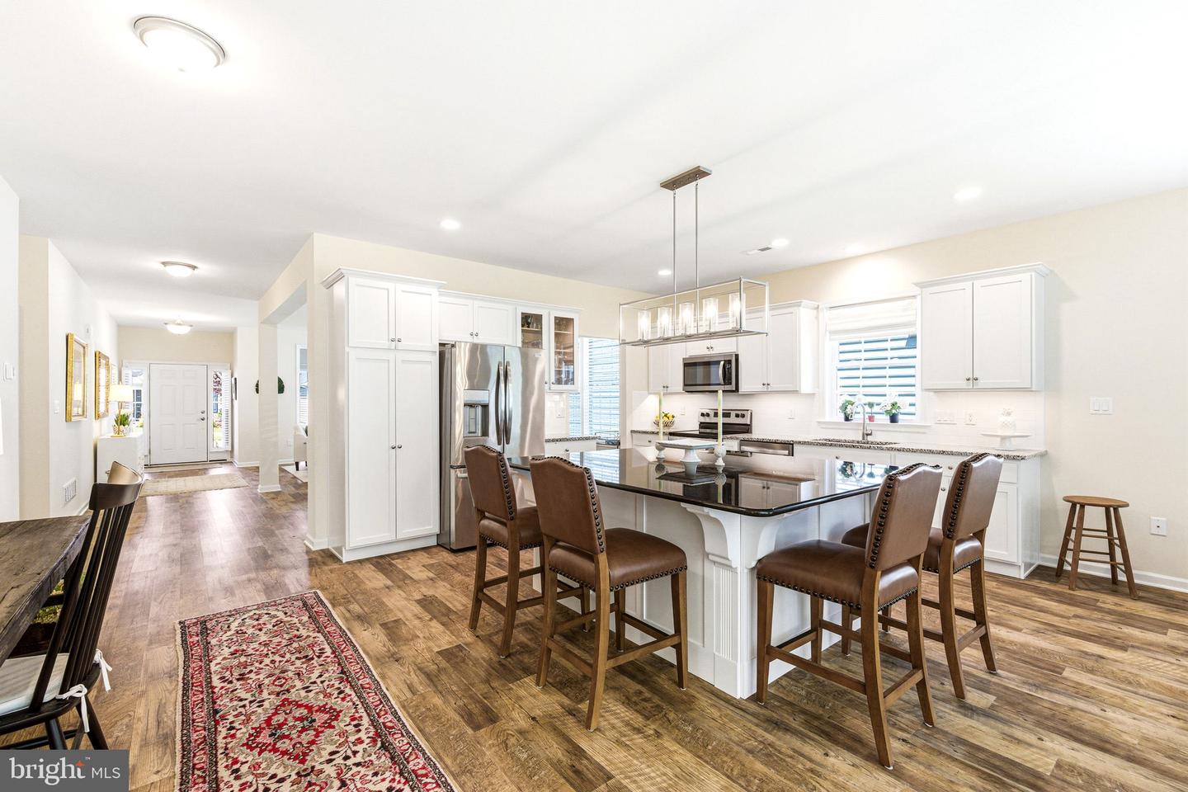
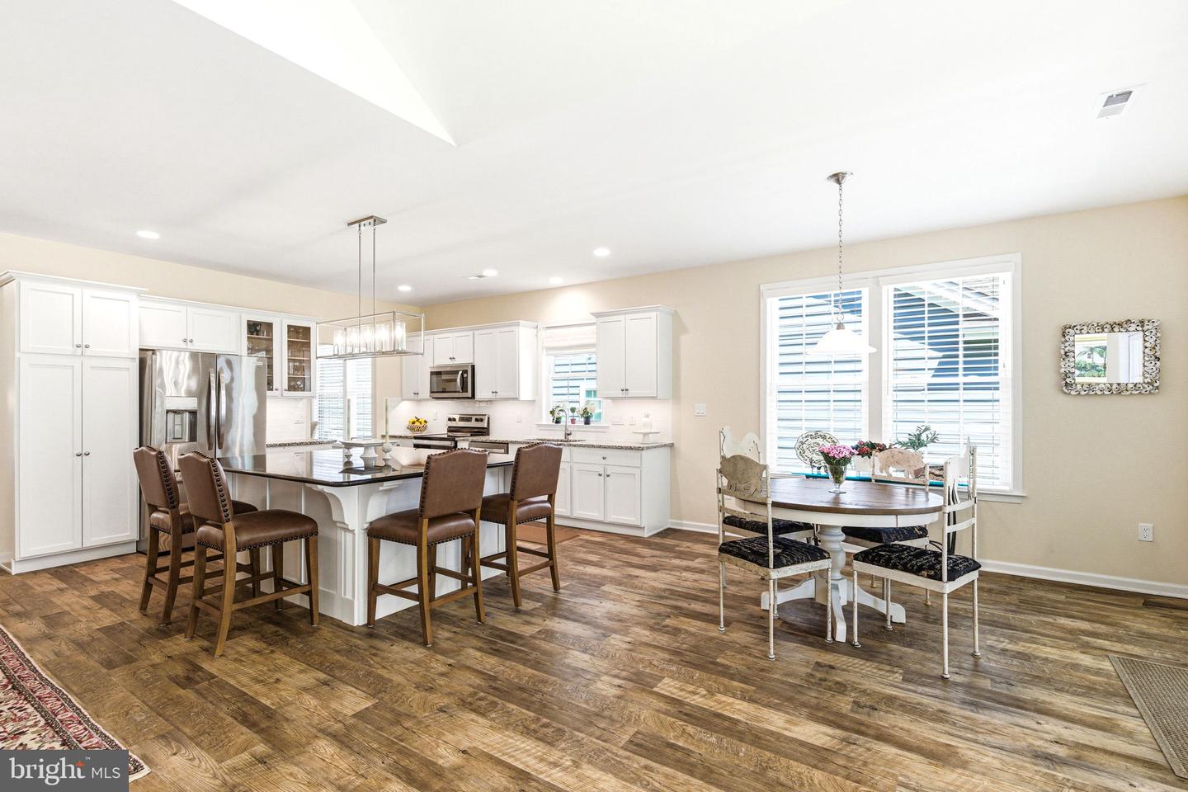
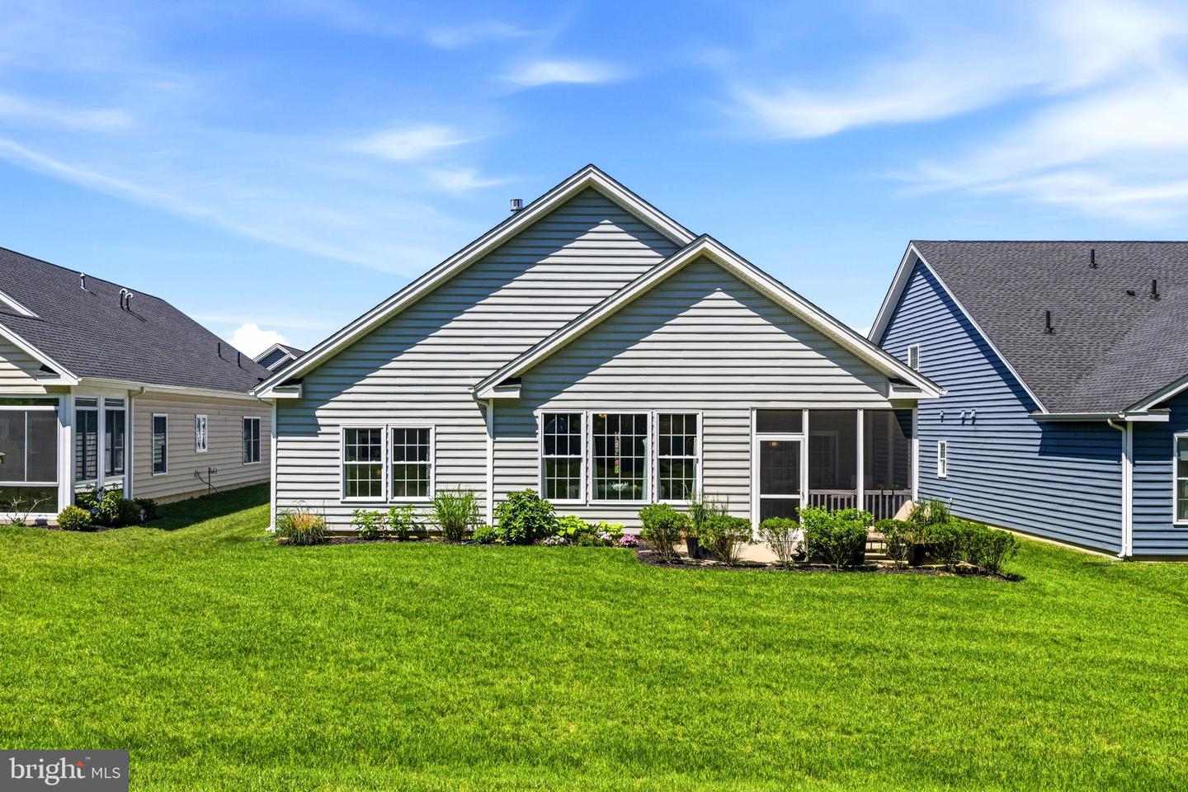
Welcome to 373 National Drive in the sought after resort style 55+ community of The Traditions of America at West Brandywine situated on a premium lot overlooking beautiful private open space. This sought after 4 year young Hancock model is one of the largest units constructed, enlarged and extended by the orginal owner, and offers a spectacular open floor plan for carefree, easy living. This elegant home is loaded with custom upgrades including luxury vinyl plank flooring with specialized foam underlayments throughout the entire first floor and beautiful high end craftsmanship. Enter the inviting Entrance Foyer through the front door with side light windows and plantation shutters to the large Living Room adjoining the lovely Dining Room with tray ceiling, crown mouldings, and a tasteful chandelier. A private study or office is adjacent to the living room and also could serve as a third bedroom if needed. The oversized gourmet Kitchen features an oversized custom granite island added by the owner with a stunning pendant chandelier overhead, beautiful white cabinetry, all Whirlpool stainless steel appliances and a Frigidaire double door refrigerator. The Kitchen and Breakfast Area lead to charming screened -in porch and lovely enlarged patio overlooking beautiful grounds and open space. The kitchen also opens to magnificent Family Room featuring a cathedral ceiling with a ceiling fan, recessed lighting, and a traditional fireplace with gas logs. The private Primary Suite features charming tray ceiling with crown mouldings, two spacious walk-in closets, and an upgraded Primary Bath with double vanity, two sinks and beautiful white cabinetry, chrome hardware and faucets with quartz countertops, a walk-in seamless glass shower, and a separate soaking tub. The Second Bedroom Suite is located on the other side of first floor and has it own private Hallway Bath with tub/shower combination. An ample sized Laundry Room, access to the two-car Garage that has extra insulation added to the walls and ceiling and extra electric outlet added for a freezer, and steps to a floored Attic complete this level. This exceptional community offers true resort style amenities with a lovely 8,000 square foot clubhouse with game rooms, lounges, sports and yoga studios, a fitness center, a community pool and hot tub, a fire pit patio and grill area, tennis courts, 2 1/2 miles of walking trails, and a full calendar of social events and activities. This location is close to shopping, dining, healthcare, and major roadways and is ideally located just minutes from Exton, West Chester, and King of Prussia. What a great opportunity to enjoy active adult living in a carefree totally upgraded home in a premium location in the community!
/u.realgeeks.media/searchchestercounty/header2.png)
Additional Information
- Area
- West Brandywine Twp (10329)
- Subdivision
- Traditions Of America At West Brandywine
- Building Name
- Hancock
- Taxes
- $10368
- HOA Fee
- $296
- HOA Frequency
- Monthly
- Interior Features
- Attic, Bathroom - Soaking Tub, Bathroom - Stall Shower, Bathroom - Walk-In Shower, Breakfast Area, Ceiling Fan(s), Crown Moldings, Dining Area, Entry Level Bedroom, Family Room Off Kitchen, Floor Plan - Open, Floor Plan - Traditional, Formal/Separate Dining Room, Kitchen - Gourmet, Kitchen - Island, Kitchen - Table Space, Primary Bath(s), Recessed Lighting, Upgraded Countertops, Walk-in Closet(s), Window Treatments
- Amenities
- Exercise Room, Fitness Center, Hot tub, Jog/Walk Path, Party Room, Pickleball Courts, Pool - Outdoor, Shuffleboard, Club House, Common Grounds, Tennis Courts, Recreational Center
- School District
- Coatesville Area
- Fireplaces
- 1
- Fireplace Description
- Fireplace - Glass Doors, Mantel(s), Wood, Gas/Propane
- Flooring
- Luxury Vinyl Plank
- Garage
- Yes
- Garage Spaces
- 2
- Exterior Features
- Exterior Lighting, Flood Lights, Gutter System, Tennis Court(s), Street Lights
- Community Amenities
- Exercise Room, Fitness Center, Hot tub, Jog/Walk Path, Party Room, Pickleball Courts, Pool - Outdoor, Shuffleboard, Club House, Common Grounds, Tennis Courts, Recreational Center
- View
- Garden/Lawn, Trees/Woods
- Heating
- 90% Forced Air, Central
- Heating Fuel
- Natural Gas
- Cooling
- Central A/C
- Roof
- Asphalt
- Utilities
- Cable TV Available, Electric Available, Natural Gas Available, Under Ground
- Water
- Public
- Sewer
- Public Sewer
- Room Level
- Foyer: Main, Living Room: Main, Study: Main, Dining Room: Main, Kitchen: Main, Screened Porch: Main, Family Room: Main, Primary Bedroom: Main, Primary Bathroom: Main, Bedroom 2: Main, Bathroom 2: Main, Attic: Upper 1, Laundry: Main
Mortgage Calculator
Listing courtesy of BHHS Fox & Roach Wayne-Devon. Contact: 6106512700

© 2026 TReND. All Rights Reserved.
The data relating to real estate for sale on this website appears in part through the TReND Internet Data Exchange (IDX) program, a voluntary cooperative exchange of property listing data between licensed real estate brokerage firms in which Real Estate Company participates, and is provided by TReND through a licensing agreement. Real estate listings held by brokerage firms other than Real Estate Company are marked with the IDX icon and detailed information about each listing includes the name of the listing broker.
All information provided is deemed reliable but is not guaranteed. Some properties which appear for sale on this website may no longer be available because they are under contract, have sold or are no longer being offered for sale. The information being provided is for consumers’ personal, non-commercial use and may not be used for any purpose other than to identify prospective properties consumers may be interested in purchasing.