529 Columbia Avenue, Phoenixville, PA 19460
- $460,000
- 3
- BD
- 1
- BA
- 1,172
- SqFt
- Sold Price
- $460,000
- List Price
- $435,000
- Closing Date
- Jul 16, 2026
- Days on Market
- 3
- Status
- CLOSED
- MLS#
- PACT2127124
- Bedrooms
- 3
- Bathrooms
- 1
- Full Baths
- 1
- Living Area
- 1,172
- Lot Size (Acres)
- 0.17
- Style
- Split Level
- Year Built
- 1957
- County
- Chester
- School District
- Phoenixville Area
Property Description
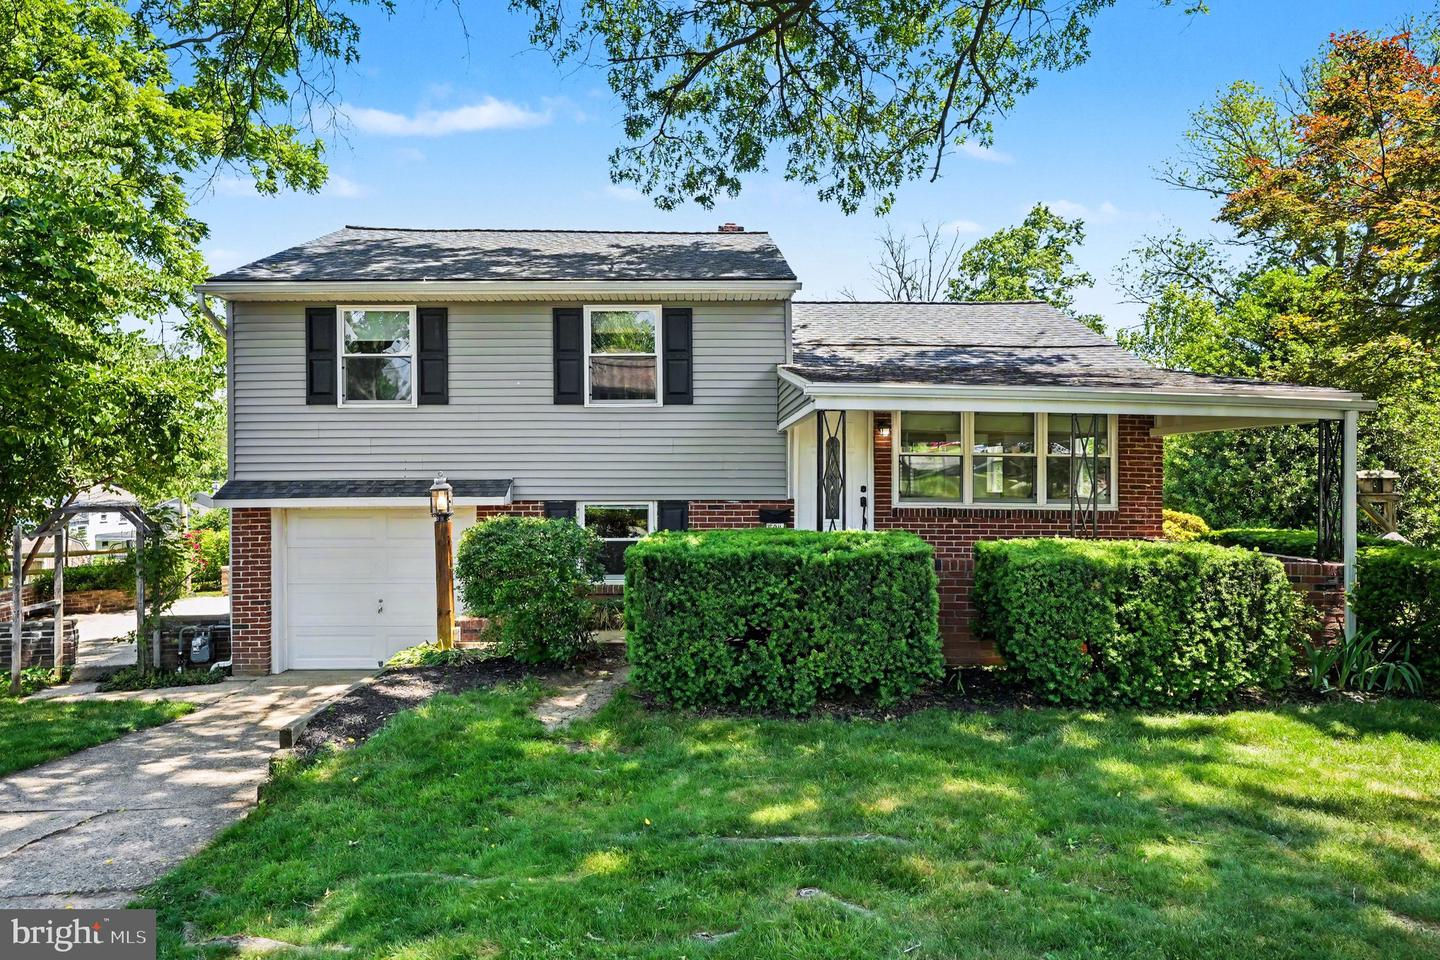
Welcome to this beautifully updated 3-bedroom, 1-bath split-level home situated on a desirable corner property just minutes from vibrant downtown Phoenixville. Offering a perfect blend of comfort, character, and convenience, this move-in-ready home is close to popular restaurants, breweries, shopping, parks, and community events. The entire interior has been freshly painted, creating a bright and inviting atmosphere throughout. All hardwood floors have just been professionally refinished and extend throughout the home, adding warmth and timeless appeal. The finished basement has new carpeting. Major improvements include a newer roof, newer HVAC system, and updated windows, providing peace of mind and improved energy efficiency for years to come. The split-level layout offers functional living spaces with room to relax, entertain, and enjoy everyday living. The corner lot enhances curb appeal and provides additional outdoor space and natural light. Whether you're a first-time buyer, downsizing, or looking for a well-maintained home in a sought after location, this property is a fantastic opportunity to enjoy all that Phoenixville has to offer.
/u.realgeeks.media/searchchestercounty/header2.png)
Additional Information
- Area
- Phoenixville Boro (10315)
- Subdivision
- None Available
- Taxes
- $5249
- School District
- Phoenixville Area
- Flooring
- Hardwood, Carpet
- Garage
- Yes
- Garage Spaces
- 1
- Heating
- 90% Forced Air
- Heating Fuel
- Natural Gas
- Cooling
- Central A/C
- Roof
- Architectural Shingle
- Water
- Public
- Sewer
- Public Sewer
- Basement
- Yes
Mortgage Calculator
Listing courtesy of Keller Williams Realty Group. Contact:
Selling Office: .