301 Parker Lane, Glenmoore, PA 19343
- $1,119,990
- 4
- BD
- 4
- BA
- 4,036
- SqFt




- List Price
- $1,119,990
- Price Change
- ▲ $10,000 1782871088
- Days on Market
- 60
- Status
- ACTIVE
- MLS#
- PACT2126804
- Bedrooms
- 4
- Bathrooms
- 4
- Full Baths
- 3
- Half Baths
- 1
- Living Area
- 4,036
- Lot Size (Acres)
- 0.45
- Style
- Colonial, Craftsman, Traditional
- Year Built
- 2026
- County
- Chester
- School District
- Downingtown Area
Property Description
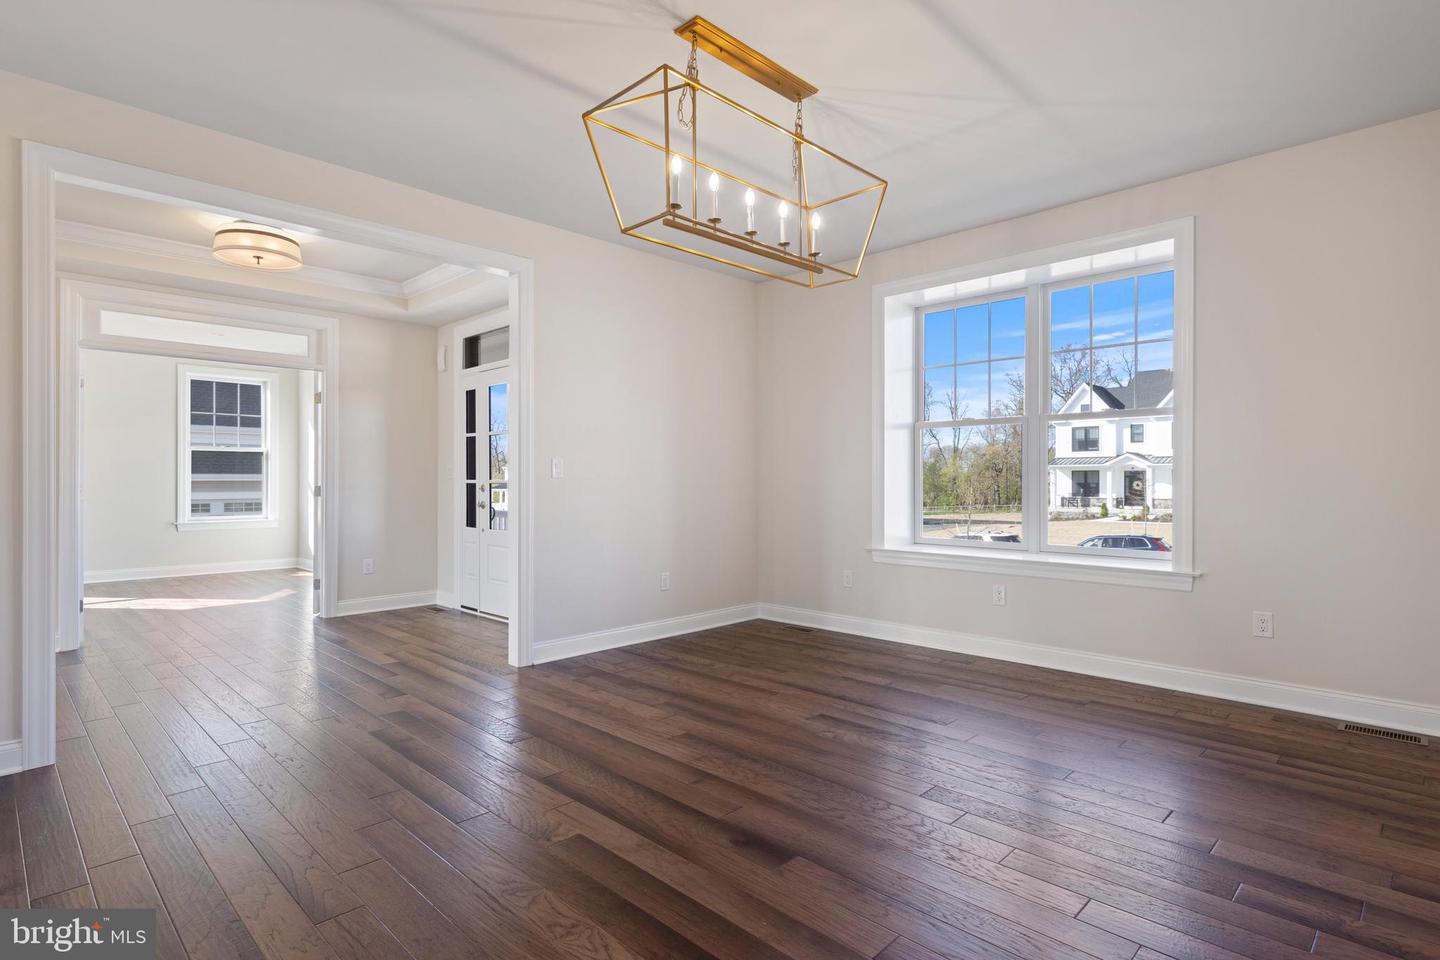
Elevated luxury awaits at The Estates at Stonecliff by Foxlane Homes, an exclusive Glenmoore enclave of 36 estate homes offering the only new construction estate homes on expansive homesites within the prestigious Downingtown Area School District. Set among Chester County’s rolling hills, this exceptional community blends timeless architecture with refined semi-custom craftsmanship. The Madison is thoughtfully designed to balance grand-scale entertaining with intimate everyday living. A gracious foyer opens to elegant formal spaces, including a private library and versatile flex room with the option for a guest suite and full bath. The heart of the home features a stunning gourmet kitchen with oversized island and walk-in pantry, flowing seamlessly into the sunlit great room and included sunroom. Upstairs, the luxurious owner’s retreat offers a serene escape, while spacious secondary bedrooms each include walk-in closets and private en suite baths for elevated comfort. Foxlane’s semi-custom approach offers exceptional opportunities for personalization, including finished lower levels, bluestone porches, designer cabinetry, premium finishes, and curated details tailored to your lifestyle. Our design team is here to meet with you and make your vision come to life in the house of your dreams. Photos are for representative purposes only. Pricing subject to change. See Sales Representative for details.
/u.realgeeks.media/searchchestercounty/header2.png)
Additional Information
- Area
- Wallace Twp (10331)
- Subdivision
- Estates At Stonecliff
- HOA Fee
- $240
- HOA Frequency
- Monthly
- Interior Features
- Bathroom - Stall Shower, Bathroom - Tub Shower, Bathroom - Walk-In Shower, Breakfast Area, Carpet, Dining Area, Family Room Off Kitchen, Floor Plan - Open, Kitchen - Eat-In, Kitchen - Gourmet, Kitchen - Island, Pantry, Primary Bath(s), Recessed Lighting, Upgraded Countertops, Walk-in Closet(s), Wood Floors
- School District
- Downingtown Area
- Flooring
- Carpet, Engineered Wood, Hardwood, Partially Carpeted
- Garage
- Yes
- Garage Spaces
- 3
- Heating
- Programmable Thermostat, Zoned
- Heating Fuel
- Propane - Leased
- Cooling
- Central A/C, Programmable Thermostat, Zoned
- Roof
- Architectural Shingle
- Water
- Well
- Sewer
- Public Sewer, Grinder Pump
- Room Level
- Primary Bedroom: Upper 1, Bedroom 2: Upper 1, Bedroom 3: Upper 1, Bedroom 4: Upper 1, Great Room: Main, Dining Room: Main, Breakfast Room: Main, Kitchen: Main, Library: Main, Study: Main, Sun/Florida Room: Main, Mud Room: Main
- Basement
- Yes
Mortgage Calculator
Listing courtesy of Foxlane Homes. Contact: 6107551778

© 2026 TReND. All Rights Reserved.
The data relating to real estate for sale on this website appears in part through the TReND Internet Data Exchange (IDX) program, a voluntary cooperative exchange of property listing data between licensed real estate brokerage firms in which Real Estate Company participates, and is provided by TReND through a licensing agreement. Real estate listings held by brokerage firms other than Real Estate Company are marked with the IDX icon and detailed information about each listing includes the name of the listing broker.
All information provided is deemed reliable but is not guaranteed. Some properties which appear for sale on this website may no longer be available because they are under contract, have sold or are no longer being offered for sale. The information being provided is for consumers’ personal, non-commercial use and may not be used for any purpose other than to identify prospective properties consumers may be interested in purchasing.