820 Windridge Ln, Downingtown, PA 19335
- $724,000
- 4
- BD
- 3
- BA
- 2,588
- SqFt




- List Price
- $724,000
- Price Change
- ▼ $11,000 1784824322
- Days on Market
- 56
- Status
- ACTIVE
- MLS#
- PACT2126506
- Bedrooms
- 4
- Bathrooms
- 3
- Full Baths
- 2
- Half Baths
- 1
- Living Area
- 2,588
- Lot Size (Acres)
- 0.28
- Style
- Traditional
- Year Built
- 2001
- County
- Chester
- School District
- Downingtown Area
Property Description
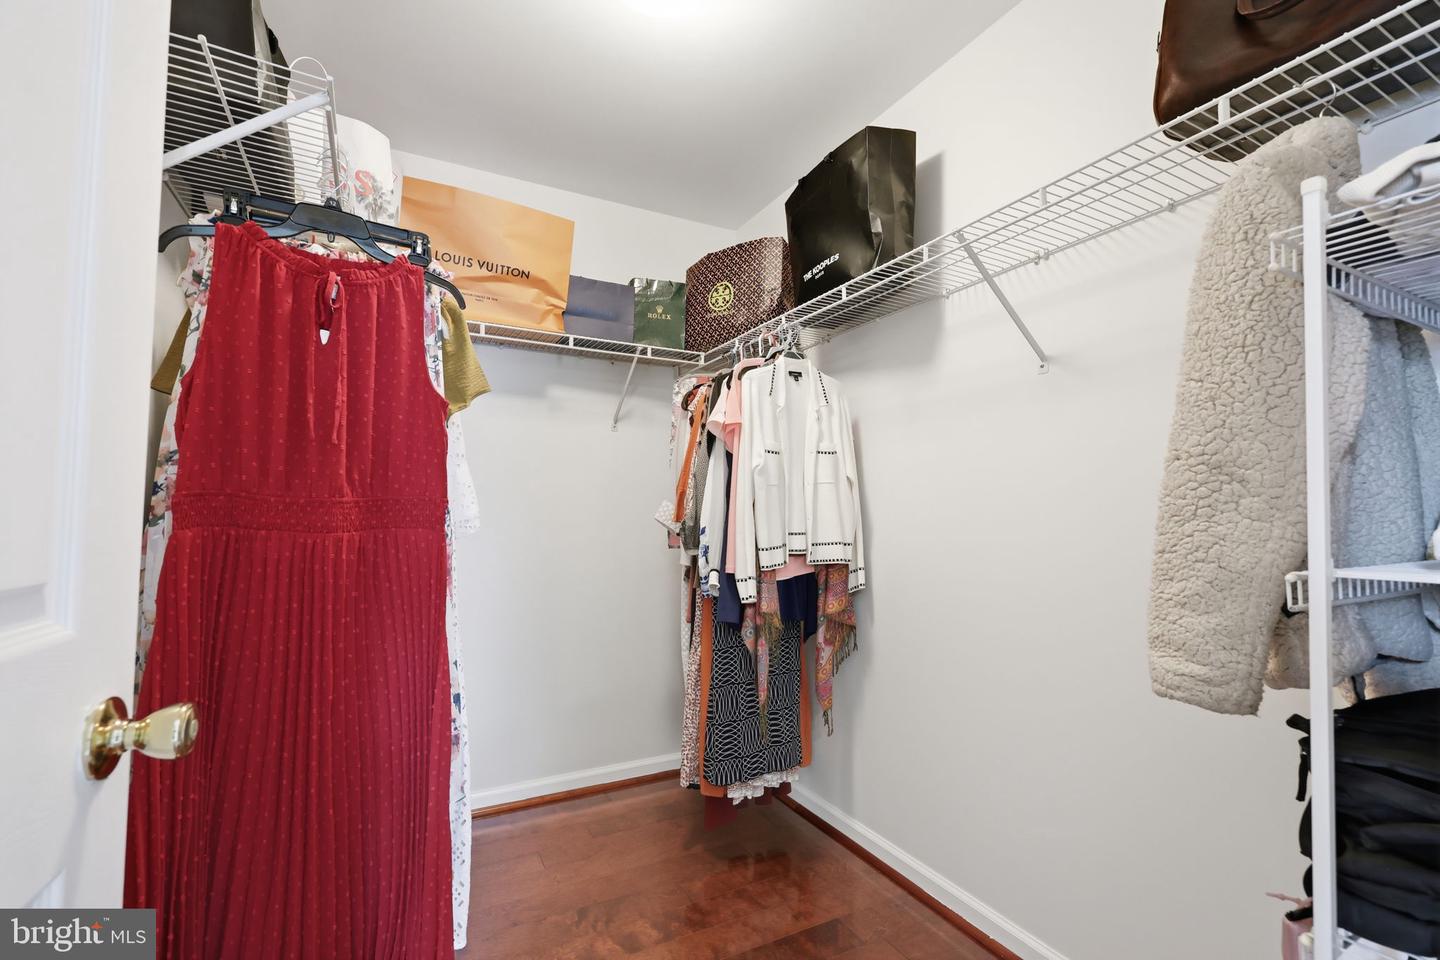
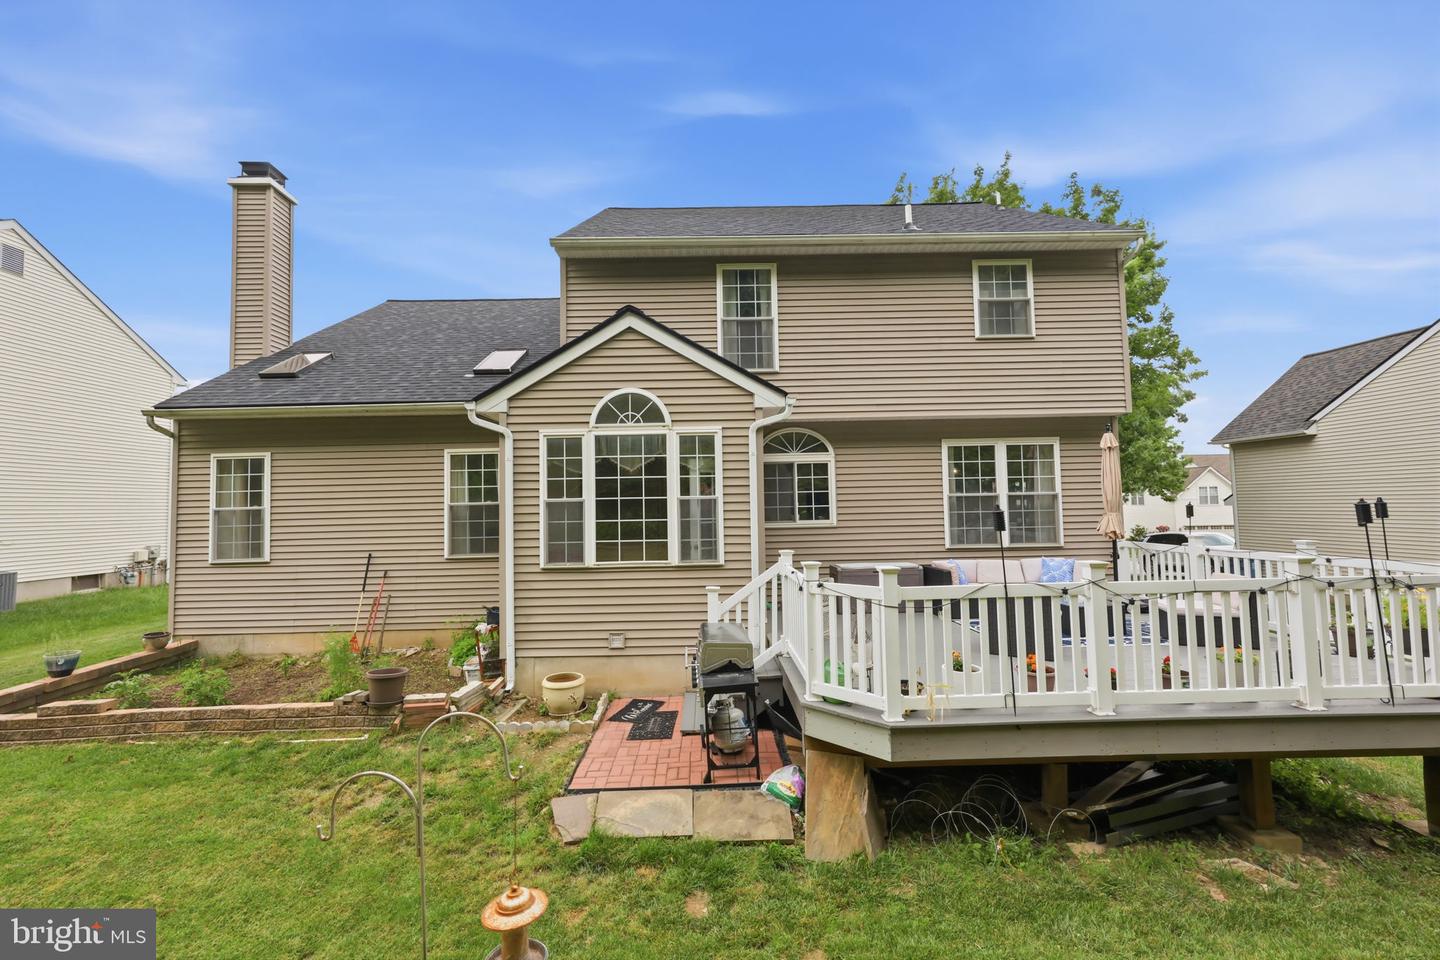
<br>Recent Upgrades & Improvements include the following: ⭐️ Home professionally painted in May 2026. ⭐️Kitchen upgraded in 2024 with granite counters and all stainless‑steel appliances ⭐️Roof replaced in 2021 - see the attached warranty in the documents section. ⭐️All lighting fixtures and ceiling fans were upgraded in the bedrooms ⭐️Heater was replaced in 2025 ⭐️A/C unit was replaced in 2022 ⭐️Laundry room (first floor) - dryer replaced in 2025<br> <br> Welcome home! Located in the desirable Windridge community and served by the award-winning Downingtown Area School District (home of the STEM ACADEMY), this beautifully updated 4-bedroom, 2.5-bath home is the perfect blend of luxury, comfort and functionality! From the moment you enter, hardwood floors welcome you, flowing throughout the main level and upper level of the home. The house is North-East facing offering bright, invigorating mornings and cool, shaded afternoons. <br> <br>On the first level you'll enjoy an expansive open layout and thoughtfully designed spaces. As you enter the front door, there is a cozy living room, a designated dining room —a perfect place for hosting holidays—and a larger family room featuring vaulted ceilings, skylights, and a wood-burning fireplace. You will find the heart of the home just off the family room: the bright eat-in kitchen (Updated in 2024) featuring custom cabinetry, granite countertops, an island with pendant lighting, a pantry, and stainless-steel appliances, The eat-in kitchen also includes a bonus breakfast nook area with sliders leading to your private deck - the perfect place for your morning coffee or evening relaxation.<br> <br>A first floor LAUNDRY room includes a washer and dryer (purchased in 2025). A convenient powder room also completes the first level of the home.<br> <br>The primary suite on the top level includes a walk-in closet and a private bathroom featuring a double vanity , soaking tub and stall shower. Three additional bedrooms feature newly installed ceiling fans / lighting. Bedrooms 2, 3, and 4 share the 2nd full bathroom located in the hallway. The 4th bedroom includes a walk in closet and bonus area perfect for a home office. <br> <br>The fully finished basement (nearly 600 sq. ft. across three rooms) adds exceptional versatility and additional living space. The finished lower level includes a private bonus room with the potential to be a home office or a fifth bedroom - ideal for guests or extended family. The lower level is thoughtfully designed for entertainment, featuring a spacious open‑concept area (closer to 400 sq. ft.) with built in speakers and a designated bonus room currently set up as a home gym.<br> <br>Parking is never an issue with an attached 2-car garage and a driveway for 2-3 additional vehicles.<br> <br>Enjoy outdoor living with an oversized deck with plenty of space for outdoor furniture and a grill The backyard also features a garden area and offers plenty of privacy surrounded by mature trees. <br> <br>Location! Location! Location! This meticulous home is a rare find in Windridge with NO HOA. Conveniently located at the gateway to Chester County, this home offers effortless access to shopping, dining, entertainment, and major roadways, perfectly balancing modern living and everyday convenience. <br> <br>Schedule your showing Today! Don't miss the opportunity to make this expansive, move-in-ready single-family home your own!<br>
/u.realgeeks.media/searchchestercounty/header2.png)
Additional Information
- Area
- East Caln Twp (10340)
- Subdivision
- Windridge
- Taxes
- $9527
- Interior Features
- Kitchen - Island, Skylight(s), Bathroom - Stall Shower, Dining Area
- School District
- Downingtown Area
- High School
- Downingtown High School West Campus
- Fireplaces
- 1
- Fireplace Description
- Wood
- Flooring
- Wood, Fully Carpeted, Vinyl, Tile/Brick
- Garage
- Yes
- Garage Spaces
- 2
- Exterior Features
- Sidewalks, Street Lights
- Heating
- Forced Air
- Heating Fuel
- Natural Gas
- Cooling
- Central A/C
- Roof
- Pitched
- Utilities
- Cable TV
- Water
- Public
- Sewer
- Public Sewer
- Room Level
- Primary Bedroom: Upper 1, Bedroom 2: Upper 1, Bedroom 3: Upper 1, Bedroom 4: Upper 1, Family Room: Main, Living Room: Main, Kitchen: Main, Dining Room: Main, Basement: Lower 1, Exercise Room: Lower 1, Office: Lower 1, Laundry: Main, Bathroom 1: Upper 1, Bathroom 2: Upper 1
- Basement
- Yes
Mortgage Calculator
Listing courtesy of Keller Williams Real Estate-Blue Bell. Contact: 2156462900

© 2026 TReND. All Rights Reserved.
The data relating to real estate for sale on this website appears in part through the TReND Internet Data Exchange (IDX) program, a voluntary cooperative exchange of property listing data between licensed real estate brokerage firms in which Real Estate Company participates, and is provided by TReND through a licensing agreement. Real estate listings held by brokerage firms other than Real Estate Company are marked with the IDX icon and detailed information about each listing includes the name of the listing broker.
All information provided is deemed reliable but is not guaranteed. Some properties which appear for sale on this website may no longer be available because they are under contract, have sold or are no longer being offered for sale. The information being provided is for consumers’ personal, non-commercial use and may not be used for any purpose other than to identify prospective properties consumers may be interested in purchasing.