20 Fleming Dr, Glenmoore, PA 19343
- $875,000
- 4
- BD
- 4
- BA
- 3,000
- SqFt





- List Price
- $875,000
- Price Change
- ▼ $24,000 1783664722
- Days on Market
- 54
- Status
- ACTIVE
- MLS#
- PACT2126376
- Bedrooms
- 4
- Bathrooms
- 4
- Full Baths
- 2
- Half Baths
- 2
- Living Area
- 3,000
- Lot Size (Acres)
- 1
- Style
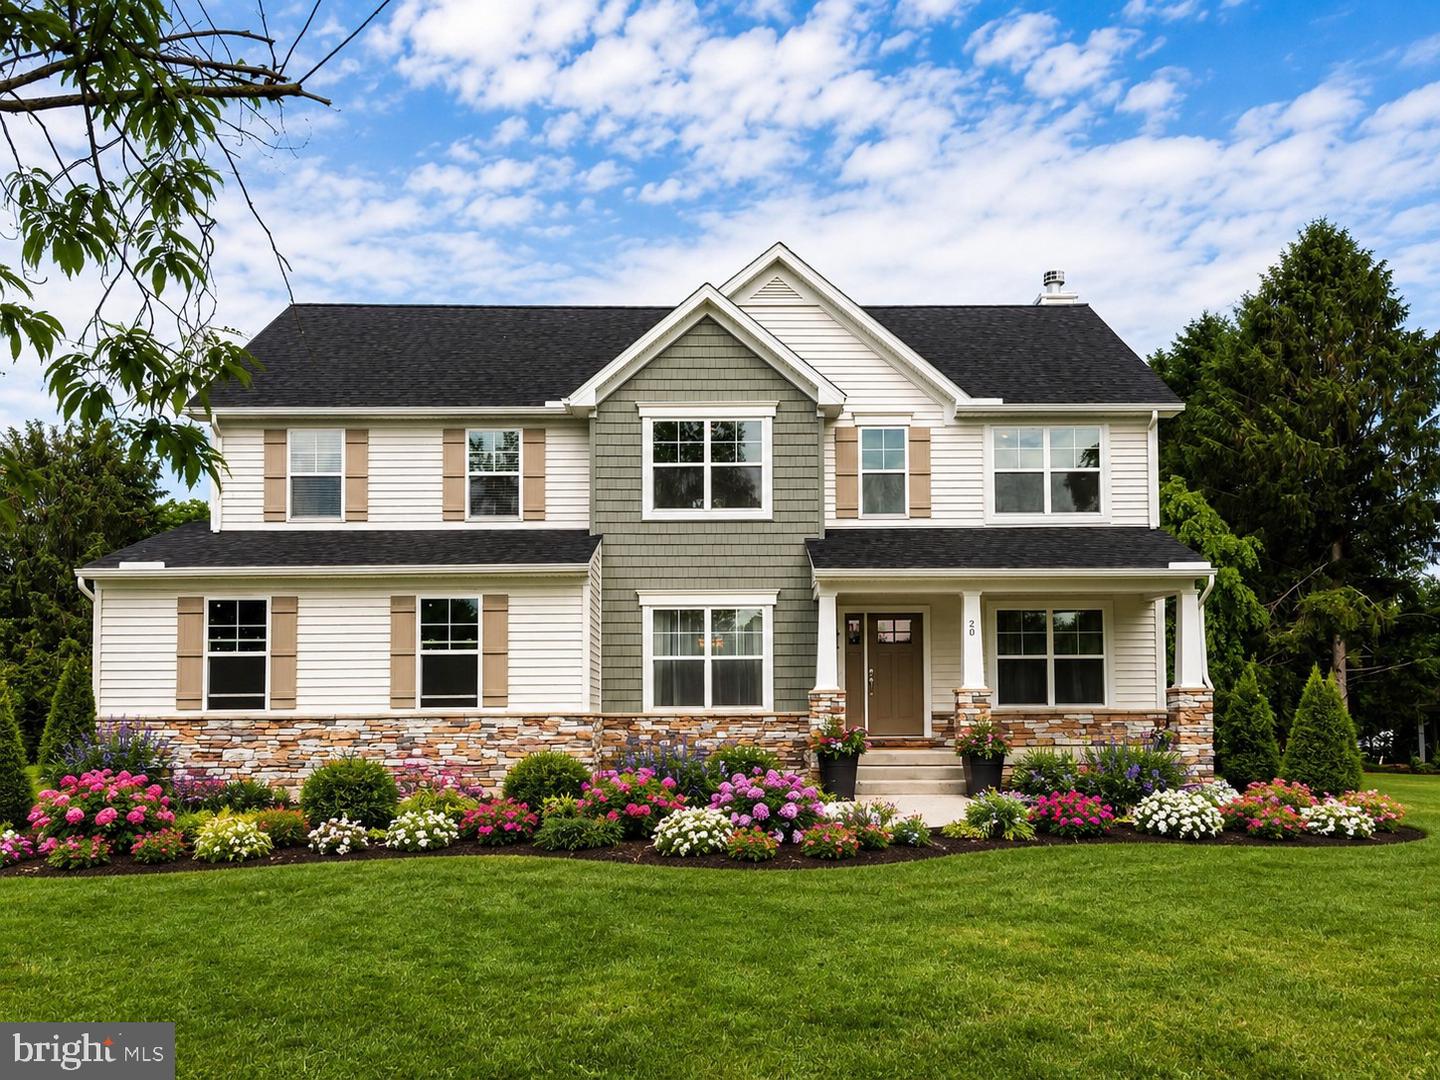
- Colonial, Contemporary
- Year Built
- 2026
- County
- Chester
- School District
- Downingtown Area
Property Description
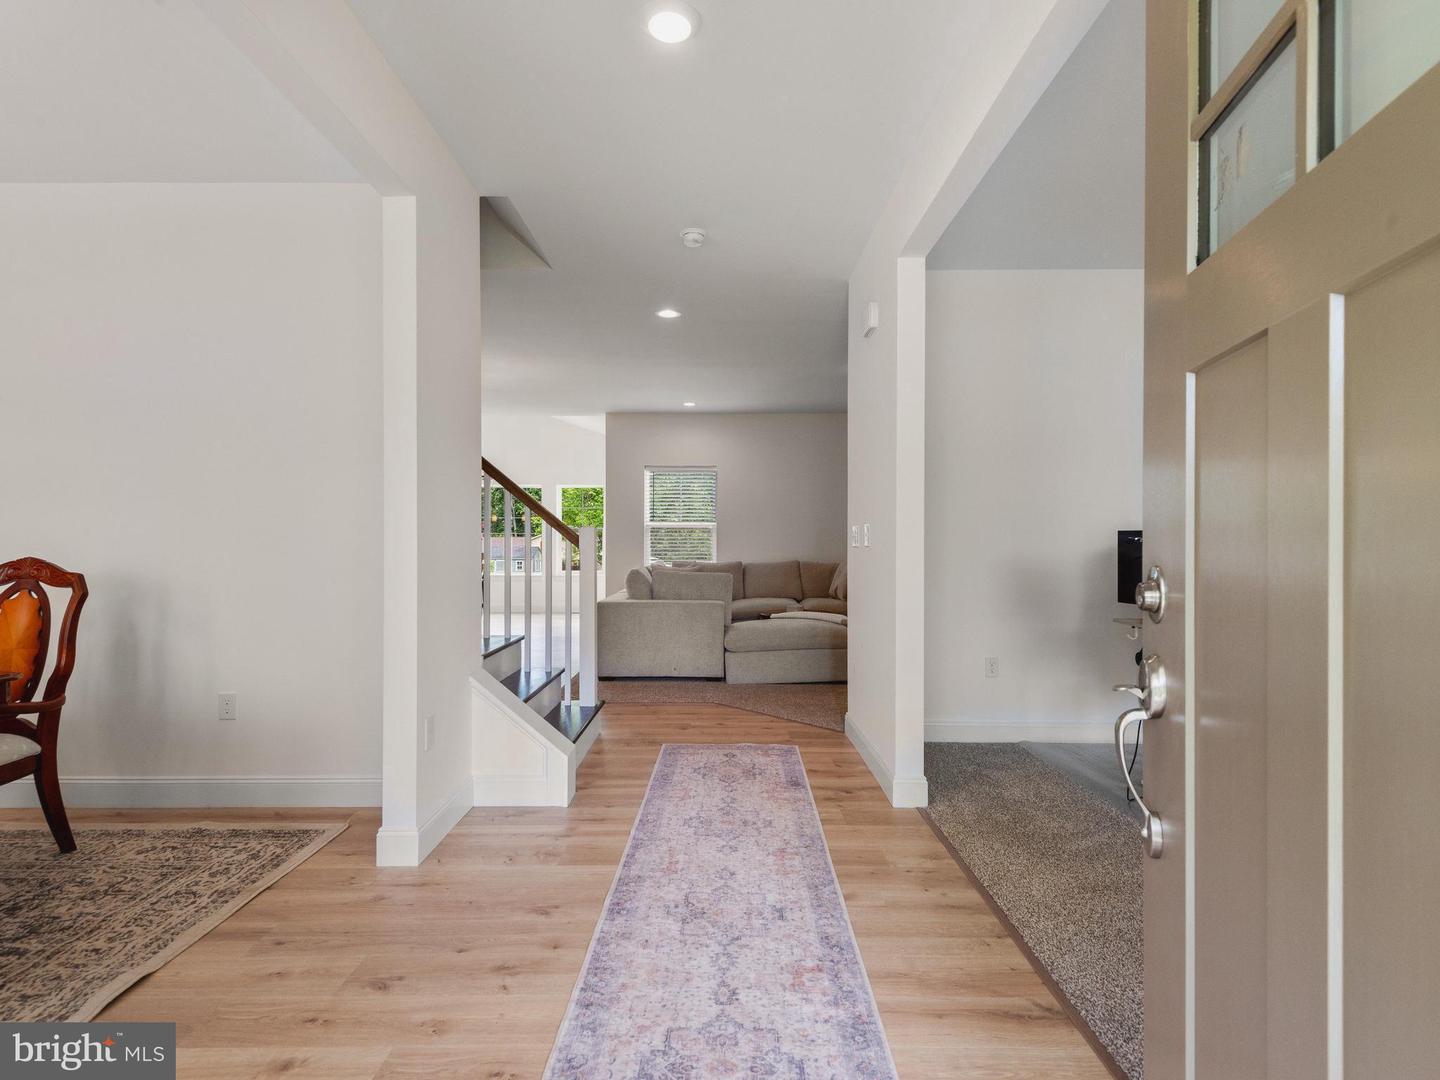
Completed in 2026, this custom - built home offers new construction luxury in an established neighborhood within the award -winning Downingtown Area School District. Situated on a level one-acre lot with no HOA, it provides space, privacy and flexibility. There is lots of space to entertain or do activities with the loft on upper level surrounded by bedrooms. The open - concept main level features abundant natural light, modern finishes, and designer kitchen that flows into spacious living and dining areas. The finished lower level with half bath offers flexible space for a media room, gym, office or playroom. Upstairs includes four well sized bedrooms, highlighted by a comfortable primary suite. Enjoy outdoor living on the maintenance free deck overlooking a peaceful backyard. This home is conveniently located near shopping, dining, parks and commuter routes, this move-in ready home combines modern luxury with everyday convenience and way better than waiting for new construction. Come and see the charm that Wallace township has to offer and only 20 minutes to Eagleview Corporate Center.
/u.realgeeks.media/searchchestercounty/header2.png)
Additional Information
- Area
- Wallace Twp (10331)
- Subdivision
- None Available
- Taxes
- $4800
- Interior Features
- Attic, Bathroom - Stall Shower, Bathroom - Tub Shower, Breakfast Area, Carpet
- School District
- Downingtown Area
- Elementary School
- Springton Manor
- Middle School
- Downington
- High School
- Downingtown Hs West Campus
- Fireplaces
- 1
- Fireplace Description
- Stone, Mantel(s), Wood
- Flooring
- Luxury Vinyl Plank, Carpet
- Garage
- Yes
- Garage Spaces
- 2
- View
- Garden/Lawn
- Heating
- Heat Pump(s), Zoned
- Heating Fuel
- Electric
- Cooling
- Heat Pump(s), Zoned, Central A/C
- Roof
- Architectural Shingle
- Utilities
- Cable TV Available, Electric Available, Under Ground
- Water
- Well
- Sewer
- On Site Septic
- Room Level
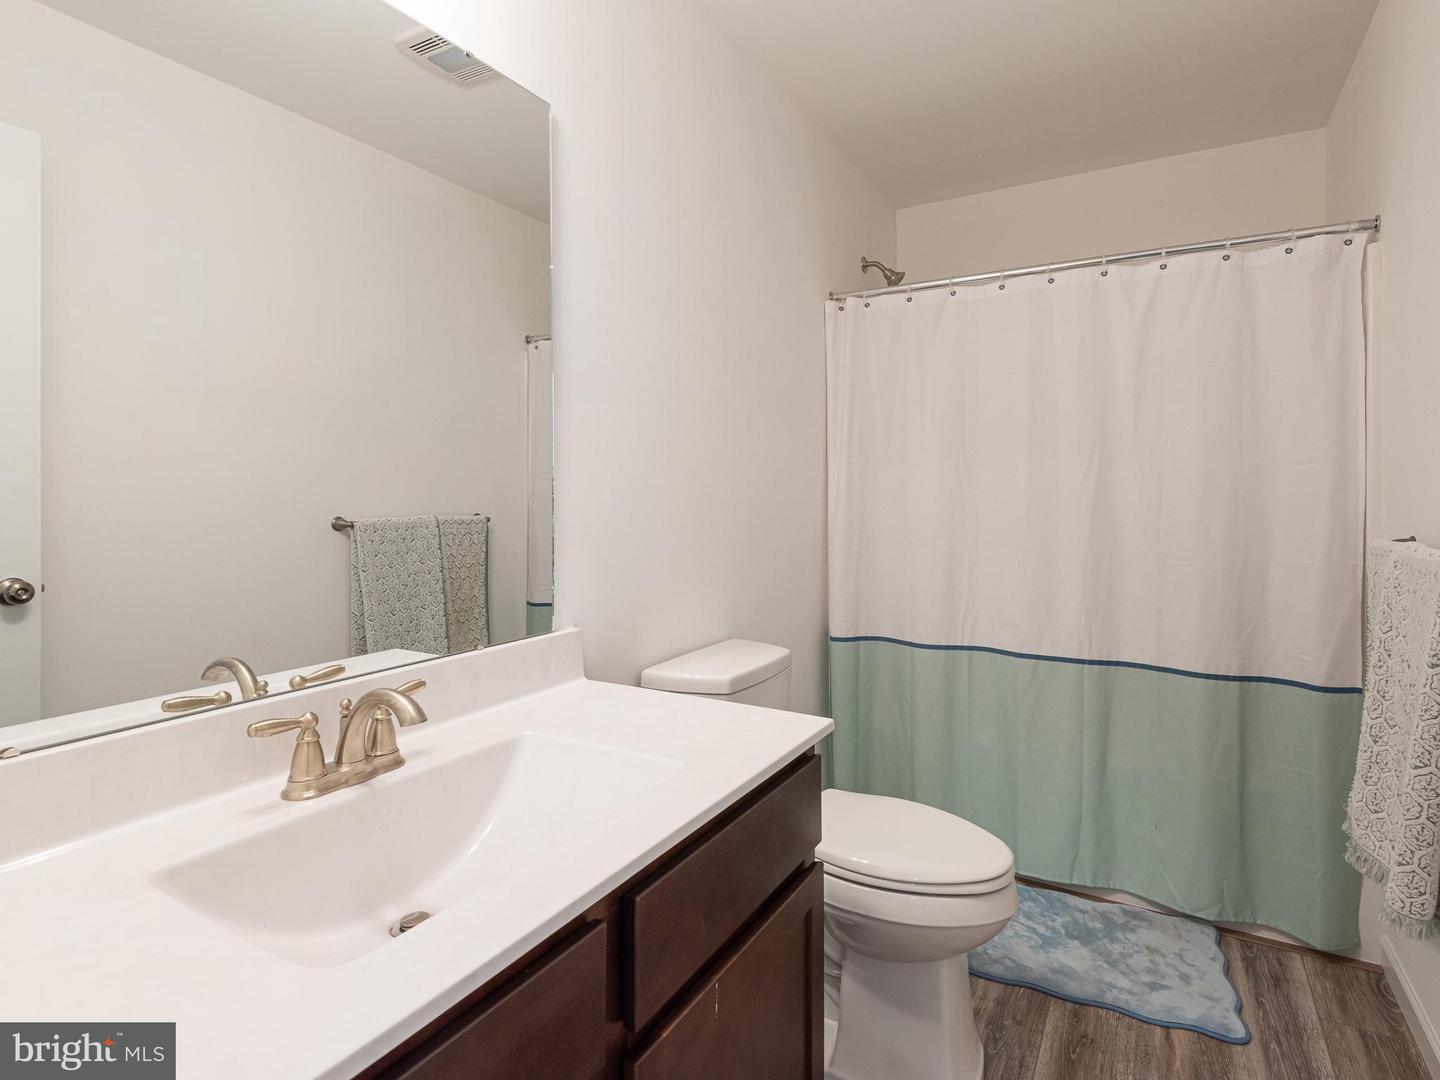
- Breakfast Room: Main, Kitchen: Main, Great Room: Main, Sitting Room: Main, Dining Room: Main, Half Bath: Main, Basement: Lower 1, Half Bath: Lower 1, Recreation Room: Lower 1, Primary Bedroom: Upper 1, Primary Bathroom: Upper 1, Bedroom 1: Upper 1, Bedroom 2: Upper 1, Bedroom 3: Upper 1, Loft: Upper 1, Bathroom 1: Upper 1, Laundry: Upper 1
- Basement
- Yes
Mortgage Calculator
Listing courtesy of BHHS Fox & Roach-West Chester. Contact: 6104311100

© 2026 TReND. All Rights Reserved.
The data relating to real estate for sale on this website appears in part through the TReND Internet Data Exchange (IDX) program, a voluntary cooperative exchange of property listing data between licensed real estate brokerage firms in which Real Estate Company participates, and is provided by TReND through a licensing agreement. Real estate listings held by brokerage firms other than Real Estate Company are marked with the IDX icon and detailed information about each listing includes the name of the listing broker.
All information provided is deemed reliable but is not guaranteed. Some properties which appear for sale on this website may no longer be available because they are under contract, have sold or are no longer being offered for sale. The information being provided is for consumers’ personal, non-commercial use and may not be used for any purpose other than to identify prospective properties consumers may be interested in purchasing.