106 Cardinal Ct, Avondale, PA 19311
- $769,000
- 4
- BD
- 5
- BA
- 3,371
- SqFt





- List Price
- $769,000
- Price Change
- ▼ $19,000 1784604403
- Days on Market
- 60
- Status
- ACTIVE
- MLS#
- PACT2125872
- Bedrooms
- 4
- Bathrooms
- 5
- Full Baths
- 4
- Half Baths
- 1
- Living Area
- 3,371
- Lot Size (Acres)
- 0.5
- Style
- Craftsman, Traditional
- Year Built
- 2021
- County
- Chester
- School District
- Avon Grove
Property Description
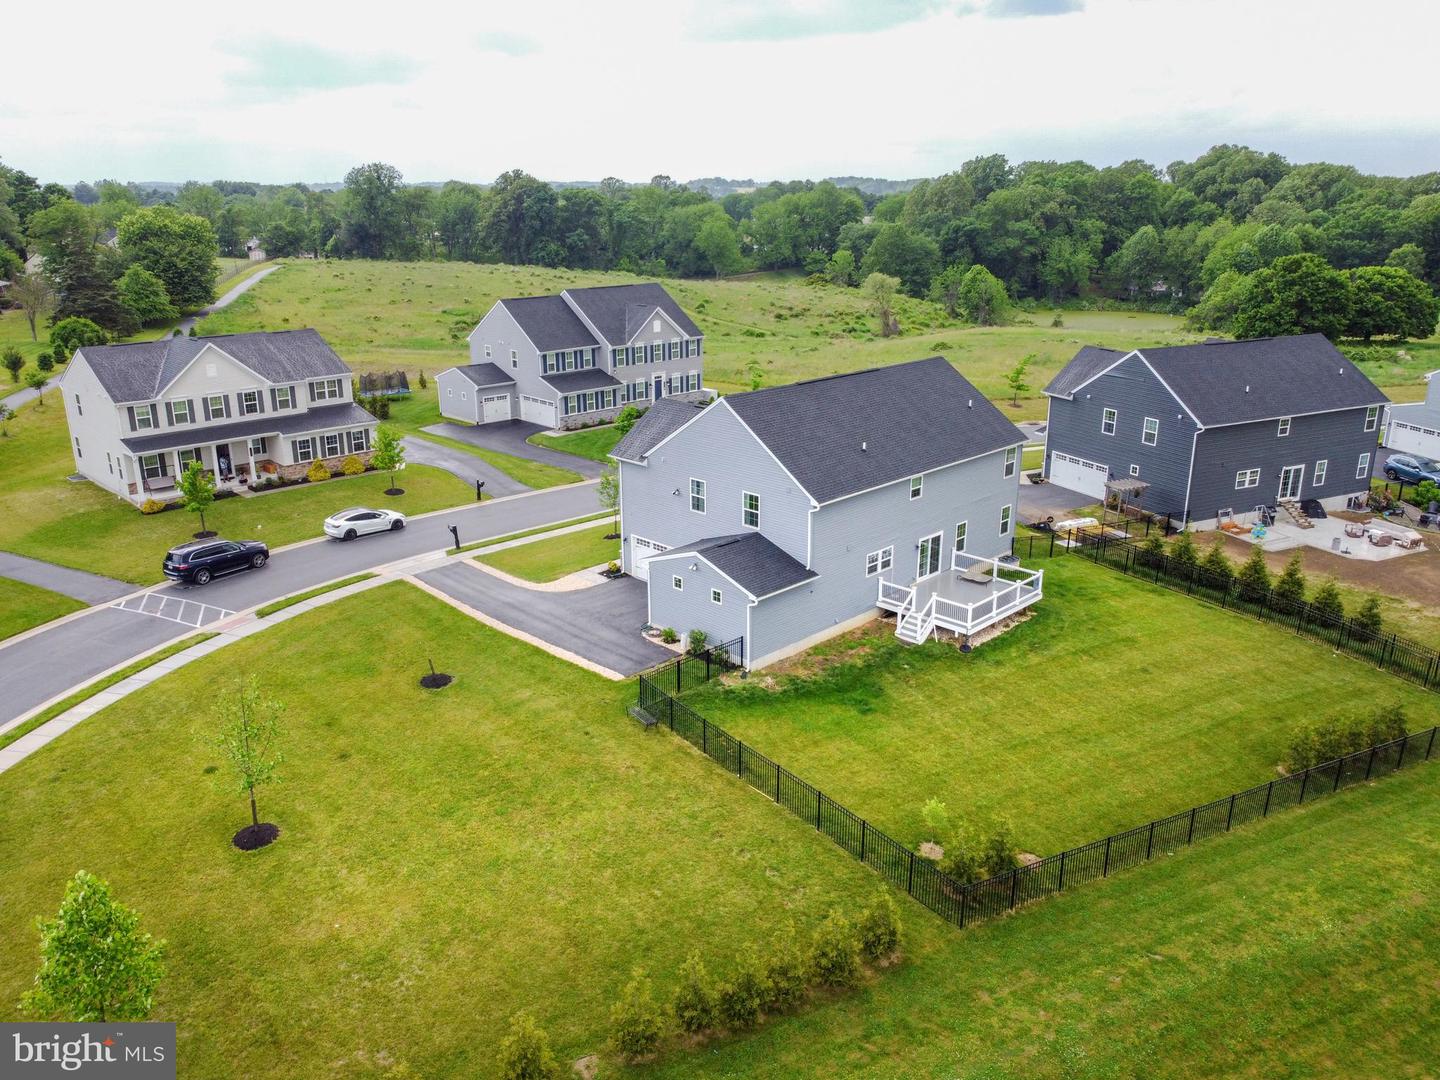
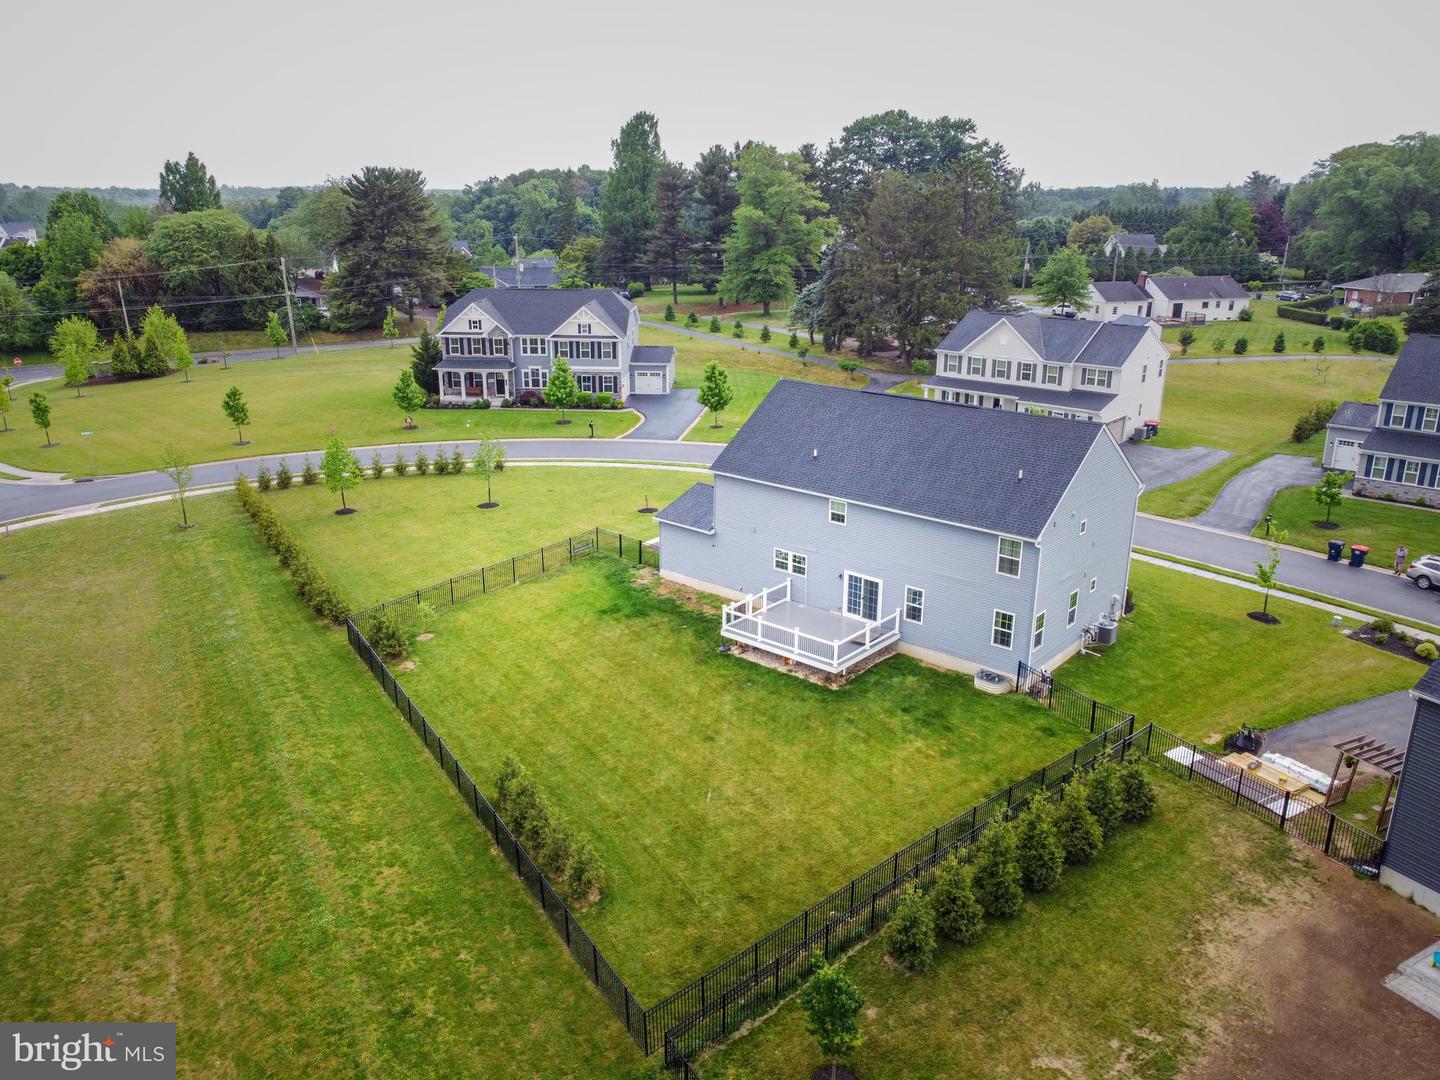
Located in the highly desirable Estates of London Grove community, this stunning Corsica model offers beautifully designed living space featuring 4 bedrooms and 4.5 bathrooms on a spacious 0.5-acre lot. Built in 2021, this newer construction home combines modern design, functionality, and elegant finishes throughout. The entire home has been freshly painted and is truly move-in ready. A grand two-story foyer welcomes you into the open-concept main level with a versatile flex space perfect for a home office, sitting room, or playroom. The gourmet kitchen features 42” white cabinetry, quartz countertops, stainless steel appliances, gas cooking, and an oversized island ideal for entertaining and everyday living. The bright family room is filled with natural light and opens to a large low-maintenance deck overlooking the fenced backyard with mature trees surrounding the property. Upstairs, the spacious owner’s suite and second bedroom both feature private en-suite bathrooms, while two additional bedrooms share a well-appointed hall bath. The finished basement adds even more flexible living space with a large recreation area and full bathroom — perfect for guests, entertaining, or a home gym. 3-car garage • Public utilities • Spacious fenced yard • Prime Avondale location An outstanding opportunity to own a newer construction home in Avondale.
/u.realgeeks.media/searchchestercounty/header2.png)
Additional Information
- Area
- London Grove Twp (10359)
- Subdivision
- Estates Of London Grove
- HOA Fee
- $287
- HOA Frequency
- Quarterly
- Interior Features
- Primary Bath(s), Kitchen - Eat-In, Recessed Lighting, Kitchen - Island, Pantry, Upgraded Countertops, Walk-in Closet(s)
- School District
- Avon Grove
- High School
- Avon Grove
- Flooring
- Wood, Tile/Brick, Vinyl, Carpet
- Garage
- Yes
- Garage Spaces
- 3
- Exterior Features
- Sidewalks, Street Lights
- Heating
- Hot Water, Energy Star Heating System, Programmable Thermostat
- Heating Fuel
- Propane - Owned
- Cooling
- Central A/C, Energy Star Cooling System
- Roof
- Shingle
- Utilities
- Cable TV
- Water
- Public
- Sewer
- Public Sewer
- Room Level
- Living Room: Main, Other: Upper 1, Dining Room: Unspecified, Kitchen: Main, Family Room: Unspecified, Primary Bedroom: Unspecified, Primary Bedroom: Upper 1, Bedroom 1: Upper 1, Bedroom 2: Upper 1
- Basement
- Yes
Mortgage Calculator
Listing courtesy of Tesla Realty Group, LLC. Contact: 8448375274

© 2026 TReND. All Rights Reserved.
The data relating to real estate for sale on this website appears in part through the TReND Internet Data Exchange (IDX) program, a voluntary cooperative exchange of property listing data between licensed real estate brokerage firms in which Real Estate Company participates, and is provided by TReND through a licensing agreement. Real estate listings held by brokerage firms other than Real Estate Company are marked with the IDX icon and detailed information about each listing includes the name of the listing broker.
All information provided is deemed reliable but is not guaranteed. Some properties which appear for sale on this website may no longer be available because they are under contract, have sold or are no longer being offered for sale. The information being provided is for consumers’ personal, non-commercial use and may not be used for any purpose other than to identify prospective properties consumers may be interested in purchasing.