4 N Henley Dr, Avondale, PA 19311
- $499,999
- 3
- BD
- 3
- BA
- 3,300
- SqFt






- List Price
- $499,999
- Price Change
- ▼ $35,001 1784586116
- Days on Market
- 74
- Status
- ACTIVE
- MLS#
- PACT2125202
- Bedrooms
- 3
- Bathrooms
- 3
- Full Baths
- 2
- Half Baths
- 1
- Living Area
- 3,300
- Lot Size (Acres)
- 0.13
- Style
- Traditional
- Year Built
- 2004
- County
- Chester
- School District
- Kennett Consolidated
Property Description
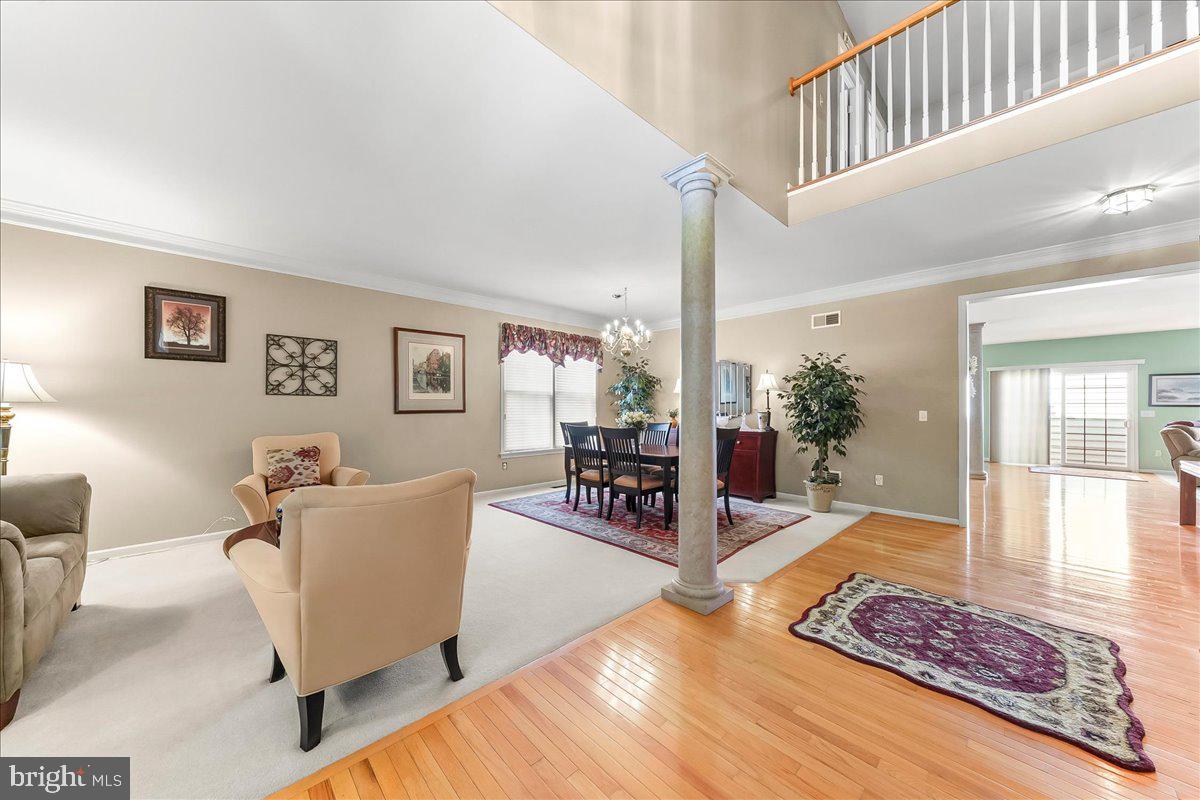
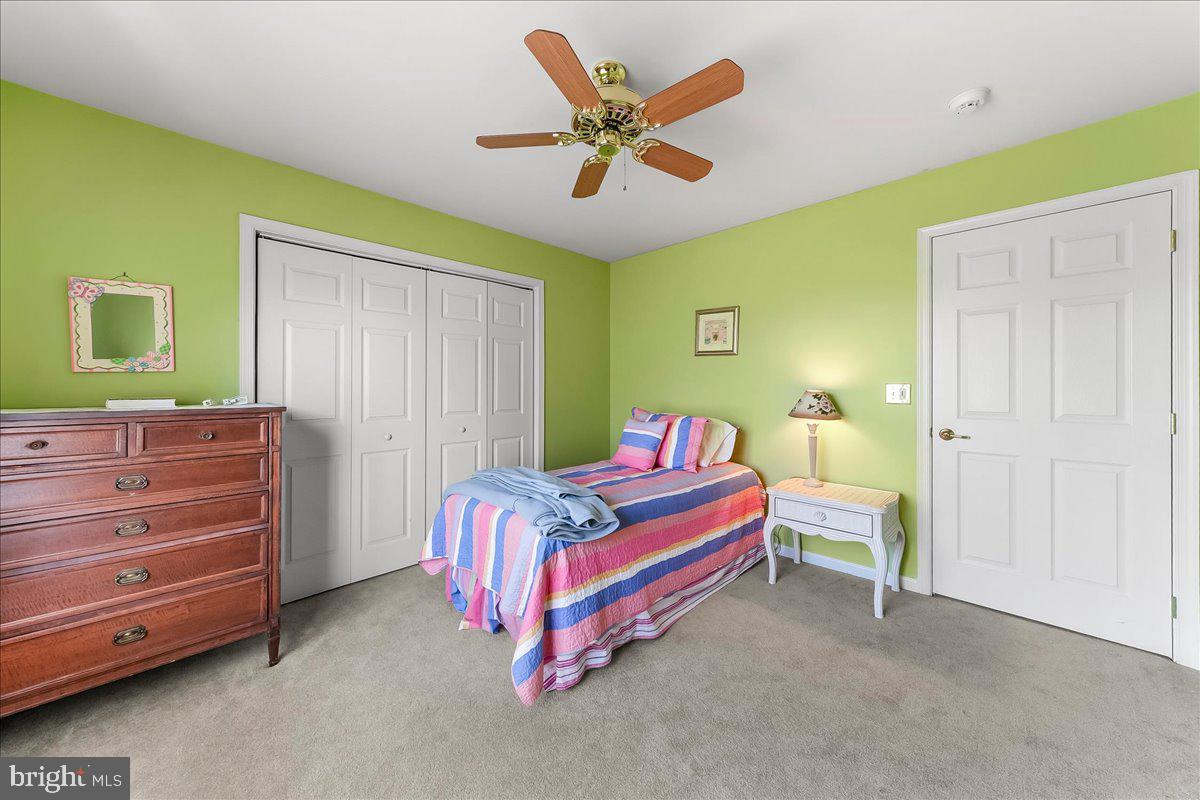
Wow! Pure elegance exudes from this wonderfully maintained home in the ever popular 55+ community of Brittany Hills! From the moment you approach the front door you can quickly tell that this home is going to be the home you want! The two story foyer welcomes your friends and family. The classic living and dining room are great places to entertain for those special occasions. And as you walk to the back of the home, the house opens up to a great area with the kitchen, breakfast room and family room all together. The kitchen is quite large and has a nice island for food prep or serving guests. There are so many cabinets for storage and tons of counter space. And the wide open breakfast area is so nice for daily meals or for a more intimate dinner setting. The owners were very thoughtful in eliminating a wall that typically separates the kitchen in this model. The owners also sectioned off an area behind the breakfast room for an office area. So smart! The family is large and has a gas fireplace and lovely built-ins on the fireplace wall. You can go out to the composite deck for your morning coffee or have some friends over for an evening cocktail. The first-floor primary bedroom is huge! There is great closet space and of course the en suite bath. Don't miss the laundry room inside the primary bath! Once again... so smart! There is a half bath that completes the main floor. Upstairs is a nice loft area and two additional bedrooms with nice sized closets. The full bath makes it perfect for a guest area. All of this in a neighborhood conveniently located to Hokessin, DE as well as Kennett Square. The AMENITIES in this community include a VERY active social neighborhood with many events each month... also included...clubhouse with an indoor pool and an area outside for the sunbathers to bring their chair and soak up the sun, tennis/pickle ball courts, meeting room, full kitchen for events/parties, fitness center with the latest equipment, bocce court, horse shoe courts, there are gardening spots for those that still like to plant veggies, snow & trash removal and lawn maintenance. Start living the carefree life you've been dreaming about! And welcome to your new home!
/u.realgeeks.media/searchchestercounty/header2.png)
Additional Information
- Area
- New Garden Twp (10360)
- Subdivision
- Brittany Hills
- Taxes
- $7558
- HOA Fee
- $270
- HOA Frequency
- Monthly
- Interior Features
- Bathroom - Stall Shower, Bathroom - Tub Shower, Breakfast Area, Carpet, Ceiling Fan(s), Entry Level Bedroom, Family Room Off Kitchen, Floor Plan - Open, Formal/Separate Dining Room, Kitchen - Gourmet, Kitchen - Island, Kitchen - Table Space, Recessed Lighting, Upgraded Countertops, Walk-in Closet(s), Window Treatments, Wood Floors
- Amenities
- Club House, Common Grounds, Community Center, Exercise Room, Fitness Center, Game Room, Library, Pool - Indoor, Tennis Courts
- School District
- Kennett Consolidated
- Fireplaces
- 1
- Fireplace Description
- Fireplace - Glass Doors, Gas/Propane, Marble, Mantel(s)
- Flooring
- Hardwood, Carpet, Ceramic Tile
- Garage
- Yes
- Garage Spaces
- 2
- Exterior Features
- Sidewalks
- Community Amenities
- Club House, Common Grounds, Community Center, Exercise Room, Fitness Center, Game Room, Library, Pool - Indoor, Tennis Courts
- Heating
- Forced Air
- Heating Fuel
- Natural Gas
- Cooling
- Central A/C
- Roof
- Architectural Shingle
- Water
- Public
- Sewer
- Public Sewer
- Room Level
- Bedroom 2: Upper 1, Full Bath: Upper 1, Bedroom 3: Upper 1, Loft: Upper 1, Living Room: Main, Dining Room: Main, Kitchen: Main, Breakfast Room: Main, Family Room: Main, Office: Main, Half Bath: Main, Laundry: Main
- Basement
- Yes
Mortgage Calculator
Listing courtesy of Weichert, Realtors - Cornerstone. Contact: (610) 436-0400

© 2026 TReND. All Rights Reserved.
The data relating to real estate for sale on this website appears in part through the TReND Internet Data Exchange (IDX) program, a voluntary cooperative exchange of property listing data between licensed real estate brokerage firms in which Real Estate Company participates, and is provided by TReND through a licensing agreement. Real estate listings held by brokerage firms other than Real Estate Company are marked with the IDX icon and detailed information about each listing includes the name of the listing broker.
All information provided is deemed reliable but is not guaranteed. Some properties which appear for sale on this website may no longer be available because they are under contract, have sold or are no longer being offered for sale. The information being provided is for consumers’ personal, non-commercial use and may not be used for any purpose other than to identify prospective properties consumers may be interested in purchasing.