129 Bowwood Drive, Lincoln University, PA 19352
- $1,050,000
- 4
- BD
- 5
- BA
- 2,378
- SqFt
- Sold Price
- $1,050,000
- List Price
- $1,050,000
- Closing Date
- Jun 30, 2026
- Days on Market
- 1
- Status
- CLOSED
- MLS#
- PACT2125056
- Bedrooms
- 4
- Bathrooms
- 5
- Full Baths
- 4
- Half Baths
- 1
- Living Area
- 2,378
- Lot Size (Acres)
- 2
- Style
- Colonial
- Year Built
- 2022
- County
- Chester
- School District
- Avon Grove
Property Description
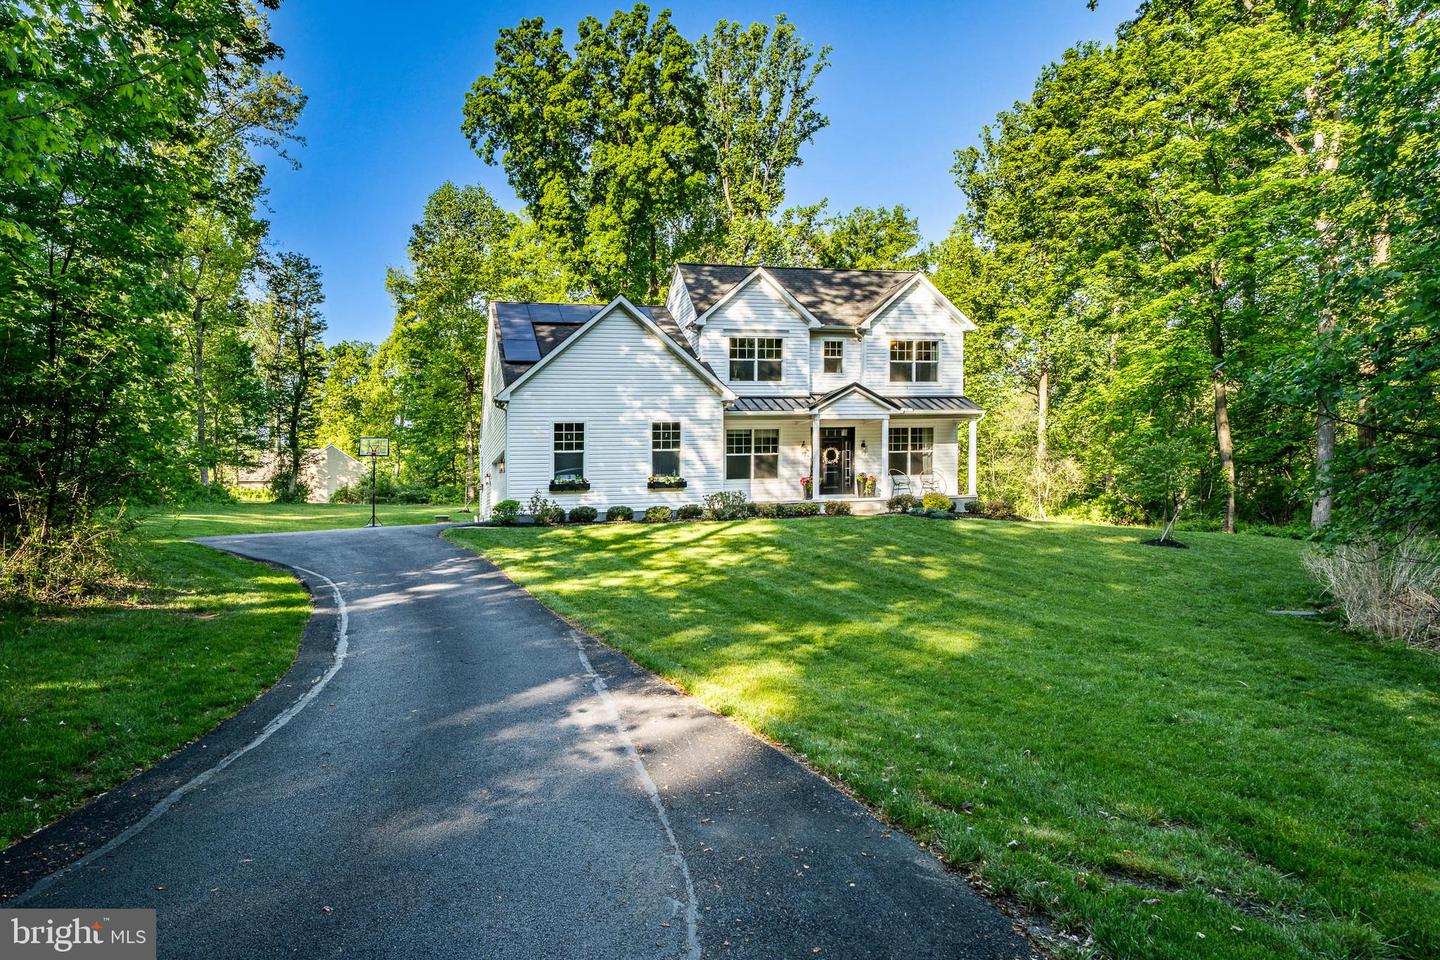
Welcome to 129 Bowwood Drive where thoughtful design, elevated finishes, and everyday efficiency come together on a private two-acre homesite in the heart of Southeastern Chester County. Inside, the home unfolds with intention. A stunning gourmet kitchen anchors the main living space, featuring dual islands, layered accent lighting, and designer fixtures that create both warmth and sophistication. Whether hosting a crowd or enjoying a quiet evening in, this space delivers both function and presence. Flexibility defines the layout, with en suite bedrooms thoughtfully positioned on both the main level and second floor - ideal for guests, multigenerational living, or a refined work-from-home lifestyle. Every detail has been curated, from upgraded lighting selections to a fully finished lower level that expands your living and entertaining options. Outdoors, a 20’ x 24’ composite deck offers a seamless extension of the home, complete with a hot tub and tranquil views. Your own private retreat, perfectly set within a community that balances neighborhood connection with a rare privacy. Efficiency meets forward-thinking convenience with owned solar panels and an EV charger already in place; delivering long-term savings without compromise. Positioned with easy access to Kennett Square, West Chester, and Newark, Delaware, this location offers the best of both Pennsylvania charm and Delaware convenience. Ideal for the professional buyer seeking both lifestyle and accessibility. 129 Bowwood Drive is more than a home - it’s a refined, well-executed living experience designed for how you live today.
/u.realgeeks.media/searchchestercounty/header2.png)
Additional Information
- Area
- New London Twp (10371)
- Subdivision
- Hedge Apple Hill
- Taxes
- $14080
- HOA Fee
- $820
- HOA Frequency
- Annually
- Interior Features
- Kitchen - Gourmet, Kitchen - Island, Primary Bath(s), Walk-in Closet(s), Entry Level Bedroom, Water Treat System, Bathroom - Stall Shower, Recessed Lighting, Ceiling Fan(s), Wood Floors, Carpet
- School District
- Avon Grove
- Fireplaces
- 1
- Fireplace Description
- Gas/Propane
- Flooring
- Hardwood, Fully Carpeted
- Garage
- Yes
- Garage Spaces
- 2
- Exterior Features
- Hot Tub
- Heating
- Forced Air, Hot Water
- Heating Fuel
- Propane - Leased
- Cooling
- Central A/C
- Water
- Well
- Sewer
- On Site Septic
- Basement
- Yes
Mortgage Calculator
Listing courtesy of EXP Realty, LLC. Contact:
Selling Office: .