75 Auburn Rd, Avondale, PA 19311
- $634,900
- 4
- BD
- 3
- BA
- 3,634
- SqFt








- List Price
- $634,900
- Price Change
- ▼ $14,100 1784483018
- Days on Market
- 80
- Status
- ACTIVE
- MLS#
- PACT2124736
- Bedrooms
- 4
- Bathrooms
- 3
- Full Baths
- 2
- Half Baths
- 1
- Living Area
- 3,634
- Lot Size (Acres)
- 1.4
- Style
- Traditional
- Year Built
- 1993
- County
- Chester
- School District
- Avon Grove
Property Description
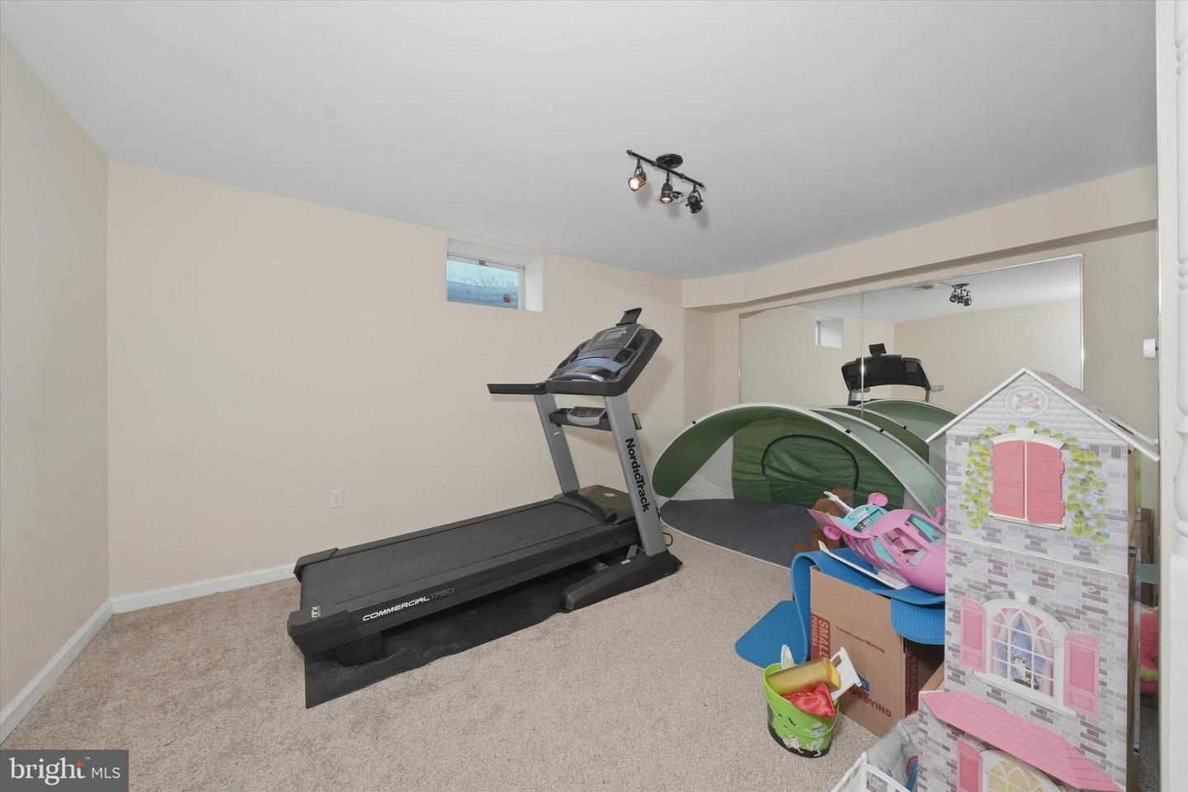
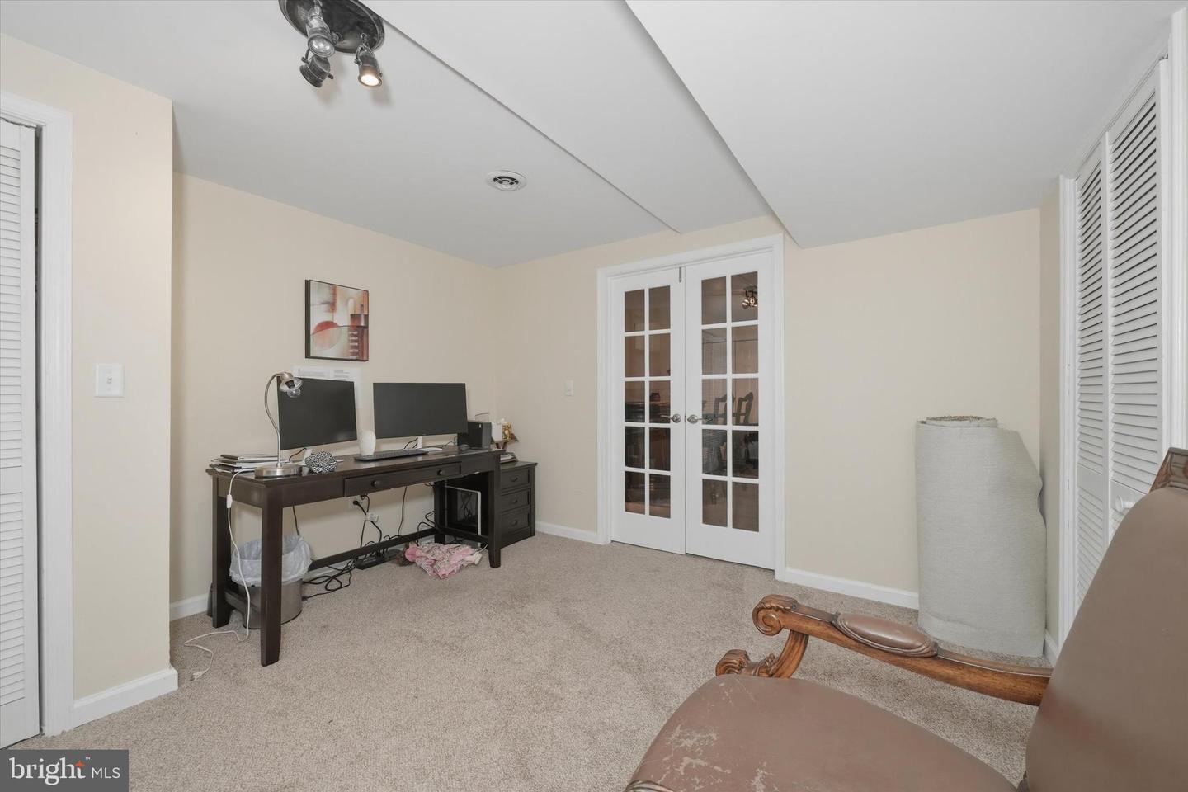
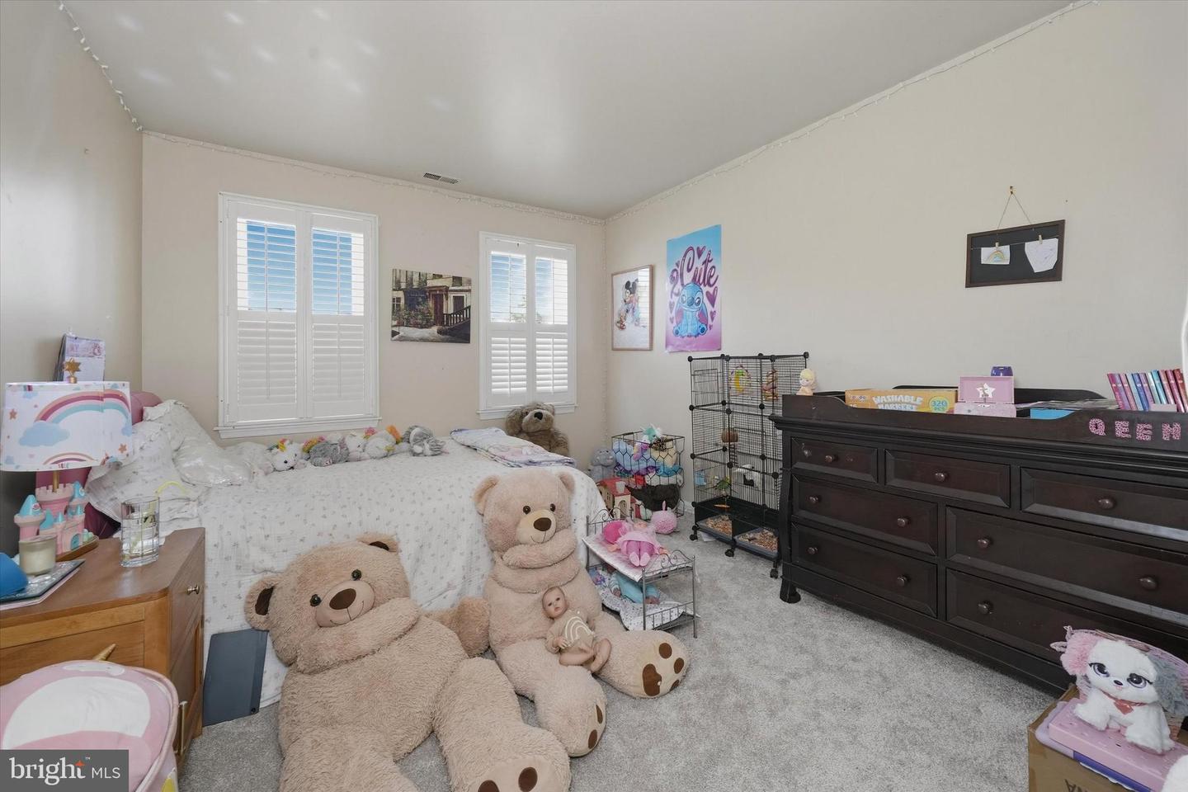
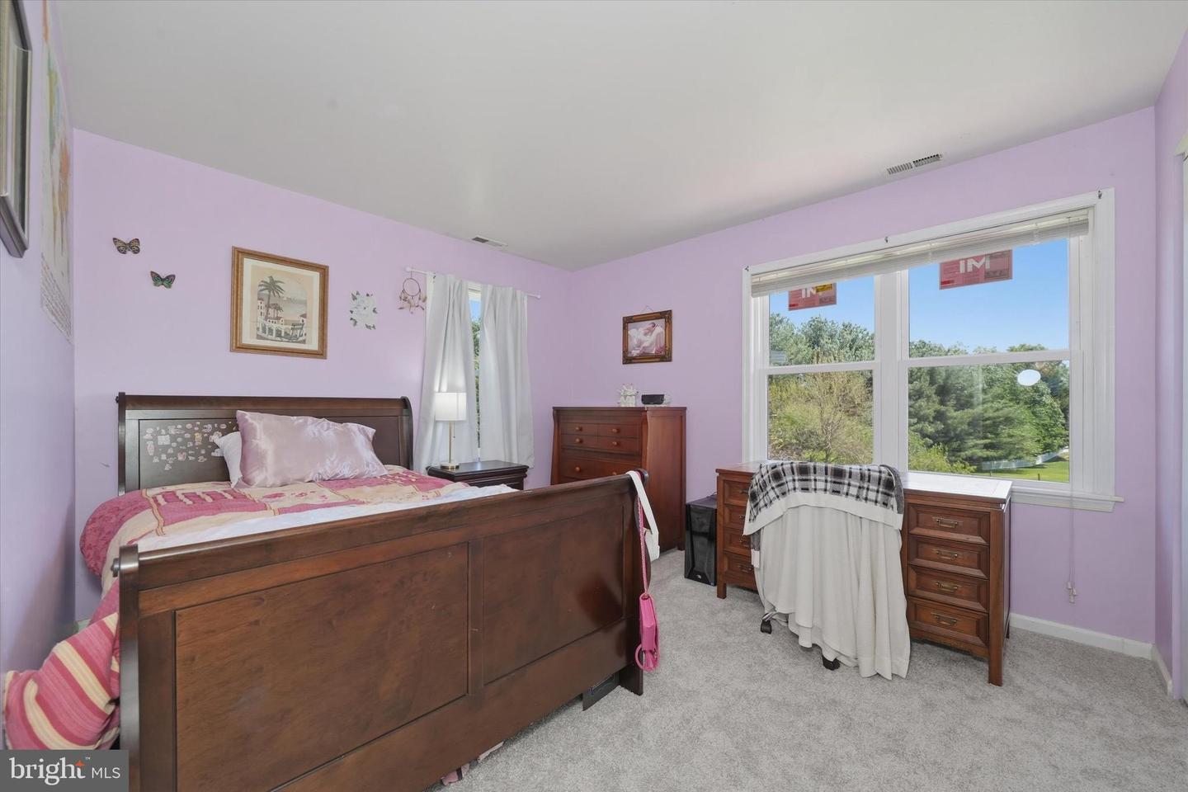
MOTIVATED SELLER ... RECENT REDUCTION Welcome to 75 Auburn Rd ... A private retreat in the highly sought-after Avongrove School District! Nestled on 1.4 acres of open, level land, this beautifully maintained home offers the perfect blend of space, privacy, and modern updates. Enjoy outdoor living at its finest with a massive deck overlooking the expansive backyard, ideal for entertaining, relaxing, or simply enjoying the peaceful surroundings. Inside, you’ll find a thoughtfully updated interior featuring hardwood flooring and exquisite porcelain tile throughout the main living spaces. The updated kitchen offers both style and functionality, while the cozy wood-burning fireplace creates the perfect gathering space. The spacious primary suite is a true retreat with an updated en-suite bathroom, walk-in closet, and plenty of room to unwind. All bedrooms feature brand-new carpeting, adding comfort and a fresh, move-in-ready feel. The finished basement expands your living space with a custom oak bar, dedicated workout room, and an additional flex room that can easily serve as a 5th bedroom, home office, or guest space. Beautiful, private, spacious, and truly turnkey ready—this exceptional property offers everything today’s buyers are looking for in a home. BRING ALL OFFERS!!!
/u.realgeeks.media/searchchestercounty/header2.png)
Additional Information
- Area
- London Grove Twp (10359)
- Subdivision
- None Available
- Taxes
- $9141
- Interior Features
- Combination Kitchen/Living, Walk-in Closet(s), Kitchen - Island
- School District
- Avon Grove
- Elementary School
- Penn London
- Middle School
- Fred S. Engle
- High School
- Avon Grove
- Fireplaces
- 1
- Fireplace Description
- Stone
- Garage
- Yes
- Garage Spaces
- 2
- Heating
- Heat Pump - Electric BackUp
- Heating Fuel
- Electric
- Cooling
- Central A/C
- Roof
- Shingle
- Water
- Public
- Sewer
- On Site Septic
- Basement
- Yes
Mortgage Calculator
Listing courtesy of RE/MAX Point Realty. Contact: (302) 426-2211

© 2026 TReND. All Rights Reserved.
The data relating to real estate for sale on this website appears in part through the TReND Internet Data Exchange (IDX) program, a voluntary cooperative exchange of property listing data between licensed real estate brokerage firms in which Real Estate Company participates, and is provided by TReND through a licensing agreement. Real estate listings held by brokerage firms other than Real Estate Company are marked with the IDX icon and detailed information about each listing includes the name of the listing broker.
All information provided is deemed reliable but is not guaranteed. Some properties which appear for sale on this website may no longer be available because they are under contract, have sold or are no longer being offered for sale. The information being provided is for consumers’ personal, non-commercial use and may not be used for any purpose other than to identify prospective properties consumers may be interested in purchasing.