32 Meadow Ln, Pottstown, PA 19465
- $850,000
- 4
- BD
- 4
- BA
- 3,115
- SqFt






- List Price
- $850,000
- Price Change
- ▼ $50,000 1781033989
- Days on Market
- 73
- Status
- ACTIVE
- MLS#
- PACT2124620
- Bedrooms
- 4
- Bathrooms
- 4
- Full Baths
- 2
- Half Baths
- 2
- Living Area
- 3,115
- Lot Size (Acres)
- 2.04
- Style
- A-Frame
- Year Built
- 2002
- County
- Chester
- School District
- Owen J Roberts
Property Description
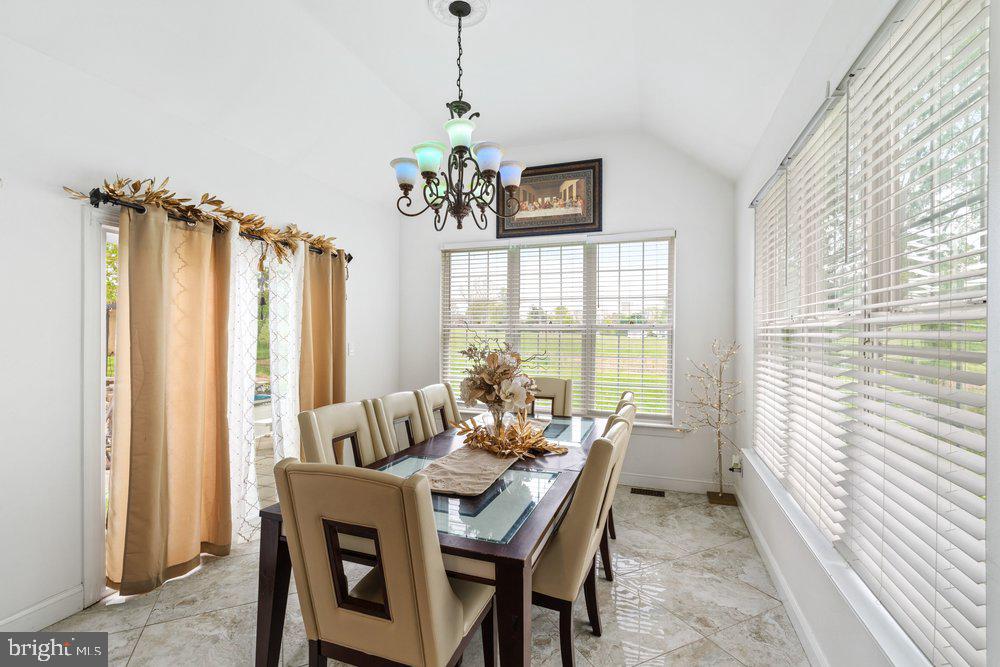
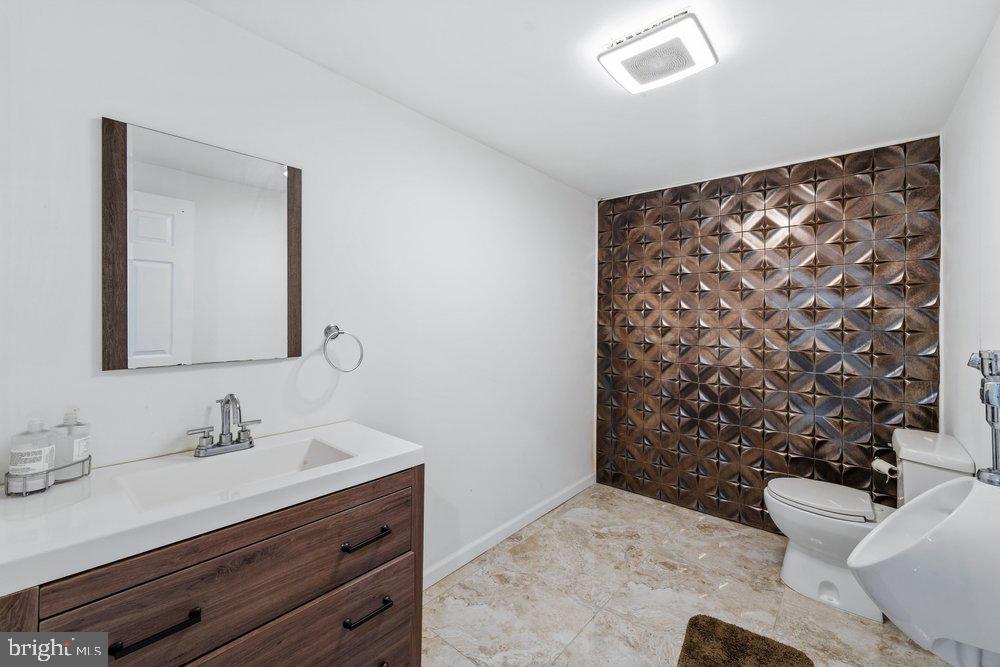
Welcome home to 32 Meadow Lane, a truly exceptional residence set on 2.4 private acres in East Coventry, within the highly regarded Owen J. Roberts School District. As you pull up the long private driveway, you’re greeted by a beautifully transformed property featuring a 3‑car garage, all‑newer front windows, exterior paint, new garage motors, and metallic‑epoxy garage floor. The outdoor spaces is equally impressive, with two flagstone patios, a pergola, extensive tree removal, and full yard regrading for ideal drainage. Inside, the home offers a fully finished basement with a large two‑tier custom bar, a built‑in fish tank under the stairs, a bathroom and a dedicated movie theater with a motorized dropdown screen and high‑end surround sound. The second floor showcases a luxurious expanded primary suite featuring a three‑head walk‑in shower with a fish‑tank niche, a whirlpool tub, dual vanities. Bluetooth‑enabled color‑changing fans, followed by three additional spacious bedrooms offering comfort and versatility for family or guests. Every room has been updated with flooring, paint, upgraded trim, new closet doors, and fully automated smart lighting compatible with Alexa and Google Assistant. The kitchen showcases high‑end Woodmark Supreme cabinetry, custom granite countertops, newer appliances, and upgraded lighting throughout. Major systems have been modernized with a 80‑gallon water heater, well tank, well pump, whole‑house UV filtration, a propane furnace, and cleaned ductwork. With California Closets in the primary suite, upgraded electrical throughout, and thoughtful enhancements in every corner, this home offers an unmatched blend of technology, and comfort on a serene, expansive lot. 1 Year home warranty included.
/u.realgeeks.media/searchchestercounty/header2.png)
Additional Information
- Area
- East Coventry Twp (10318)
- Subdivision
- Coventry Mews
- Taxes
- $12381
- Interior Features
- Bar, Bathroom - Stall Shower, Bathroom - Walk-In Shower, Breakfast Area, Carpet, Ceiling Fan(s), Crown Moldings, Family Room Off Kitchen, Floor Plan - Open, Kitchen - Eat-In, Sound System, Store/Office, Upgraded Countertops, Walk-in Closet(s), Wet/Dry Bar, Recessed Lighting, Pantry, Dining Area, Bathroom - Jetted Tub, Combination Kitchen/Dining, Kitchen - Efficiency, Kitchen - Table Space, Kitchen - Island, Wood Floors, Window Treatments
- School District
- Owen J Roberts
- Fireplaces
- 1
- Fireplace Description
- Marble
- Flooring
- Carpet, Ceramic Tile, Engineered Wood, Marble
- Garage
- Yes
- Garage Spaces
- 3
- Heating
- Forced Air
- Heating Fuel
- Natural Gas
- Cooling
- Central A/C
- Roof
- Architectural Shingle
- Utilities
- Cable TV, Other
- Water
- Well
- Sewer
- On Site Septic
- Basement
- Yes
Mortgage Calculator
Listing courtesy of Compass Pennsylvania, LLC. Contact: 6109470408

© 2026 TReND. All Rights Reserved.
The data relating to real estate for sale on this website appears in part through the TReND Internet Data Exchange (IDX) program, a voluntary cooperative exchange of property listing data between licensed real estate brokerage firms in which Real Estate Company participates, and is provided by TReND through a licensing agreement. Real estate listings held by brokerage firms other than Real Estate Company are marked with the IDX icon and detailed information about each listing includes the name of the listing broker.
All information provided is deemed reliable but is not guaranteed. Some properties which appear for sale on this website may no longer be available because they are under contract, have sold or are no longer being offered for sale. The information being provided is for consumers’ personal, non-commercial use and may not be used for any purpose other than to identify prospective properties consumers may be interested in purchasing.