418 Pitch Pine Way, Exton, PA 19341
- $589,900
- 3
- BD
- 4
- BA
- 2,120
- SqFt




- List Price
- $589,900
- Price Change
- ▼ $5,000 1784411320
- Days on Market
- 119
- Status
- ACTIVE
- MLS#
- PACT2124022
- Bedrooms
- 3
- Bathrooms
- 4
- Full Baths
- 3
- Half Baths
- 1
- Living Area
- 2,120
- Lot Size (Acres)
- 0.02
- Style
- Traditional
- Year Built
- 2024
- County
- Chester
- School District
- West Chester Area
Property Description
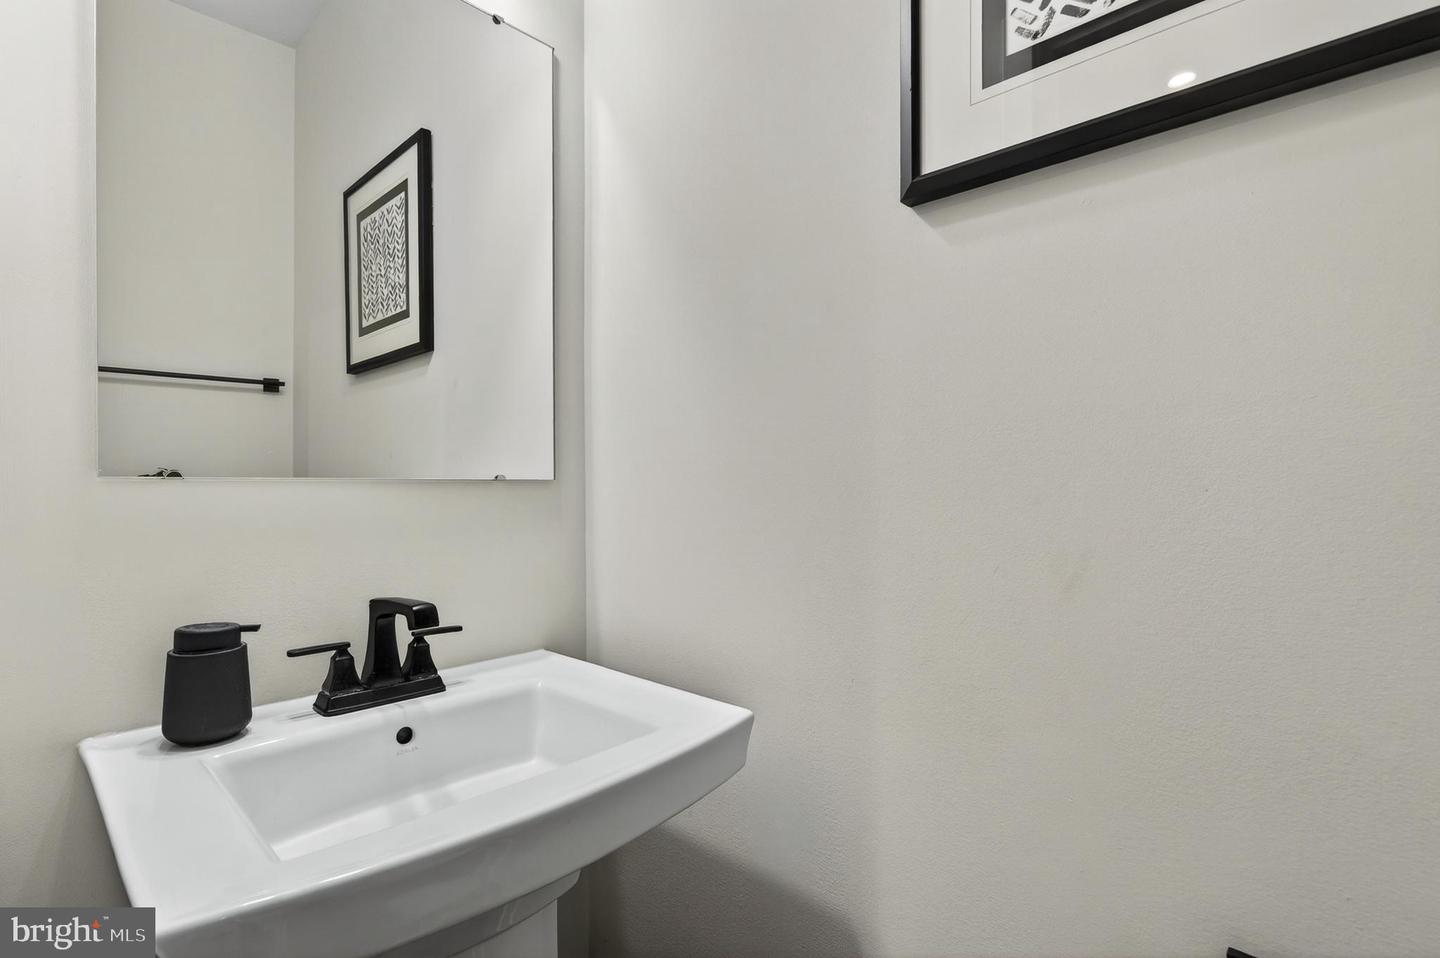
Welcome to this almost new 2024-built luxury townhome in the highly sought-after Exton Walk community, situated within the award-winning West Chester Area School District. Offering approximately 2,120 square feet of finished living space across three floors, this exceptional Strauss-model home features 3 spacious bedrooms, 3.5 bathrooms, and an open-concept floor plan ideal for entertaining and everyday living. Bright, airy interiors filled with natural light and contemporary finishes make every level feel welcoming and refined. What truly sets this home apart is the entry level, which features a unique builder-customized open living space with a full bathroom. This layout was a paid custom modification during construction and exists nowhere else in Exton Walk, making this a genuinely one-of-a-kind home in the community. Luxury vinyl plank flooring runs throughout the first and second floors, all staircases, and every bathroom, with carpet reserved only for the third floor bedrooms and closets. The gourmet kitchen features a smart GE 5-burner induction range, smart GE dishwasher, large three-door refrigerator, generous cabinetry, pantry, and a beautiful white hutch with glass display cabinets, flowing seamlessly into the dining and living areas, creating the perfect setting for gatherings and family time. A full-sized deck extends the entertaining space outdoors. The primary suite offers a walk-in closet and spa-inspired bathroom designed for ultimate relaxation, with two additional bedrooms and a full hall bathroom completing the upper level. Upgraded Whirlpool washer and dryer included. Smart garage access via the Aladdin app. Four dedicated parking spots, 2 in the garage and 2 under the deck. Community playground just two doors away with guest parking nearby. Minutes from Route 30, Route 100, and the PA Turnpike, with nearby train stations making commutes effortless along with shopping, dining, parks and entertainment all close by. Please schedule the visit today
/u.realgeeks.media/searchchestercounty/header2.png)
Additional Information
- Area
- West Whiteland Twp (10341)
- Subdivision
- Exton Walk
- Taxes
- $5771
- HOA Fee
- $202
- HOA Frequency
- Monthly
- School District
- West Chester Area
- Garage
- Yes
- Garage Spaces
- 2
- Heating
- 90% Forced Air
- Heating Fuel
- Natural Gas
- Cooling
- Central A/C
- Water
- Public
- Sewer
- Public Sewer
- Basement
- Yes
Mortgage Calculator
Listing courtesy of Realty Mark Cityscape-Huntingdon Valley. Contact: 2155837777

© 2026 TReND. All Rights Reserved.
The data relating to real estate for sale on this website appears in part through the TReND Internet Data Exchange (IDX) program, a voluntary cooperative exchange of property listing data between licensed real estate brokerage firms in which Real Estate Company participates, and is provided by TReND through a licensing agreement. Real estate listings held by brokerage firms other than Real Estate Company are marked with the IDX icon and detailed information about each listing includes the name of the listing broker.
All information provided is deemed reliable but is not guaranteed. Some properties which appear for sale on this website may no longer be available because they are under contract, have sold or are no longer being offered for sale. The information being provided is for consumers’ personal, non-commercial use and may not be used for any purpose other than to identify prospective properties consumers may be interested in purchasing.