1929 Hillendale Rd, Chadds Ford, PA 19317
- $630,000
- 4
- BD
- 3
- BA
- 2,373
- SqFt






- List Price
- $630,000
- Days on Market
- 35
- Status
- ACTIVE
- MLS#
- PACT2123848
- Bedrooms
- 4
- Bathrooms
- 3
- Full Baths
- 2
- Half Baths
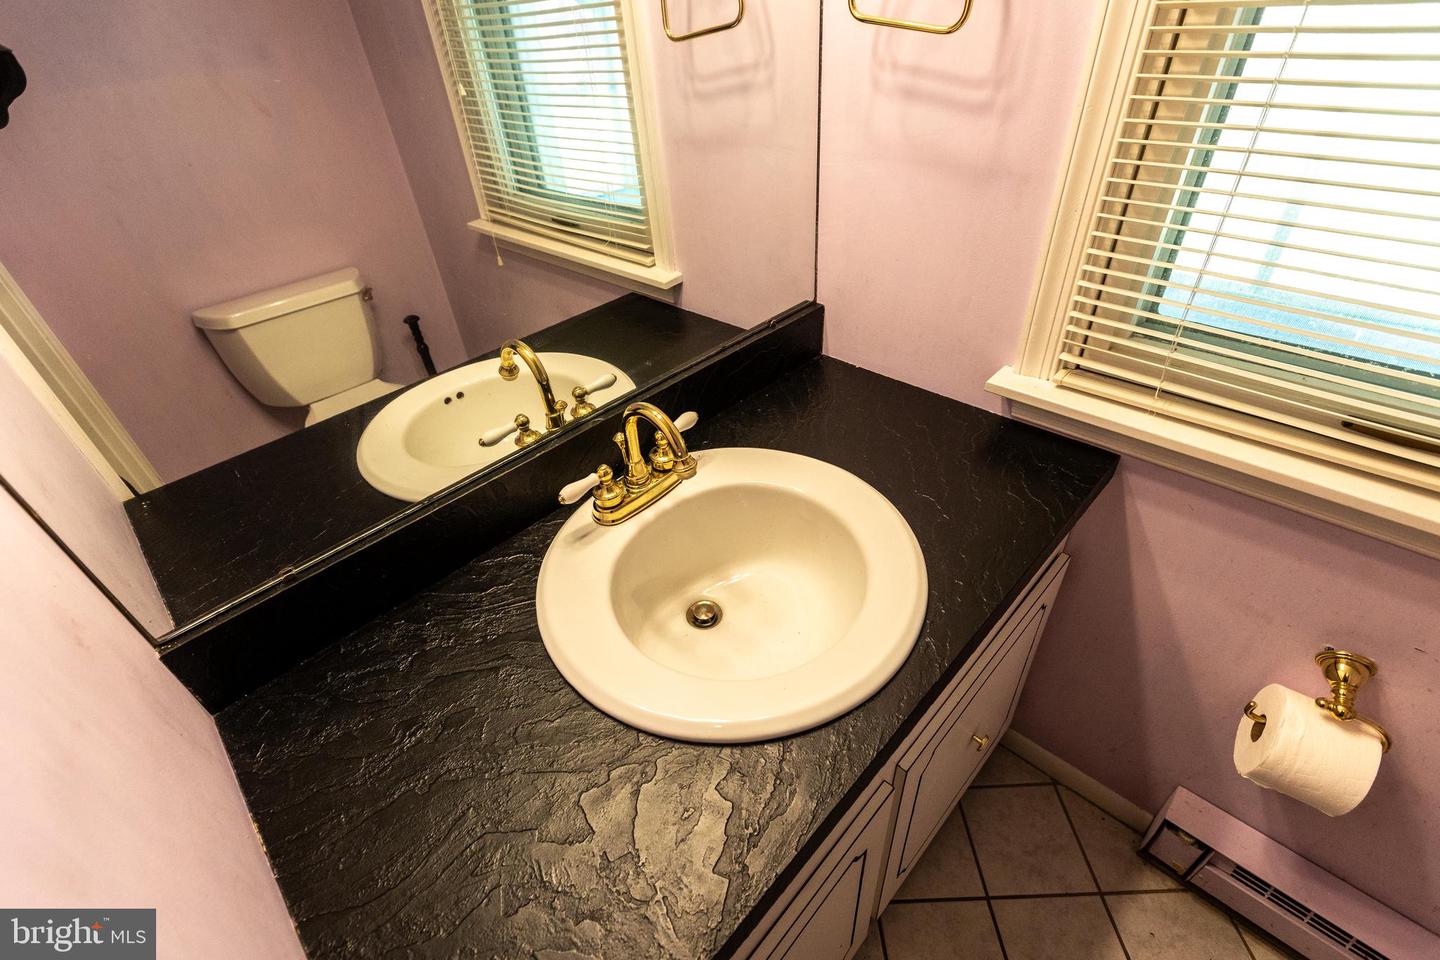
- 1
- Living Area
- 2,373
- Lot Size (Acres)
- 1.6
- Style
- Colonial
- Year Built
- 1972
- County
- Chester
- School District
- Kennett Consolidated
Property Description
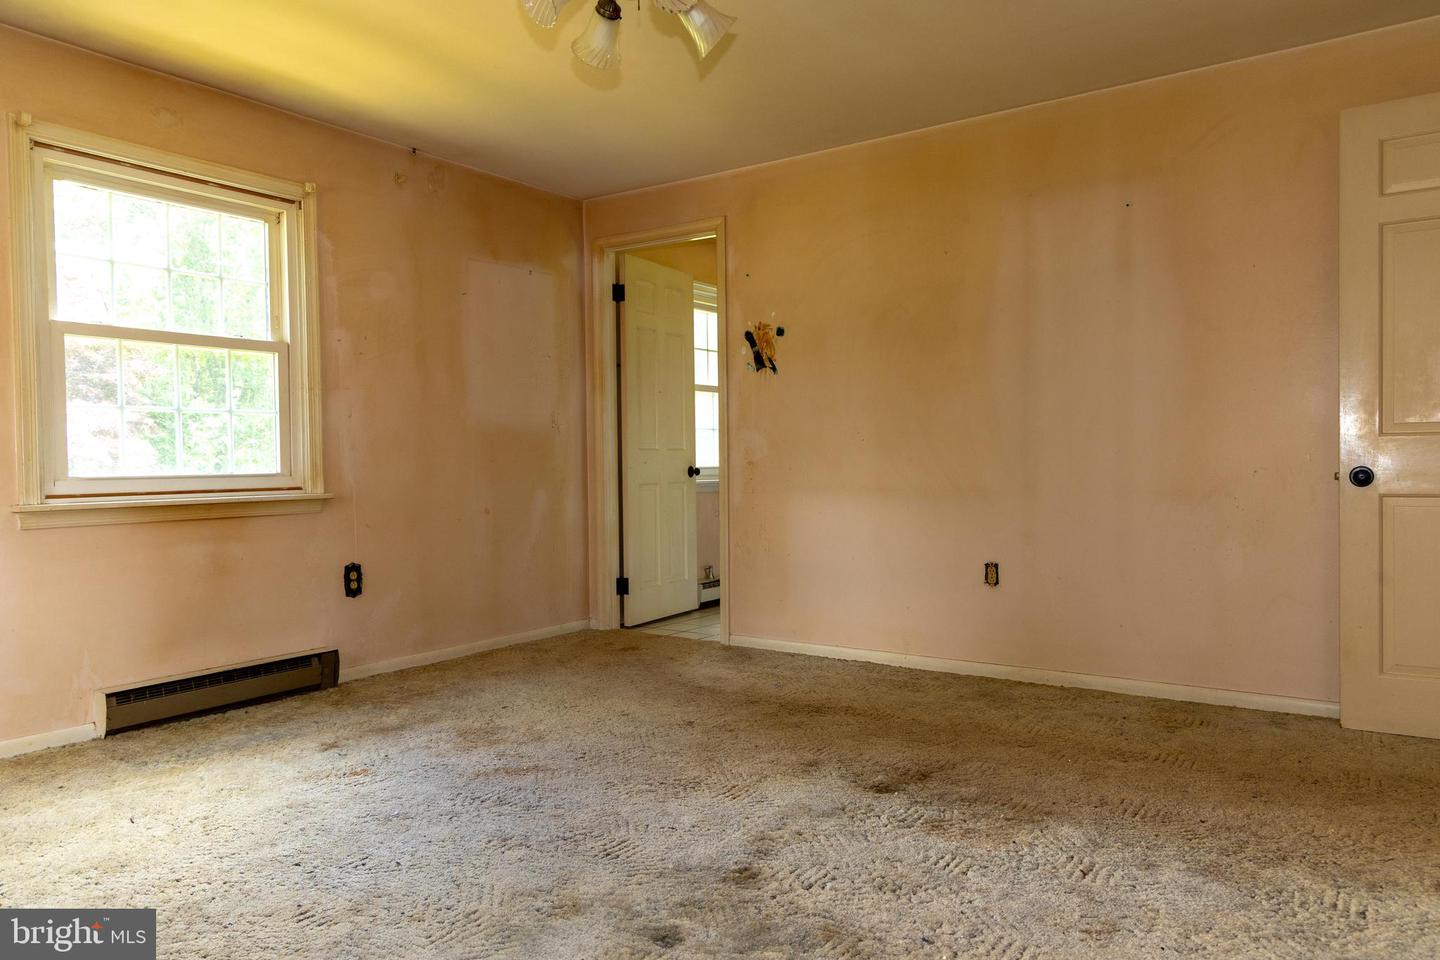
Welcome to the sought‑after Hamorton Woods community, known for its picturesque rolling hills, mature landscapes, and generous open space. This Kennett Township home sits on a beautiful, spacious lot accented by a diverse collection of majestic trees. The fenced‑in pool and yard area create an inviting outdoor setting—ideal for gardening, entertaining, and enjoying peaceful privacy. The property is being offered as‑is at an attractive price, providing buyers the opportunity to bring their own vision to life with fresh paint, updates, or renovations. The main bedroom includes a large walk‑in storage room that can easily function as an expansive closet or dressing area. Additional highlights include an enclosed porch perfect for seasonal enjoyment, a fireplace, a sizable unfinished basement, and a detached two‑car garage.
/u.realgeeks.media/searchchestercounty/header2.png)
Additional Information
- Area
- Kennett Twp (10362)
- Subdivision
- Hamorton Woods
- Taxes
- $7874
- HOA Fee
- $350
- HOA Frequency
- Annually
- Stories
- 2
- Interior Features
- Attic, Ceiling Fan(s), Floor Plan - Traditional, Kitchen - Eat-In, Wood Floors
- Amenities
- Jog/Walk Path, Common Grounds
- School District
- Kennett Consolidated
- High School
- Kennett
- Fireplaces
- 1
- Fireplace Description
- Brick
- Flooring
- Hardwood
- Garage
- Yes
- Garage Spaces
- 2
- Community Amenities
- Jog/Walk Path, Common Grounds
- View
- Garden/Lawn
- Heating
- Baseboard - Electric
- Heating Fuel
- Electric
- Cooling
- Central A/C
- Roof
- Shingle
- Water
- Public
- Sewer
- On Site Septic
- Room Level
- Bedroom 1: Upper 1, Bedroom 2: Upper 1, Bedroom 3: Upper 1, Bedroom 4: Upper 1, Bathroom 2: Upper 1, Bathroom 1: Upper 1, Attic: Upper 1, Living Room: Main, Family Room: Main, Kitchen: Main, Dining Room: Main, Laundry: Main, Half Bath: Main, Office: Main, Screened Porch: Main
- Basement
- Yes
Mortgage Calculator
Listing courtesy of Keller Williams Main Street, PA. Contact:

© 2026 TReND. All Rights Reserved.
The data relating to real estate for sale on this website appears in part through the TReND Internet Data Exchange (IDX) program, a voluntary cooperative exchange of property listing data between licensed real estate brokerage firms in which Real Estate Company participates, and is provided by TReND through a licensing agreement. Real estate listings held by brokerage firms other than Real Estate Company are marked with the IDX icon and detailed information about each listing includes the name of the listing broker.
All information provided is deemed reliable but is not guaranteed. Some properties which appear for sale on this website may no longer be available because they are under contract, have sold or are no longer being offered for sale. The information being provided is for consumers’ personal, non-commercial use and may not be used for any purpose other than to identify prospective properties consumers may be interested in purchasing.