936 Kilduff Cir, West Chester, PA 19382
- $1,185,000
- 4
- BD
- 4
- BA
- 3,980
- SqFt






- List Price
- $1,185,000
- Price Change
- ▼ $65,000 1782535772
- Days on Market
- 105
- Status
- ACTIVE
- MLS#
- PACT2123812
- Bedrooms
- 4
- Bathrooms
- 4
- Full Baths
- 3
- Half Baths
- 1
- Living Area
- 3,980
- Lot Size (Acres)
- 1.1
- Style
- Traditional
- Year Built
- 1997
- County
- Chester
- School District
- West Chester Area
Property Description
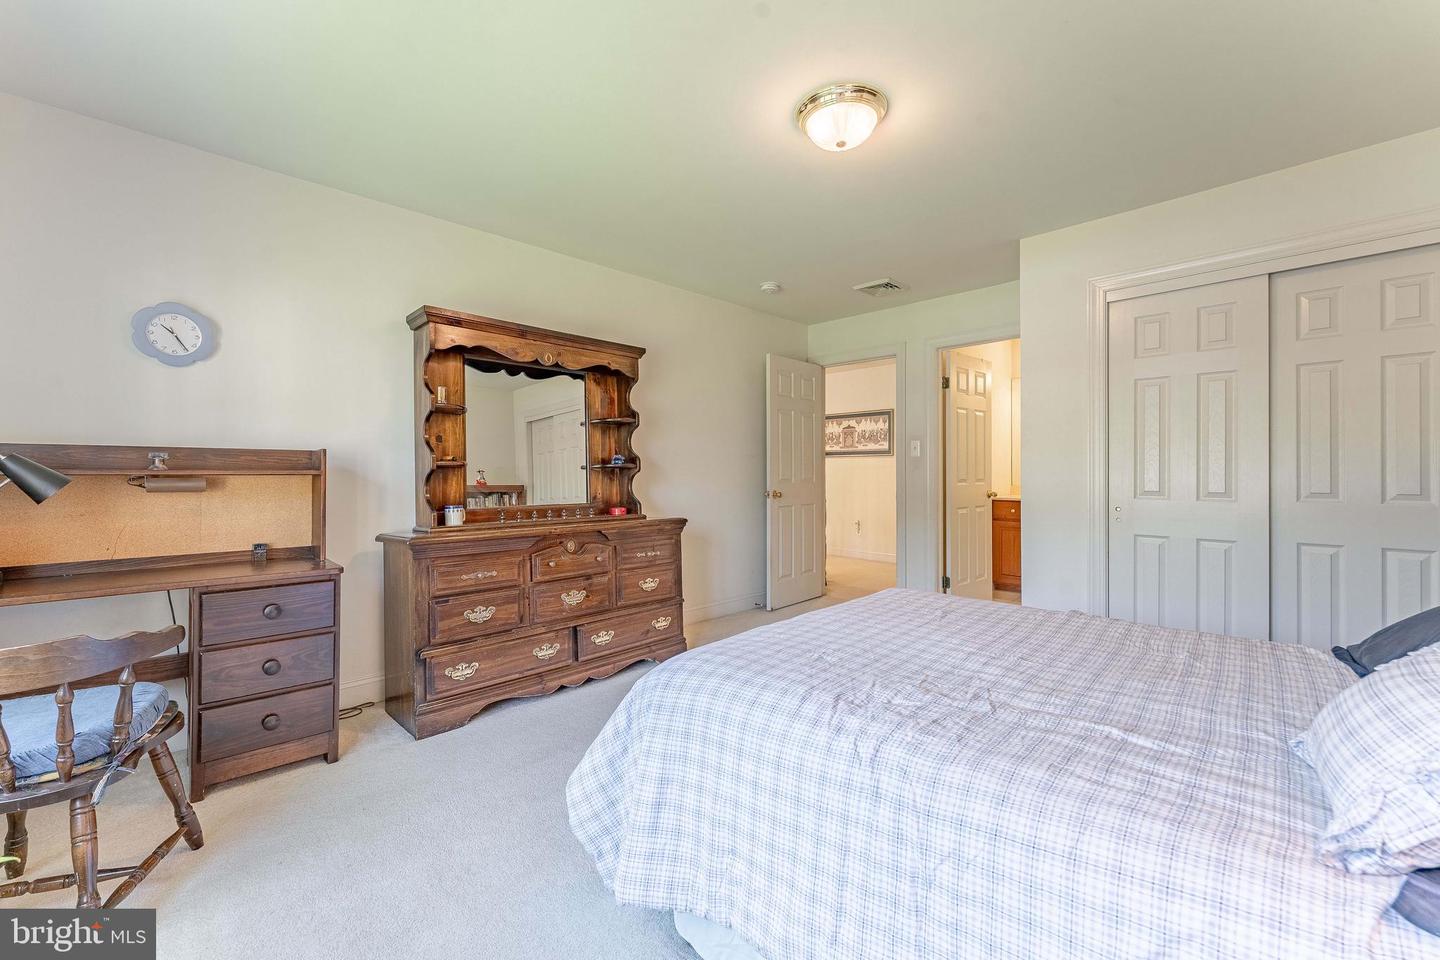
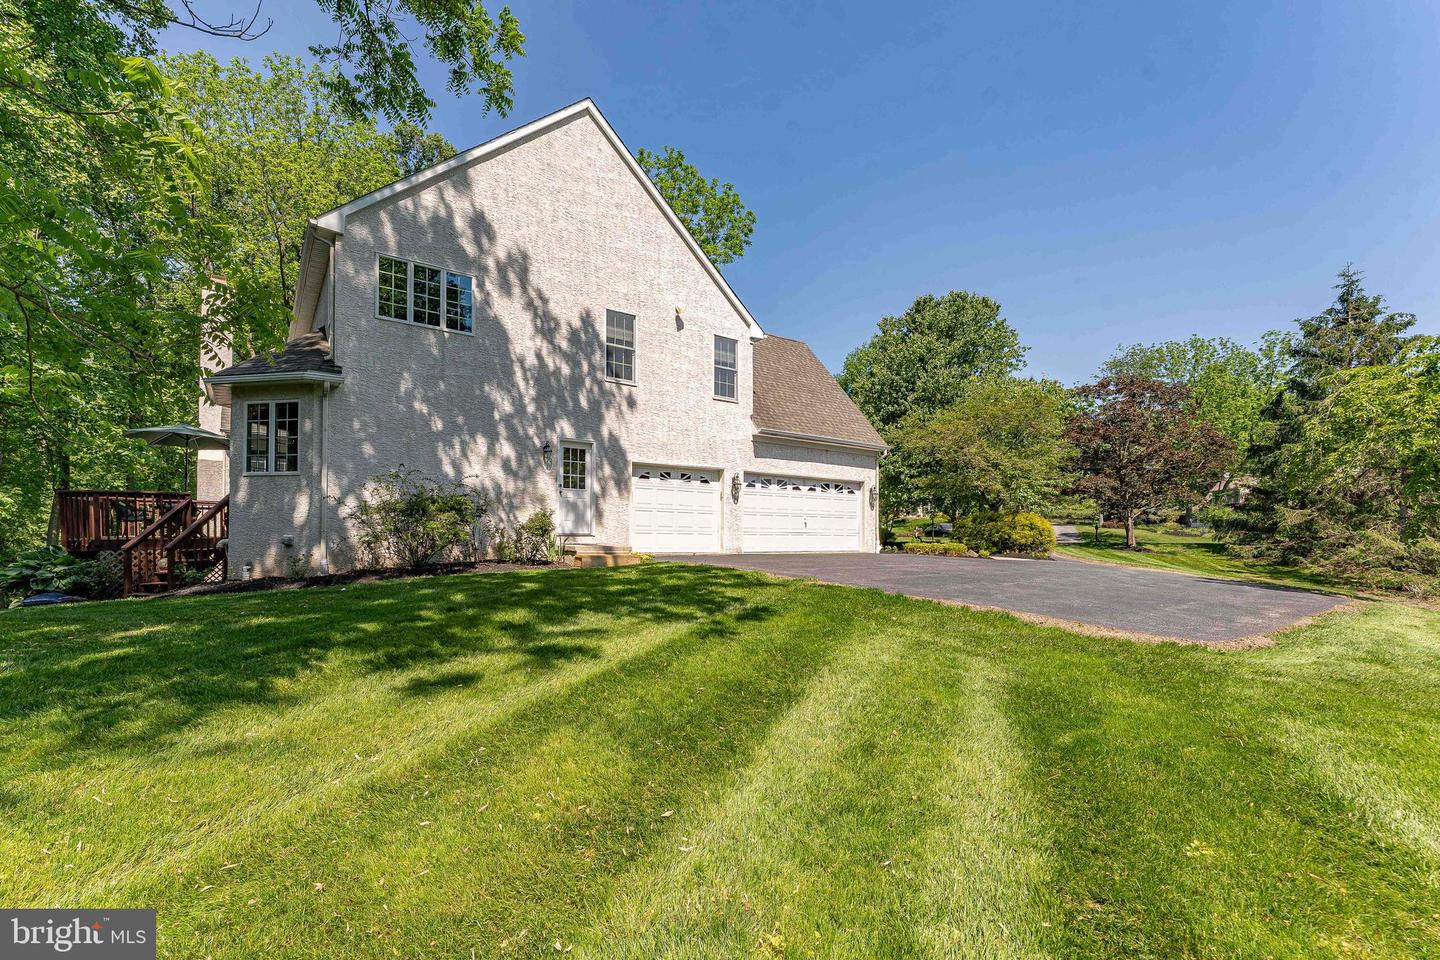
Welcome to 936 Kilduff Circle, a 4-bedroom, 3.5-bath single-family home in West Chester. Set on just over an acre in a private cul-de-sac, this home offers a peaceful setting with a secluded backyard that backs to the woods for added privacy and natural views. As you approach, a spacious six-car driveway and three-car garage provide ample parking and convenience. Inside, the two-story foyer features hardwood flooring and a split staircase that creates a grand first impression. To the right of the foyer, the living room offers carpet flooring, crown molding, and a wood-burning fireplace, creating a comfortable space to relax. A conveniently located powder room and private home office are also situated on this side of the home. To the left of the foyer, the dining room features hardwood flooring, crown molding, and chair rail with wainscoting, making it an ideal space for entertaining. The adjoining family room includes hardwood floors, semi-vaulted ceilings, and a dramatic floor-to-ceiling stone wood-burning fireplace. The kitchen is equipped with an island with seating, a double sink, pantry storage, and hardwood flooring. Just beyond, the breakfast area features a sliding door leading to the deck, creating an easy indoor-outdoor flow. A mudroom and laundry area complete the main level. Upstairs, the spacious primary suite includes carpet flooring, a vaulted ceiling, ceiling fan, and two walk-in closets. A separate sitting room with glass French doors provides additional flexibility, while a bonus room with track lighting is perfect for a nursery, second office, personal gym, or private retreat. The en-suite bathroom features tile flooring, a vaulted ceiling, a step-in shower, jetted tub, and double sink vanity. Three additional bedrooms, all with carpet flooring, offer comfortable space for family or guests. The second and third bedrooms share a Jack-and-Jill bathroom with double sink vanities and a tub and shower combination. The fourth bedroom includes its own en-suite bathroom with tile flooring and a tub and shower combination. The walk-out lower level offers southern facing windows with incredible potential including 9-foot ceilings, rough plumbing already in place, and ample space to create additional living, entertaining, or guest areas. Conveniently located near local shopping, grocery stores, restaurants, Bayard Rustin High School, and just a short drive to downtown West Chester, this home offers both privacy and accessibility. Don’t miss the opportunity to make 936 Kilduff Circle your new home.
/u.realgeeks.media/searchchestercounty/header2.png)
Additional Information
- Area
- Westtown Twp (10367)
- Subdivision
- None Available
- Taxes
- $12525
- Interior Features
- Attic, Bathroom - Jetted Tub, Bathroom - Tub Shower, Bathroom - Walk-In Shower, Carpet, Ceiling Fan(s), Chair Railings, Crown Moldings, Dining Area, Family Room Off Kitchen, Formal/Separate Dining Room, Kitchen - Island, Pantry, Primary Bath(s), Recessed Lighting, Wainscotting, Walk-in Closet(s), Wood Floors
- School District
- West Chester Area
- Elementary School
- Westtown-Thornbury
- Middle School
- Stetson
- High School
- West Chester Bayard Rustin
- Fireplaces
- 2
- Fireplace Description
- Wood, Mantel(s), Stone
- Flooring
- Carpet, Ceramic Tile, Hardwood
- Garage
- Yes
- Garage Spaces
- 3
- View
- Garden/Lawn
- Heating
- Forced Air
- Heating Fuel
- Natural Gas
- Cooling
- Central A/C, Ceiling Fan(s)
- Roof
- Pitched, Shingle
- Water
- Public
- Sewer
- On Site Septic
- Room Level
- Foyer: Main, Living Room: Main, Dining Room: Main, Half Bath: Main, Study: Main, Family Room: Main, Breakfast Room: Main, Kitchen: Main, Primary Bedroom: Upper 1, Sitting Room: Upper 1, Bonus Room: Upper 1, Primary Bathroom: Upper 1, Bedroom 2: Upper 1, Full Bath: Upper 1, Bedroom 3: Upper 1, Bedroom 4: Upper 1, Full Bath: Upper 1, Basement: Lower 1
- Basement
- Yes
Mortgage Calculator
Listing courtesy of RE/MAX Main Line-West Chester. Contact: 6106922228

© 2026 TReND. All Rights Reserved.
The data relating to real estate for sale on this website appears in part through the TReND Internet Data Exchange (IDX) program, a voluntary cooperative exchange of property listing data between licensed real estate brokerage firms in which Real Estate Company participates, and is provided by TReND through a licensing agreement. Real estate listings held by brokerage firms other than Real Estate Company are marked with the IDX icon and detailed information about each listing includes the name of the listing broker.
All information provided is deemed reliable but is not guaranteed. Some properties which appear for sale on this website may no longer be available because they are under contract, have sold or are no longer being offered for sale. The information being provided is for consumers’ personal, non-commercial use and may not be used for any purpose other than to identify prospective properties consumers may be interested in purchasing.