40 W Birch St, Coatesville, PA 19320
- $293,000
- 3
- BD
- 2
- BA
- 2,580
- SqFt





- List Price
- $293,000
- Price Change
- ▼ $1,000 1784182709
- Days on Market
- 97
- Status
- ACTIVE
- MLS#
- PACT2123248
- Bedrooms
- 3
- Bathrooms
- 2
- Full Baths
- 2
- Living Area
- 2,580
- Lot Size (Acres)
- 0.11
- Style
- Cape Cod
- Year Built
- 1950
- County
- Chester
- School District
- Coatesville Area
Property Description
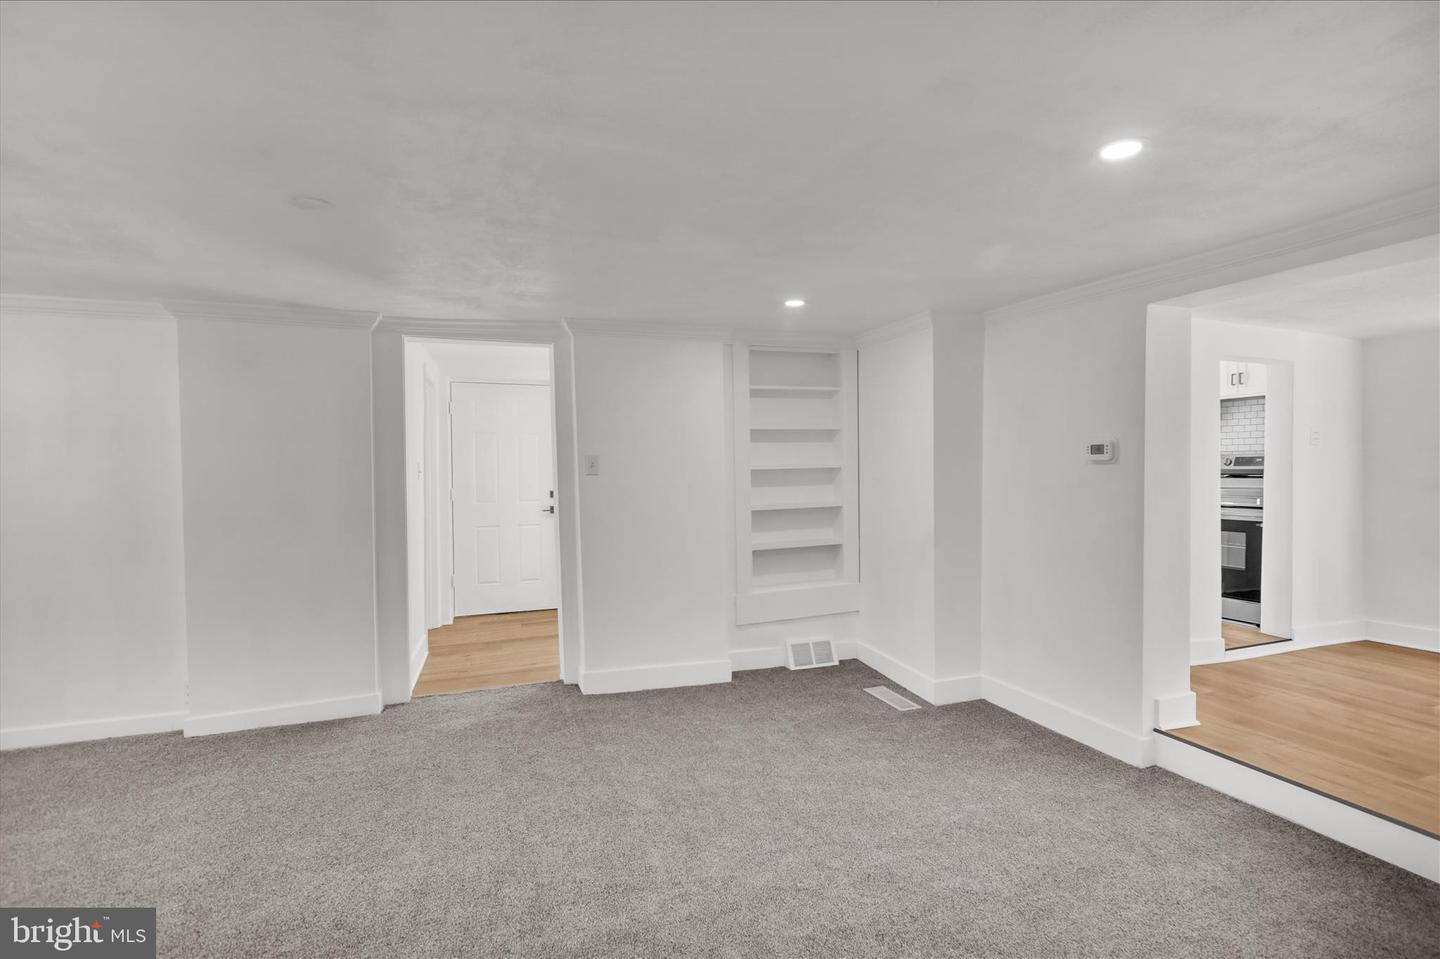
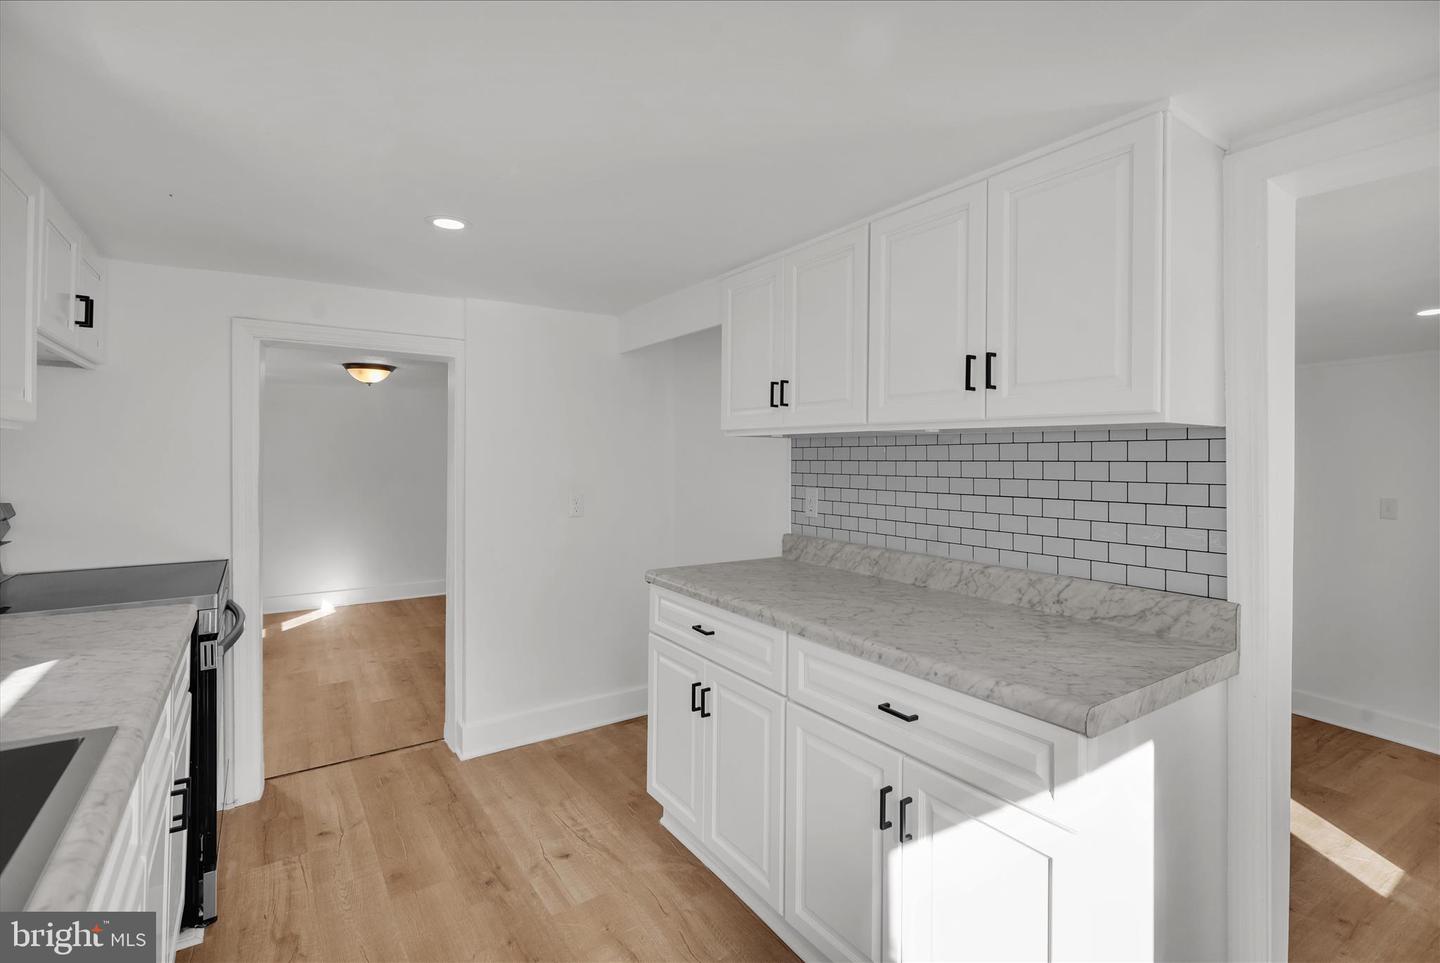
Price REDUCED!! This beautifully remodeled three bedroom Cape Cod offers the perfect blend of classic charm and modern convenience. Move in ready and thoughtfully updated throughout, this home features a desirable first floor master, providing comfort and accessibility. With two fully renovated bathrooms and convenient first floor laundry, everyday living is both practical and stylish. The spacious living room is filled with natural light, creating a warm and inviting atmosphere ideal for relaxing or entertaining. The kitchen is equipped with modern appliances and updated finishes, making it a standout space for cooking and gathering. Step outside to enjoy the expansive porch, perfect for hosting guests or unwinding after a long day. Situated on a large, fully grassed corner lot, the property offers ample outdoor space along with the potential for off-street parking. Every detail has been carefully updated, making this home a turnkey opportunity for buyers seeking quality and comfort. You can park on grass and along the lot, sellers were just cleaning up yard from renovating home.
/u.realgeeks.media/searchchestercounty/header2.png)
Additional Information
- Area
- Valley Twp (10338)
- Subdivision
- None Available
- Taxes
- $4978
- School District
- Coatesville Area
- Flooring
- Carpet, Laminate Plank
- Heating
- 90% Forced Air
- Heating Fuel
- Oil
- Cooling
- None
- Roof
- Architectural Shingle
- Water
- Well
- Sewer
- Public Sewer
- Basement
- Yes
Mortgage Calculator
Listing courtesy of Iron Valley Real Estate of Berks. Contact: (484) 450-8771

© 2026 TReND. All Rights Reserved.
The data relating to real estate for sale on this website appears in part through the TReND Internet Data Exchange (IDX) program, a voluntary cooperative exchange of property listing data between licensed real estate brokerage firms in which Real Estate Company participates, and is provided by TReND through a licensing agreement. Real estate listings held by brokerage firms other than Real Estate Company are marked with the IDX icon and detailed information about each listing includes the name of the listing broker.
All information provided is deemed reliable but is not guaranteed. Some properties which appear for sale on this website may no longer be available because they are under contract, have sold or are no longer being offered for sale. The information being provided is for consumers’ personal, non-commercial use and may not be used for any purpose other than to identify prospective properties consumers may be interested in purchasing.